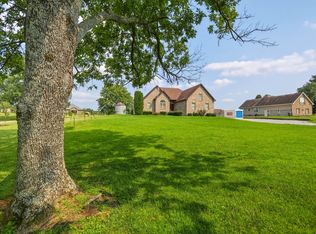
Room to spread out, space for every hobby, and a location you’ll love! Set on a level, well-manicured lot of over an acre, this all-brick home at 555 New Deal Potts Road offers beautiful landscaping, a covered back porch, and an above-ground pool.
Inside, you’ll find three bedrooms and two baths on the main level, a huge bonus room upstairs, hardwood floors, vaulted ceilings, and neutral paint. The primary suite features a huge walk-in closet. Plenty of storage space throughout. Open Kitchen with SS appliances, island, and plenty of cabinet space. A brand-new HVAC system and a one-year home warranty add peace of mind.
The two-car attached garage is just the beginning: Also featuring a new 30x40-foot insulated detached building with 60-amp electricity service and 110 and 220 power is ready for hobbies, projects, or extra storage. Two lean-tos, measuring 10 X 40 feet and 10 X 30 feet, add even more covered space. Enjoy this sought-after location near shopping and highly rated schools, with a short commute to Nashville. Don't miss this rare opportunity!
Active
$574,999
555 New Deal Potts Rd, Cottontown, TN 37048
3beds
2,000sqft
Single Family Residence, Residential
Built in 2018
1.27 Acres Lot
$-- Zestimate®
$287/sqft
$-- HOA
What's special
All-brick homeBeautiful landscapingNeutral paintAbove-ground poolPlenty of cabinet spaceHuge bonus room upstairsOpen kitchen
- 13 days
- 1,975
- 47
Likely to sell faster than
Zillow last checked:
Listing updated:
Listed by:
Shannon Sanders 615-478-1534,
Reliant Realty ERA Powered 615-859-7150
Source: RealTracs MLS as distributed by MLS GRID,MLS#: 3602395
Facts & features
Interior
Bedrooms & bathrooms
- Bedrooms: 3
- Bathrooms: 2
- Full bathrooms: 2
- Main level bedrooms: 3
Bedroom 1
- Features: Full Bath
- Level: Full Bath
- Area: 176 Square Feet
- Dimensions: 16x11
Bedroom 2
- Features: Extra Large Closet
- Level: Extra Large Closet
- Area: 132 Square Feet
- Dimensions: 12x11
Bedroom 3
- Features: Extra Large Closet
- Level: Extra Large Closet
- Area: 121 Square Feet
- Dimensions: 11x11
Primary bathroom
- Features: Double Vanity
- Level: Double Vanity
Other
- Features: Other
- Level: Other
- Area: 56 Square Feet
- Dimensions: 7x8
Kitchen
- Features: Eat-in Kitchen
- Level: Eat-in Kitchen
- Area: 228 Square Feet
- Dimensions: 19x12
Living room
- Area: 342 Square Feet
- Dimensions: 19x18
Recreation room
- Features: Other
- Level: Other
- Area: 420 Square Feet
- Dimensions: 21x20
Heating
- Central, Natural Gas
Cooling
- Central Air
Appliances
- Included: Electric Oven, Electric Range
- Laundry: Electric Dryer Hookup, Washer Hookup
Features
- High Speed Internet
- Flooring: Carpet, Wood, Tile
- Basement: Crawl Space
Interior area
- Total structure area: 2,000
- Total interior livable area: 2,000 sqft
- Finished area above ground: 2,000
Property
Parking
- Total spaces: 2
- Parking features: Garage Door Opener, Attached
- Attached garage spaces: 2
Features
- Levels: One
- Stories: 2
- Patio & porch: Deck, Covered, Porch
- Has private pool: Yes
- Pool features: Above Ground
- Fencing: Privacy
- Has view: Yes
Lot
- Size: 1.27 Acres
- Features: Level
- Topography: Level
Details
- Parcel number: 054 05303 000
- Special conditions: Standard
Construction
Type & style
- Home type: SingleFamily
- Property subtype: Single Family Residence, Residential
Materials
- Brick
- Roof: Asphalt
Condition
- New construction: No
- Year built: 2018
Utilities & green energy
- Sewer: Septic Tank
- Water: Public
- Utilities for property: Natural Gas Available, Water Available, Cable Connected
Community & HOA
Community
- Security: Fire Alarm
- Subdivision: Edison Estates
HOA
- Has HOA: No
Location
- Region: Cottontown
Financial & listing details
- Price per square foot: $287/sqft
- Tax assessed value: $488,300
- Annual tax amount: $1,735
- Date on market: 10/15/2026
Estimated market value
Not available
Estimated sales range
Not available
Not available
Price history
| Date | Event | Price |
|---|---|---|
| 10/15/2026 | Listed for sale | $574,999+85.5%$287/sqft |
Source:  RealTracs MLS as distributed by MLS GRID #3602395 Report a problem | ||
| 6/4/2019 | Sold | $310,000+675%$155/sqft |
Source: RealTracs MLS as distributed by MLS GRID #2026114 Report a problem | ||
| 3/19/2018 | Sold | $40,000$20/sqft |
Source: Public Record Report a problem | ||
Public tax history
| Year | Property taxes | Tax assessment |
|---|---|---|
| 2025 | $1,735 | $122,075 |
| 2024 | $1,735 -2.7% | $122,075 +54.2% |
| 2023 | $1,783 -0.4% | $79,175 -75% |
| 2022 | $1,791 +0% | $316,700 |
| 2021 | $1,791 | $316,700 |
| 2020 | $1,791 +9.9% | $316,700 +49% |
| 2019 | $1,629 | $212,600 |
Find assessor info on the county website
Monthly payment
Est. payment
Payment breakdown
Explore the cost of this home by adjusting the details. Changes won't be saved.Climate risks
Neighborhood: 37048
Nearby schools
Schools provided by the listing agent
- Elementary: Oakmont Elementary
- Middle: Portland East Middle School
- High: Portland High School
Source: RealTracs MLS as distributed by MLS GRID. This data may not be complete. We recommend contacting the local school district to confirm school assignments for this home.
- $571,0003 bd-- ba2.3k sqft537 New Deal Potts Rd, Cottontown, TN 37048Off Market
- $497,6003 bd-- ba-- sqft605 New Deal Potts Rd, Cottontown, TN 37048Off Market
- $500,5003 bd-- ba1.9k sqft569 New Deal Potts Rd, Cottontown, TN 37048Off Market
- $151,700-- bd-- ba-- sqft574 New Deal Potts Rd, Cottontown, TN 37048Off Market
Similar homes
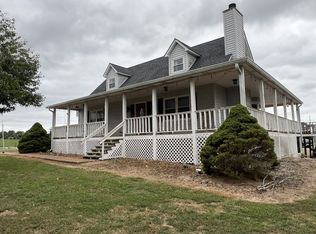
- $589,9003 bd2 ba2.1k sqft532 Halltown Rd, Portland, TN 37148For Sale
 MLS ID #3627505, Candace Perkins. RealTracs MLS as distributed by MLS GRID
- $--3 bd2 ba2.3k sqft415 Halltown Rd, Portland, TN 37148Auction
 MLS ID #3627200, Wally Gilliam, Jr. RealTracs MLS as distributed by MLS GRID
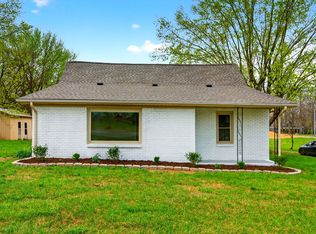
- $348,0003 bd2 ba2k sqft946 Clearview Rd, Cottontown, TN 37048For Sale
 MLS ID #3627245, Rick L. Suiter. RealTracs MLS as distributed by MLS GRID
- $585,0003 bd2 ba1.4k sqft698 Clearview Rd, Cottontown, TN 37048For Sale
 MLS ID #3214399, Melonie Charlotte. RealTracs MLS as distributed by MLS GRID
- $624,0003 bd2 ba2.7k sqft444 South Rd, Cottontown, TN 37048For SaleMLS ID #3592033, Andrew Shankles. RealTracs MLS as distributed by MLS GRID
- $489,9003 bd2 ba1.8k sqft405 Tom Link Rd, Cottontown, TN 37048For SaleMLS ID #3593579, Jess Birdwell. RealTracs MLS as distributed by MLS GRID
- $595,5003 bd2 ba2.1k sqft1003 Roland Ct, Cottontown, TN 37048For SaleMLS ID #3208127, GWEN DOWLAND. RealTracs MLS as distributed by MLS GRID
- $--3 bd2 ba1.8k sqft647-52 High St, Portland, TN 37148AuctionMLS ID #3627444, Mitch Healey. RealTracs MLS as distributed by MLS GRID
- $549,9003 bd2 ba2.7k sqft1007 Briarwood Dr, Cottontown, TN 37048For SaleMLS ID #3618585, Cody West. RealTracs MLS as distributed by MLS GRID
- $579,6154 bd2 ba2k sqft5430 Wills Rd, Cross Plains, TN 37049For SaleMLS ID #3624212, Johnny Roberts. RealTracs MLS as distributed by MLS GRID
- $654,9003 bd4 ba2.7k sqft529 Clearview Rd, Cottontown, TN 37048For SaleMLS ID #3621212, Janie Andrews. RealTracs MLS as distributed by MLS GRID
- $485,0003 bd2 ba2k sqft1002 Washington Dr, Cottontown, TN 37048For SaleMLS ID #3610146, Lindsay Smith. RealTracs MLS as distributed by MLS GRID
- $429,9003 bd2 ba1.7k sqft920 Clearview Rd, Cottontown, TN 37048For SaleMLS ID #3594197, Rika Dorris. RealTracs MLS as distributed by MLS GRID
- $335,0003 bd2 ba1.5k sqft4636 Highway 31 W, Cottontown, TN 37048For SaleMLS ID #3627333, Bobbie Barbee. RealTracs MLS as distributed by MLS GRID
- $669,0003 bd3 ba2.8k sqft401 South Rd, Cottontown, TN 37048For SaleMLS ID #3593560, Lisa Spencer. RealTracs MLS as distributed by MLS GRID
- $519,9003 bd2 ba2.3k sqft512 Tyler Ct, Cottontown, TN 37048For SaleMLS ID #3545837, Wendy Dickens. RealTracs MLS as distributed by MLS GRID
- $537,9003 bd2 ba2k sqft120 Golfers Cir, Portland, TN 37148For SaleMLS ID #3597920, MaryGail Anderson. RealTracs MLS as distributed by MLS GRID
- $559,9993 bd3 ba2.1k sqft102 N Nikki Dr, Portland, TN 37148For SaleMLS ID #3623891, Shane Woodard. RealTracs MLS as distributed by MLS GRID
- $684,9004 bd4 ba2.7k sqft400 Jake Link Rd, Cottontown, TN 37048New ConstructionMLS ID #3615429, Eric Wayne Hester. RealTracs MLS as distributed by MLS GRID
- $779,9003 bd3 ba2.7k sqft495 South Rd, Cottontown, TN 37048For SaleMLS ID #3626746, Megan Dotson. RealTracs MLS as distributed by MLS GRID
