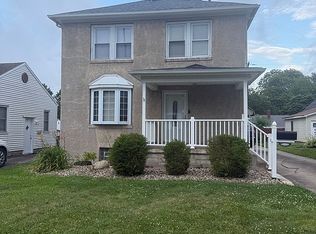
Opportunity awaits on this unique .91 acres fully fenced in property tucked away on a quiet street in Girard. Featuring a charming 2-bedroom, 1 bath main home with 994 sq feet of living space, plus a separate guest house, this property offers incredible potential for the buyer with vision. Restore it as a guest cottage, create private mother-in-law quarters, design a home office or studio or explore investment opportunities. Guesthouse needs a complete rehab and is not currently in livable condition. With nearly an acre of land there’s plenty of room to enjoy outdoor living, gardening, entertainment, or future improvements. Properties offering this much flexibility and potential are hard to find! Schedule your showing today! Property being sold as is.
Pending
Price cut: $10K (6/26)
$174,900
555 Secrist Ln, Girard, OH 44420
2beds
994sqft
:
Get pre-qualified$1,268/mo
Single Family Residence
Built in 1950
0.91 Acres Lot
$-- Zestimate®
$176/sqft
$-- HOA
What's special
Quiet street in girard
- 60 days |
- 136 |
- 10 |
Zillow last checked:
Listing updated:
Listed by:
Janet A Marino 330-883-0276 Jmarino@tprsold.com,
Berkshire Hathaway HomeServices Stouffer Realty
Source: MLS Now,MLS#: 5217110 Originating MLS: Stark Trumbull Area REALTORS
Originating MLS: Stark Trumbull Area REALTORSFacts & features
Interior
Bedrooms & bathrooms
- Bedrooms: 2
- Bathrooms: 1
- Full bathrooms: 1
- Main level bathrooms: 1
- Main level bedrooms: 2
Primary bedroom
- Description: Carpet
- Level: First
- Dimensions: 12 x 15
Bedroom
- Description: Carpet
- Level: First
- Dimensions: 9 x 12
Eat in kitchen
- Description: Linoleum floors
- Level: First
- Dimensions: 7 x 9
Great room
- Description: Original hardwood floors, brick fireplace with gas logs,Flooring: Hardwood
- Level: First
- Dimensions: 13 x 20
Kitchen
- Description: Linoleum floors
- Level: First
- Dimensions: 9 x 13
Heating
- Forced Air, Fireplace(s), Gas
Cooling
- Central Air
Appliances
- Included: Refrigerator
- Laundry: Washer Hookup, Gas Dryer Hookup, Main Level, Laundry Tub, Sink
Features
- Ceiling Fan(s), Entrance Foyer, Eat-in Kitchen, Laminate Counters
- Windows: Aluminum Frames
- Basement: Crawl Space
- Number of fireplaces: 1
- Fireplace features: Family Room, Glass Doors, Gas Log, Gas Starter, Great Room, Gas
Interior area
- Total structure area: 994
- Total interior livable area: 994 sqft
- Finished area above ground: 994
Video & virtual tour
Property
Parking
- Parking features: Driveway, No Garage
Features
- Levels: One
- Stories: 1
- Patio & porch: Awning(s), Rear Porch, Covered, Front Porch, Patio, Porch
- Exterior features: Garden
- Fencing: Back Yard,Privacy,Wood
- Has view: Yes
- View description: Neighborhood, None
Lot
- Size: 0.91 Acres
- Features: Back Yard, Dead End, Flat, Front Yard, Garden, Level, Rectangular Lot, Wooded
Details
- Additional structures: Guest House, Greenhouse
- Parcel number: 12512200
Construction
Type & style
- Home type: SingleFamily
- Architectural style: Conventional,Ranch
- Property subtype: Single Family Residence
Materials
- Vinyl Siding
- Roof: Asphalt,Fiberglass
Condition
- Year built: 1950
Utilities & green energy
- Sewer: Public Sewer
- Water: Public
Community & HOA
Community
- Subdivision: Township/Liberty
HOA
- Has HOA: No
Location
- Region: Girard
Financial & listing details
- Price per square foot: $176/sqft
- Annual tax amount: $1,695
- Date on market: 6/10/2026
- Cumulative days on market: 50 days
- Listing terms: Cash,Conventional
Estimated market value
Not available
Estimated sales range
Not available
Not available
Price history
| Date | Event | Price |
|---|---|---|
| 7/13/2026 | Pending sale | $174,900$176/sqft |
Source:  MLS Now #5217110 Report a problem MLS Now #5217110 Report a problem | ||
| 6/26/2026 | Price change | $174,900-5.4%$176/sqft |
Source: MLS Now #5217110 Report a problem | ||
| 6/23/2026 | Price change | $184,900-2.6%$186/sqft |
Source: MLS Now #5217110 Report a problem | ||
| 6/15/2026 | Pending sale | $189,900$191/sqft |
Source: MLS Now #5217110 Report a problem | ||
| 6/10/2026 | Listed for sale | $189,900$191/sqft |
Source: MLS Now #5217110 Report a problem | ||
Public tax history
Tax history is unavailable.
Monthly payment
Est. payment
Payment breakdown
Explore the cost of this home by adjusting the details. Changes won't be saved.Climate risks
Neighborhood: 44420
Nearby schools
GreatSchools rating
- 3/10E J Blott Elementary SchoolGrades: PK-3Distance: 2.5 mi
- 4/10Liberty High SchoolGrades: 7-12Distance: 2.6 mi
- 5/10William S Guy Middle SchoolGrades: 4-6Distance: 2.5 mi
Schools provided by the listing agent
- District: Liberty LSD - 7813
Source: MLS Now. This data may not be complete. We recommend contacting the local school district to confirm school assignments for this home.
- $146,1002 bd1 ba950 sqft545 Secrist Ln, Girard, OH 44420Off Market
- $297,0004 bd3 ba1.9k sqft544 Seacrist Ln, Girard, OH 44420Off Market

- $250,0003 bd1 ba1.6k sqft539 Seacrist Ln, Girard, OH 44420Sold
- $199,3003 bd1 ba1.1k sqft540 Seacrist Ln, Girard, OH 44420Off Market
- $250,0003 bd3 ba1.6k sqft539 Secrist Ln, Girard, OH 44420Sold
- $248,8003 bd1 ba1.7k sqft562 Seacrist Ln, Girard, OH 44420Off Market
- $193,2003 bd1 ba1.3k sqft565 Seacrist Ln, Girard, OH 44420Off Market
- $8,400-- bd-- ba-- sqft565 Secrist Ln, Girard, OH 44420Off Market
A local agent can set up tours, give advice and negotiate with sellers.
A local lender can help you make sure your offer is ready when you are.
Similar homes
- $199,0002 bd1 ba1.2k sqft337 Youngstown Kingsville Rd SE, Cortland, OH 44473For Sale
 MLS ID #5234043, Dina Shuto, Kelly Warren and Associates RE Solutions. MLS Now
 - $168,5003 bd1 ba1.4k sqft419 Hayes Ave, Mc Donald, OH 44437For Sale By Owner
- $175,0004 bd2 ba1.4k sqft3192 Roselawn Dr, Niles, OH 44446For Sale
 MLS ID #5221778, Rochelle Arriola, Berkshire Hathaway HomeServices Stouffer Realty. MLS Now
 - $149,0004 bd2 ba1.2k sqft70 Morris Ave, Girard, OH 44420For Sale
 MLS ID #5232116, Steven Silvestri, CENTURY 21 Lakeside Realty. MLS Now
 - $150,0002 bd2 ba944 sqft1428 Youll St, Niles, OH 44446For SaleMLS ID #5233939, Annette M DePalmo, CENTURY 21 Lakeside Realty. MLS Now
- $107,0001 bd1 ba740 sqft470 Secrist Ln, Girard, OH 44420For SaleMLS ID #5227900, Holly Ritchie, Keller Williams Chervenic Rlty. MLS Now
- $138,0003 bd1 ba960 sqft2521 Beech St, Girard, OH 44420For SaleMLS ID #5217941, Lisa D McNeal, Brokers Realty Group. MLS Now
- $169,9003 bd2 ba1.2k sqft2441 Stocker Ave, Youngstown, OH 44505For SaleMLS ID #5233564, Marcus A Agee, Keller Williams Chervenic Rlty. MLS Now
- $174,9004 bd2 ba1.3k sqft4174 Burkey Rd, Youngstown, OH 44515For SaleMLS ID #5217071, Alexsey Plotnikov, Gonatas Real Estate LLC. MLS Now
- $185,0003 bd2 ba1.4k sqft1520 Gypsy Ln, Niles, OH 44446For SaleMLS ID #5203132, Joann Petkovich, Coldwell Banker EvenBay Real Estate LLC. MLS Now
- $134,9003 bd1 ba1.2k sqft221 E 2nd St, Girard, OH 44420For SaleMLS ID #5224314, Jason J Altobelli, Altobelli Real Estate. MLS Now
- $179,5003 bd1 ba1.3k sqft3765 Boston Ave SE, Warren, OH 44484For SaleMLS ID #5214824, Giovanna Neapolitan, More Options Realty, LLC. MLS Now
- $180,0003 bd2 ba1k sqft178 S Edgehill Ave, Youngstown, OH 44515For SaleMLS ID #5230255, Amanda Mercier, EXP Realty, LLC.. MLS Now
- $179,9002 bd1 ba672 sqft24 E Main St, Newton Falls, OH 44444For SaleMLS ID #5233601, Amy Wengerd, EXP Realty, LLC.. MLS Now
- $169,0003 bd1 ba1.1k sqft2516 Weir Rd NE, Warren, OH 44483For SaleMLS ID #5225813, Marcus A Agee, Keller Williams Chervenic Rlty. MLS Now
- $194,9003 bd2 ba1.4k sqft5566 Madrid Dr, Austintown, OH 44515For SaleMLS ID #5234199, Anthony Precurato, Russell Real Estate Services. MLS Now
- $199,9004 bd1 ba1.3k sqft3471 State Route 5, Newton Falls, OH 44444For SaleMLS ID #5221047, Scott M Tinlin, Platinum Real Estate. MLS Now
- $164,9003 bd2 ba1.4k sqft151 Parkgate Ave, Youngstown, OH 44515For SaleMLS ID #5230985, Benjamin Schneider, CENTURY 21 Lakeside Realty. MLS Now
- $159,9003 bd2 ba1.1k sqft2649 Brunswick Rd, Youngstown, OH 44511For SaleMLS ID #5230853, Elizabeth Mutschler, Keller Williams Chervenic Realty. MLS Now
- $160,0002 bd1 ba996 sqft1055 Ohltown Rd, Youngstown, OH 44515For SaleMLS ID #5225515, Ashley L Martin, Venture Home Real Estate, LLC.. MLS Now
