Tucked away at the end of a long private driveway, this 3,794-square-foot custom home offers four bedrooms on nine scenic acres, with potential for a free land split. Wood flooring milled from trees on the property, natural beams and built-ins lend warmth and character. Every door is custom made; the doors, staircase treads and living room floor are Brazilian cherry. A pass-through stone-and-brick fireplace anchors the living space, while steel-beam construction extends through the house, basement and garage. The granite kitchen features an island, new hardware and a new commercial-grade propane range with 10 burners and double ovens. Windows surround the four-season great room, bringing in light and views year-round. A first-floor primary suite offers one-floor living. Above the oversized two-car garage, a cathedral-ceiling bonus room offers flexible space for an office, studio or guests. Updates include an automatic Generac generator, 2009 roof, new garage doors, stainless-steel chimney liner, repointed chimney, new gutters, gas lines, tamper-resistant outlets, lighting, new dishwasher, a new boiler (February 2026) and fresh paint. Enjoy privacy close to schools, restaurants, shopping and I-395 in Woodstock.
Under contract
Price cut: $30K (10/12)
$699,000
555 Senexet Road, Woodstock, CT 06281
4beds
3,794sqft
Single Family Residence
Built in 1987
9 Acres Lot
$682,400 Zestimate®
$184/sqft
$-- HOA
What's special
Pass-through stone-and-brick fireplaceOversized two-car garageNine scenic acresLong private drivewayNatural beams and built-insFour bedrooms
- 32 days
- 1,712
- 112
Likely to sell faster than
Zillow last checked:
Listing updated:
Listed by:
John M. Downs (860)377-0754,
Berkshire Hathaway NE Prop. 860-928-1995,
Johnetta Smith 860-245-1059,
Berkshire Hathaway NE Prop.
Source: Smart MLS,MLS#: 24206040
Facts & features
Interior
Bedrooms & bathrooms
- Bedrooms: 4
- Bathrooms: 2
- Full bathrooms: 2
Primary bedroom
- Features: Ceiling Fan(s), Dressing Room, Full Bath, Softwood Floor, Wide Board Floor
- Level: Main
- Area: 308 Square Feet
- Dimensions: 14 x 22
Bedroom
- Features: Skylight, High Ceilings, Cathedral Ceiling(s), Built-in Features, Ceiling Fan(s), Wide Board Floor
- Level: Upper
- Area: 294 Square Feet
- Dimensions: 14 x 21
Bedroom
- Features: Ceiling Fan(s), Softwood Floor, Wide Board Floor
- Level: Upper
- Area: 169 Square Feet
- Dimensions: 13 x 13
Bedroom
- Features: Built-in Features, Ceiling Fan(s), Softwood Floor, Wide Board Floor
- Level: Upper
- Area: 180 Square Feet
- Dimensions: 9 x 20
Bathroom
- Features: Granite Counters, Double-Sink, Stall Shower, Whirlpool Tub, Tile Floor
- Level: Main
- Area: 204 Square Feet
- Dimensions: 12 x 17
Bathroom
- Features: Tub w/Shower, Tile Floor
- Level: Upper
- Area: 48 Square Feet
- Dimensions: 6 x 8
Dining room
- Features: Bay/Bow Window, Built-in Features, Softwood Floor, Wide Board Floor
- Level: Main
- Area: 143 Square Feet
- Dimensions: 11 x 13
Family room
- Features: Fireplace, French Doors, Softwood Floor, Wide Board Floor
- Level: Main
- Area: 312 Square Feet
- Dimensions: 13 x 24
Kitchen
- Features: Ceiling Fan(s), Granite Counters, Dining Area, Double-Sink, Kitchen Island, Tile Floor
- Level: Main
- Area: 304 Square Feet
- Dimensions: 16 x 19
Living room
- Features: Ceiling Fan(s), Fireplace, Hardwood Floor
- Level: Main
- Area: 240 Square Feet
- Dimensions: 15 x 16
Office
- Features: Skylight, Vaulted Ceiling(s), Softwood Floor, Wide Board Floor
- Level: Upper
- Area: 99 Square Feet
- Dimensions: 9 x 11
Other
- Features: Built-in Features, French Doors, Laundry Hookup
- Level: Main
- Area: 91 Square Feet
- Dimensions: 7 x 13
Sun room
- Features: Skylight, Beamed Ceilings, Ceiling Fan(s), French Doors, Engineered Wood Floor, Slate Floor
- Level: Main
- Area: 408 Square Feet
- Dimensions: 17 x 24
Heating
- Baseboard, Heat Pump, Hot Water, Electric, Oil, Wood
Cooling
- Attic Fan, Ceiling Fan(s), Ductless
Appliances
- Included: Gas Range, Range Hood, Refrigerator, Dishwasher, Disposal, Water Heater
- Laundry: Main Level
Features
- Central Vacuum, Entrance Foyer
- Basement: Full,Unfinished,Garage Access,Interior Entry,Concrete
- Attic: Storage
- Number of fireplaces: 1
Interior area
- Total structure area: 3,794
- Total interior livable area: 3,794 sqft
- Finished area above ground: 3,794
- Finished area below ground: 0
Video & virtual tour
Property
Parking
- Total spaces: 6
- Parking features: Attached, Driveway, Garage Door Opener, Private, Circular Driveway, Gravel
- Attached garage spaces: 2
- Has uncovered spaces: Yes
Features
- Patio & porch: Deck, Covered
- Exterior features: Rain Gutters, Garden, Stone Wall
Lot
- Size: 9 Acres
- Features: Secluded, Few Trees, Level, Sloped, Landscaped, Open Lot
Details
- Parcel number: 1741187
- Zoning: Res
- Other equipment: Generator
Construction
Type & style
- Home type: SingleFamily
- Architectural style: Cape Cod
- Property subtype: Single Family Residence
Materials
- Clapboard, Wood Siding
- Foundation: Concrete Perimeter
- Roof: Asphalt,Gable
Condition
- New construction: No
- Year built: 1987
Utilities & green energy
- Sewer: Septic Tank
- Water: Well
- Utilities for property: Underground Utilities
Community & HOA
Community
- Features: Golf, Health Club, Library, Medical Facilities, Private School(s), Public Rec Facilities
- Security: Security System
- Subdivision: South Woodstock
HOA
- Has HOA: No
Location
- Region: Woodstock
Financial & listing details
- Price per square foot: $184/sqft
- Tax assessed value: $497,500
- Annual tax amount: $10,054
- Date on market: 9/21/2026
Estimated market value
$682,400
$648,000 - $717,000
$4,442/mo
Price history
| Date | Event | Price |
|---|---|---|
| 10/17/2026 | Pending sale | $699,000$184/sqft |
Source:  Smart MLS #24206040 Report a problem | ||
| 10/12/2026 | Price change | $699,000-4.1%$184/sqft |
Source: Smart MLS #24206040 Report a problem | ||
| 10/8/2026 | Price change | $729,000-2.8%$192/sqft |
Source: Smart MLS #24206040 Report a problem | ||
| 10/1/2026 | Price change | $750,000-6.1%$198/sqft |
Source: Smart MLS #24206040 Report a problem | ||
| 9/21/2026 | Listed for sale | $799,000$211/sqft |
Source: Smart MLS #24206040 Report a problem | ||
Public tax history
| Year | Property taxes | Tax assessment |
|---|---|---|
| 2025 | $10,779 +5.9% | $441,600 |
| 2024 | $10,174 +2.8% | $441,600 |
| 2023 | $9,896 +7.5% | $441,600 |
| 2022 | $9,207 +1.1% | $441,600 +23.7% |
| 2021 | $9,104 +5.2% | $357,000 +1% |
| 2020 | $8,656 | $353,300 |
| 2019 | $8,656 | $353,300 |
| 2018 | $8,656 +0.8% | $353,300 |
| 2017 | $8,585 +16.9% | $353,300 +12.4% |
| 2015 | $7,344 +1.1% | $314,400 |
| 2014 | $7,263 +3.7% | $314,400 |
| 2013 | $7,005 +2.3% | $314,400 |
| 2012 | $6,848 +16% | $314,400 -1.9% |
| 2011 | $5,904 +2.8% | $320,500 |
| 2010 | $5,743 +2.4% | $320,500 |
| 2009 | $5,609 | $320,500 |
| 2008 | $5,609 +2.6% | $320,500 |
| 2007 | $5,465 +4% | $320,500 |
| 2006 | $5,256 -0.4% | $320,500 +58% |
| 2005 | $5,275 +4% | $202,880 |
| 2004 | $5,072 +2% | $202,880 |
| 2003 | $4,971 +7.5% | $202,880 0% |
| 2001 | $4,626 | $202,900 |
Find assessor info on the county website
Monthly payment
Est. payment
Payment breakdown
Explore the cost of this home by adjusting the details. Changes won't be saved.Climate risks
Neighborhood: 06281
Nearby schools
Schools provided by the listing agent
- Elementary: Woodstock
- High: Woodstock Academy
Source: Smart MLS. This data may not be complete. We recommend contacting the local school district to confirm school assignments for this home.

Similar homes
- $735,0004 bd4 ba3.5k sqft48 May Brook, Woodstock, CT 06281For Sale

 MLS ID #24215553, Brooke Coughlin, Lamacchia Realty. Smart MLS
- $679,0004 bd3 ba3.8k sqft122 Child Hill Road, Woodstock, CT 06281For Sale
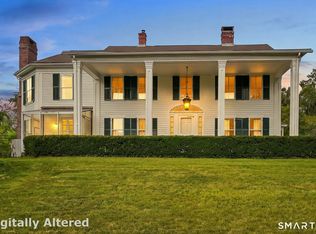 MLS ID #24202453, Amy Archambault, Berkshire Hathaway NE Prop.. Smart MLS
- $509,0003 bd2 ba2k sqft15 Paine District Rd, Woodstock, CT 06281For Sale
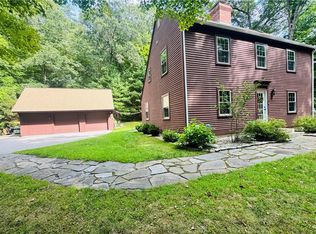
 MLS ID #1422207, Maya Colantuono, Fair Winds Realty Group LLC. StateWide MLS RI
- $599,9003 bd3 ba2.7k sqft29 Marcy Lane, Thompson, CT 06255For Sale
 MLS ID #24215871, Sheena Ruggirello, Real Broker CT, LLC. Smart MLS
- $779,0005 bd4 ba2.4k sqft500 Route 169, Woodstock, CT 06281For SaleMLS ID #24209434, June A. Cazeault, Hope Real Estate Group, Inc.. Smart MLS
- $595,0004 bd3 ba2k sqft47 Sherman Road, Woodstock, CT 06281For SaleMLS ID #24204008, Austin C. Miglin, Realty Negotiations LLC. Smart MLS
- $875,0004 bd5 ba3.4k sqft48 Grey Fox Landing, Woodstock, CT 06281For SaleMLS ID #24180671, Lynn T. Converse, RE/MAX Bell Park Realty. Smart MLS
- $698,9002 bd3 ba2.2k sqft20 Loyola Road, Woodstock, CT 06281For SaleMLS ID #24193568, Michael L. Deyorio, CR Premier Properties. Smart MLS
- $470,0003 bd2 ba2k sqft21 Fairfield Drive, Woodstock, CT 06281For SaleMLS ID #24214001, Jacqueline Gumula, Kazantzis Real Estate, LLC. Smart MLS
- $699,9004 bd3 ba2.9k sqft233 Fire Tower Road, Pomfret, CT 06259For SaleMLS ID #24193491, Christine Johnson, RE/MAX One. Smart MLS
- $688,0005 bd3 ba3.1k sqft250 Killingly Road, Pomfret, CT 06259For SaleMLS ID #24191051, Amy Therrien, The Neighborhood Realty Group. Smart MLS
- $625,0004 bd3 ba4.5k sqft89 John Perry Road, Eastford, CT 06242For SaleMLS ID #24210501, Kristen Kaskela, Berkshire Hathaway NE Prop.. Smart MLS
- $799,9004 bd3 ba2.9k sqft36 Olde Meadow Road, Woodstock, CT 06281New ConstructionMLS ID #24165439, Tina M. Lajoie, Signature Properties of N.E.. Smart MLS
- $749,9005 bd3 ba4.3k sqft40 Searles Road, Pomfret, CT 06259For SaleMLS ID #24202466, Parker Russell, Keller Williams Realty North Central. Smart MLS
- $499,9006 bd3 ba3.2k sqft9 Ellen Lane, Woodstock, CT 06281For SaleMLS ID #24212211, Jan Ledoux, Coldwell Banker Realty. Smart MLS
- $399,9003 bd2 ba1.9k sqft88 Baker Road, Thompson, CT 06277For SaleMLS ID #24216116, Jared Meehan, RE/MAX Bell Park Realty. Smart MLS
