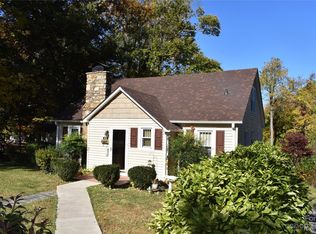
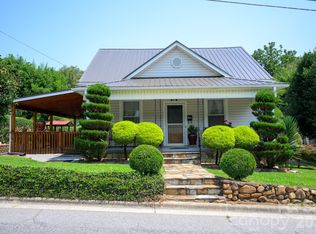
Classic charm, beautiful curb appeal and a welcoming feel make this Marion home one you won't want to miss. The home sits on a generous lot with mature trees and established landscaping. The property offers a great setting for anyone who dreams of gardening, growing flowers or simply enjoying the outdoors.
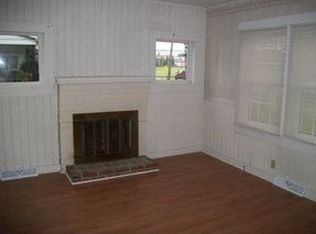
Inside you will find hardwood floors that add warmth and character throughout much of the home.The versatile basement provides valuable flex space that could serve as a workshop, hobby room, home gym - it even has generous storage! Tucked behind the home you'll find a fenced in perimeter perfect for four-legged friends or a contained garden area.
The inviting front porch, attractive white exterior and the newer metal roof combine to create something that feels like home. Conveniently located minutes from downtown Marion's shopping, dining, and local amenities. This home offers a great balance of small-town charm and everyday convenience!
Whether you're looking for your first home, a place to put down roots, or a property with room to grow this place is ready to welcome you home! Basement ceilings measure 6' 10.5". Portion of basement has concrete floor. Property being sold AS IS.
Under contract-show
Price cut: $10K (9/5)
$270,000
555 State St, Marion, NC 28752
3beds
1,167sqft
Single Family Residence
Built in 1948
0.47 Acres Lot
$256,700 Zestimate®
$231/sqft
$-- HOA
What's special
Established landscapingInviting front porchBeautiful curb appealAttractive white exteriorMature treesGenerous lotNewer metal roof
- 86 days
- 306
- 12
Zillow last checked:
Listing updated:
Listed by:
Shannon Darnell shannon.darnell@howardhannatate.com,
Howard Hanna Beverly-Hanks Freestone Properties
Source: Canopy MLS as distributed by MLS GRID,MLS#: 4400439
Facts & features
Interior
Bedrooms & bathrooms
- Bedrooms: 3
- Bathrooms: 2
- Full bathrooms: 2
- Main level bedrooms: 2
Primary bedroom
- Level: Main
Bedroom s
- Level: Main
Bedroom s
- Level: Basement
Bathroom full
- Level: Main
Bathroom full
- Level: Basement
Dining room
- Level: Main
Flex space
- Level: Basement
Kitchen
- Level: Main
Laundry
- Level: Basement
Living room
- Level: Main
Heating
- Heat Pump
Cooling
- Heat Pump
Appliances
- Included: Dishwasher, Electric Oven, Electric Water Heater, Refrigerator
- Laundry: In Basement, In Bathroom
Features
- Pantry
- Flooring: Concrete, Tile, Vinyl, Wood
- Basement: Daylight,Walk-Out Access
- Fireplace features: Living Room
Interior area
- Total structure area: 1,167
- Total interior livable area: 1,167 sqft
- Finished area above ground: 1,167
- Finished area below ground: 0
Video & virtual tour
Property
Parking
- Parking features: Attached Carport, Driveway
- Has carport: Yes
- Has uncovered spaces: Yes
Features
- Levels: One
- Stories: 1
- Patio & porch: Covered, Deck, Front Porch, Porch, Side Porch
- Fencing: Back Yard,Chain Link,Partial
Lot
- Size: 0.47 Acres
- Features: Level, Open Lot
Living quarters
- Secondary features: None
Details
- Parcel number: 170108985355
- Zoning: R2
- Special conditions: Standard
Construction
Type & style
- Home type: SingleFamily
- Architectural style: Cottage
- Property subtype: Single Family Residence
Materials
- Vinyl
- Roof: Metal
Condition
- New construction: No
- Year built: 1948
Utilities & green energy
- Sewer: Public Sewer
- Water: City
Community & HOA
Community
- Subdivision: Park Hill
Location
- Region: Marion
Financial & listing details
- Price per square foot: $231/sqft
- Tax assessed value: $129,610
- Annual tax amount: $775
- Date on market: 7/14/2026
- Cumulative days on market: 87 days
- Listing terms: Cash,Conventional
- Road surface type: Concrete, Paved
Estimated market value
$256,700
$244,000 - $270,000
$1,749/mo
Price history
| Date | Event | Price |
|---|---|---|
| 9/5/2026 | Price change | $270,000-3.6%$231/sqft |
Source:  Canopy MLS as distributed by MLS GRID #4400439 Report a problem Canopy MLS as distributed by MLS GRID #4400439 Report a problem | ||
| 7/14/2026 | Listed for sale | $280,000+55.6%$240/sqft |
Source: Canopy MLS as distributed by MLS GRID #4400439 Report a problem | ||
| 6/8/2020 | Sold | $180,000+48.8%$154/sqft |
Source: Public Record Report a problem | ||
| 4/11/2007 | Sold | $121,000$104/sqft |
Source: Public Record Report a problem | ||
Public tax history
| Year | Property taxes | Tax assessment |
|---|---|---|
| 2025 | $775 | $129,610 |
| 2024 | $775 | $129,610 |
| 2023 | $775 +10.9% | $129,610 +12.8% |
| 2022 | $699 | $114,930 |
| 2021 | $699 -1.6% | $114,930 |
| 2020 | $710 -98.7% | $114,930 +17.5% |
| 2017 | $56,791 +9900% | $97,830 |
| 2016 | $568 | $97,830 |
| 2014 | $568 +1.9% | $97,830 |
| 2013 | $557 | $97,830 |
| 2012 | -- | $97,830 |
Find assessor info on the county website
Monthly payment
Est. payment
Payment breakdown
Explore the cost of this home by adjusting the details. Changes won't be saved.Climate risks
Neighborhood: 28752
Similar homes
- $274,0003 bd2 ba1.3k sqft790 W Tate St, Marion, NC 28752For Sale
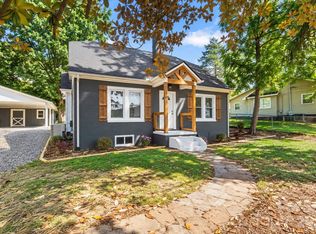
 MLS ID #4426899, Tami Newman, Carolina Mountain Sales. Canopy MLS as distributed by MLS GRID
 - $299,5003 bd2 ba1.2k sqft45 Gladden St, Marion, NC 28752For Sale
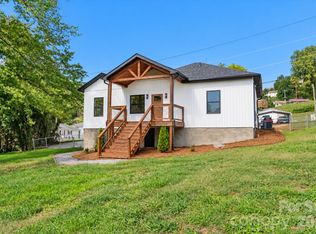 MLS ID #4432191, Jannell Peterson, J. Peterson Realty & Associate. Canopy MLS as distributed by MLS GRID
 - $269,0003 bd1 ba1.5k sqft333 Shuford Rd, Marion, NC 28752Auction
 MLS ID #12019546, Emerson Jerry King, Williams & Williams Real Estate Auctions. My State MLS
 - $265,0003 bd1 ba1.4k sqft580 Baldwin Ave, Marion, NC 28752For Sale
 MLS ID #4413490, Pat Pinkerton, RE/MAX Living. Canopy MLS as distributed by MLS GRID
 - $279,5002 bd2 ba1k sqft346 Park Ave, Marion, NC 28752For SaleMLS ID #4418440, Steve Jones, EXP Realty LLC. Canopy MLS as distributed by MLS GRID
- $295,0002 bd1 ba1.5k sqft46 Gilkey St, Marion, NC 28752For SaleMLS ID #4396879, Rebecca Condrey, RE/MAX Living. Canopy MLS as distributed by MLS GRID
- $299,9003 bd1 ba1.2k sqft136 Marion St, Marion, NC 28752For SaleMLS ID #4419755, Steve Jones, EXP Realty LLC. Canopy MLS as distributed by MLS GRID
- $269,9002 bd2 ba912 sqft196 Austin Dr, Marion, NC 28752For SaleMLS ID #4426519, Cindy Ledbetter, The Marion Agency LLC. Canopy MLS as distributed by MLS GRID
- $315,0003 bd2 ba1.4k sqft55 Beaman Rd, Marion, NC 28752For SaleMLS ID #4419435, Angelia Peterson, Asheworth Group WNC Real Estate LLC. Canopy MLS as distributed by MLS GRID
- $290,5003 bd2 ba1.6k sqft32 Swanns View Dr, Marion, NC 28752For SaleMLS ID #4398128, Rhonda Silver, Rhonda Silver Real Estate Group LLC. Canopy MLS as distributed by MLS GRID
- $219,9002 bd1 ba780 sqft44 Ridgecrest Dr, Marion, NC 28752For SaleMLS ID #4402036, Donna Kirkpatrick, EXP Realty LLC. Canopy MLS as distributed by MLS GRID
- $214,9003 bd2 ba1.3k sqft35 2nd St, Marion, NC 28752For SaleMLS ID #4376895, Brandon Braswell, Realty Group 1 LLC. Canopy MLS as distributed by MLS GRID
- $249,9002 bd1 ba1k sqft121 Old River Rd, Marion, NC 28752For SaleMLS ID #4424785, Nathan West, Lusso Realty. Canopy MLS as distributed by MLS GRID
- $359,0002 bd2 ba1.4k sqft26 Hillside Dr, Marion, NC 28752For SaleMLS ID #4430490, Brandon Braswell, Realty Group 1 LLC. Canopy MLS as distributed by MLS GRID
- $284,5002 bd2 ba1.1k sqft47 Johnson Dr, Marion, NC 28752New ConstructionMLS ID #4386207, Joshua Huskins, Foxfire Real Estate, LLC. Canopy MLS as distributed by MLS GRID
- $339,0003 bd1 ba1.2k sqft64 Chapel Hill Church Loop, Marion, NC 28752For SaleMLS ID #4430026, Cindy Ledbetter, The Marion Agency LLC. Canopy MLS as distributed by MLS GRID
- $320,0003 bd2 ba1.5k sqft114 Ashworth Cir, Marion, NC 28752For SaleMLS ID #4419710, Martha McElrath, Rhonda Silver Real Estate Group LLC. Canopy MLS as distributed by MLS GRID
- $183,0004 bd1 ba1.3k sqft307 Yancey St, Marion, NC 28752For SaleMLS ID #4405596, Jason Dale, Hott Property LLC. Canopy MLS as distributed by MLS GRID
- $275,0002 bd1 ba1.7k sqft96 Huntsville Rd, Marion, NC 28752For SaleMLS ID #4413751, Chelsi Poteat, Carolina Mountain Sales. Canopy MLS as distributed by MLS GRID
