This oversized two-bedroom, three-bath residence offers an exceptional opportunity to own two seamlessly combined units in one of East Lakeview's classic mid-century buildings. Originally configured as a two-bedroom, two-bath home and an adjoining studio, the thoughtfully combined floor plan creates an expansive and highly functional living environment. Upon entry, guests are welcomed into the open-concept kitchen, dining, and living areas, designed for comfortable daily living and effortless entertaining. Recent seller improvements include refinished white oak flooring throughout the main living spaces and updated designer light fixtures, adding warmth and a contemporary aesthetic to the home. The generously sized primary suite serves as a private retreat, featuring an ensuite bath and an exceptionally spacious walk-in closet. The second bedroom offers outstanding flexibility, easily accommodating guests, a home office, or both. A beautifully renovated second full bath further enhances the home's everyday functionality. Residents enjoy an array of desirable building amenities, including heated garage parking available for lease, an updated outdoor pool and sundeck, a party room, on-site management, and a live-in engineer. Combining the scale of two residences with the convenience of condominium living, this one-of-a-kind home offers exceptional flexibility for today's lifestyle.
Contingent
$399,000
555 W Cornelia Ave APT 1311, Chicago, IL 60657
2beds
1,500sqft
:
Get pre-qualified$4,663/mo
Condominium, Single Family Residence
Built in 1960
-- sqft lot
$-- Zestimate®
$266/sqft
$1,633/mo HOA
What's special
- --
- on Zillow |
- 687
- views |
- 52
- saves |
Likely to sell faster than
Zillow last checked:
Listing updated:
Listed by:
Victoria Rezin (312)371-5951,
Jameson Sotheby's Intl Realty,
Ryan Preuett 312-371-5951,
Jameson Sotheby's Intl Realty
Source: MRED as distributed by MLS GRID,MLS#: 12703147
Facts & features
Interior
Bedrooms & bathrooms
- Bedrooms: 2
- Bathrooms: 3
- Full bathrooms: 3
Rooms
- Room types: Balcony/Porch/Lanai, Breakfast Room, Foyer, Walk In Closet
Primary bedroom
- Features: Flooring (Hardwood), Bathroom (Full)
- Level: Main
- Area: 513 Square Feet
- Dimensions: 19X27
Bedroom 2
- Features: Flooring (Hardwood)
- Level: Main
- Area: 209 Square Feet
- Dimensions: 11X19
Balcony porch lanai
- Level: Main
- Area: 78 Square Feet
- Dimensions: 6X13
Breakfast room
- Level: Main
- Area: 66 Square Feet
- Dimensions: 11X6
Dining room
- Level: Main
- Area: 210 Square Feet
- Dimensions: 14X15
Foyer
- Level: Main
- Area: 28 Square Feet
- Dimensions: 4X7
Kitchen
- Level: Main
- Area: 110 Square Feet
- Dimensions: 11X10
Living room
- Level: Main
- Area: 190 Square Feet
- Dimensions: 10X19
Walk in closet
- Level: Main
- Area: 54 Square Feet
- Dimensions: 6X9
Heating
- Steam
Cooling
- Wall Unit(s)
Features
- Basement: None
Interior area
- Total structure area: 0
- Total interior livable area: 1,500 sqft
Property
Parking
- Total spaces: 2
- Parking features: Garage Door Opener, Yes, Leased, Attached, Garage
- Attached garage spaces: 2
- Has uncovered spaces: Yes
Accessibility
- Accessibility features: No Disability Access
Features
- Has view: Yes
- View description: Back of Property, Side(s) of Property
- Has water view: Yes
- Water view: Back of Property,Side(s) of Property
Details
- Parcel number: 14213050301233
- Special conditions: List Broker Must Accompany
Construction
Type & style
- Home type: Condo
- Property subtype: Condominium, Single Family Residence
Materials
- Brick
Condition
- New construction: No
- Year built: 1960
Utilities & green energy
- Sewer: Public Sewer
- Water: Lake Michigan
Community & HOA
HOA
- Has HOA: Yes
- Amenities included: Bike Room/Bike Trails, Elevator in Residence, Storage, Party Room, Sundeck, Pool, Valet/Cleaner
- Services included: Heat, Water, Insurance, Security, Cable TV, Clubhouse, Pool, Exterior Maintenance, Scavenger, Snow Removal, Internet
- HOA fee: $1,633 monthly
Location
- Region: Chicago
Financial & listing details
- Price per square foot: $266/sqft
- Tax assessed value: $375,340
- Annual tax amount: $7,153
- Date on market: 7/13/2026
- Ownership: Condo
Estimated market value
Not available
Estimated sales range
Not available
Not available
Price history
| Date | Event | Price |
|---|---|---|
| 7/13/2026 | Listing removed | $415,000$277/sqft |
Source:  MRED as distributed by MLS GRID #12689159 Report a problem MRED as distributed by MLS GRID #12689159 Report a problem | ||
| 6/30/2026 | Listed for sale | $415,000+10.7%$277/sqft |
Source: MRED as distributed by MLS GRID #12689159 Report a problem | ||
| 1/1/2026 | Listing removed | $375,000$250/sqft |
Source: MRED as distributed by MLS GRID #12452833 Report a problem | ||
| 11/6/2025 | Price change | $375,000-6.3%$250/sqft |
Source: MRED as distributed by MLS GRID #12452833 Report a problem | ||
| 10/1/2025 | Price change | $400,000-5.9%$267/sqft |
Source: MRED as distributed by MLS GRID #12452833 Report a problem | ||
| 8/22/2025 | Price change | $425,000+30.8%$283/sqft |
Source: MRED as distributed by MLS GRID #12452833 Report a problem | ||
| 7/18/2024 | Listed for sale | $325,000$217/sqft |
Source: MRED as distributed by MLS GRID #12082784 Report a problem | ||
| 6/18/2024 | Contingent | $325,000$217/sqft |
Source: MRED as distributed by MLS GRID #12082784 Report a problem | ||
| 6/13/2024 | Price change | $325,000-1.2%$217/sqft |
Source: MRED as distributed by MLS GRID #12082784 Report a problem | ||
| 3/6/2023 | Listing removed | -- |
Source: Zillow Rentals Report a problem | ||
| 2/28/2023 | Price change | $3,500-2.8%$2/sqft |
Source: Zillow Rentals Report a problem | ||
| 2/16/2023 | Listed for rent | $3,600$2/sqft |
Source: Zillow Rentals Report a problem | ||
| 12/13/2022 | Price change | $329,000-1.8%$219/sqft |
Source: MRED as distributed by MLS GRID #11419219 Report a problem | ||
| 6/29/2022 | Price change | $335,000-2.9%$223/sqft |
Source: MRED as distributed by MLS GRID #11419219 Report a problem | ||
| 6/19/2022 | Price change | $345,000-1.4%$230/sqft |
Source: MRED as distributed by MLS GRID #11419219 Report a problem | ||
| 6/2/2022 | Price change | $350,000-2.8%$233/sqft |
Source: MRED as distributed by MLS GRID #11419219 Report a problem | ||
| 5/31/2022 | Listed for sale | $360,000+7.5%$240/sqft |
Source: MRED as distributed by MLS GRID #11419219 Report a problem | ||
| 6/15/2021 | Sold | $335,000-2.9%$223/sqft |
Source: MRED as distributed by MLS GRID #10985276 Report a problem | ||
| 4/8/2021 | Pending sale | $345,000$230/sqft |
Source: BHHS Chicago #10985276 Report a problem | ||
| 4/8/2021 | Contingent | $345,000$230/sqft |
Source: MRED as distributed by MLS GRID #10985276 Report a problem | ||
| 2/2/2021 | Listed for sale | $345,000-3%$230/sqft |
Source: MRED as distributed by MLS GRID #10985276 Report a problem | ||
| 9/29/2020 | Listing removed | $355,500$237/sqft |
Source: Berkshire Hathaway HomeServices Chicago #10770795 Report a problem | ||
| 8/13/2020 | Price change | $355,500-2.5%$237/sqft |
Source: Berkshire Hathaway HomeServices Chicago #10770795 Report a problem | ||
| 7/6/2020 | Listed for sale | $364,750+43.9%$243/sqft |
Source: Berkshire Hathaway HomeServices Chicago #10770795 Report a problem | ||
| 5/21/2015 | Sold | $253,500-12.6%$169/sqft |
Source: MRED as distributed by MLS GRID #08860899 Report a problem | ||
| 4/5/2015 | Pending sale | $290,000$193/sqft |
Source: Berkshire Hathaway HomeServices KoenigRubloff Realty Group #08860899 Report a problem | ||
Public tax history
| Year | Property taxes | Tax assessment |
|---|---|---|
| 2024 | -- | $37,534 +12.8% |
| 2023 | $7,024 +2.6% | $33,289 |
| 2022 | $6,847 +13.7% | $33,289 |
| 2021 | $6,024 +5.7% | $33,289 +16% |
| 2020 | $5,702 +1.3% | $28,697 -8.7% |
| 2019 | $5,626 +1.7% | $31,432 |
| 2018 | $5,530 +2.5% | $31,432 +10.6% |
| 2017 | $5,394 +3.8% | $28,431 |
| 2016 | $5,194 -0.3% | $28,431 |
| 2015 | $5,210 +1.3% | $28,431 +2.5% |
| 2014 | $5,145 +21.8% | $27,728 |
| 2013 | $4,223 +0.4% | $27,728 |
| 2012 | $4,208 -18.7% | $27,728 -21.5% |
| 2011 | $5,177 | $35,315 |
Find assessor info on the county website
Monthly payment
Est. payment
Payment breakdown
Explore the cost of this home by adjusting the details. Changes won't be saved.Climate risks
Neighborhood: Lake View
Nearby schools
GreatSchools rating
- 8/10Nettelhorst Elementary SchoolGrades: PK-8Distance: 0.3 mi
- 3/10Lake View High SchoolGrades: 9-12Distance: 1.4 mi
Schools provided by the listing agent
- District: 299
Source: MRED as distributed by MLS GRID. This data may not be complete. We recommend contacting the local school district to confirm school assignments for this home.
- $206,9001 bd1 ba-- sqft555 W Cornelia Ave APT 101, Chicago, IL 60657Off Market

- $250,0002 bd2 ba-- sqft555 W Cornelia Ave APT 201, Chicago, IL 60657Sold

- $284,900-- bd-- ba-- sqft555 W Cornelia Ave APT 301, Chicago, IL 60657Off Market
- $321,1002 bd2 ba1.1k sqft555 W Cornelia Ave APT 401, Chicago, IL 60657Off Market

- $309,8002 bd2 ba-- sqft555 W Cornelia Ave APT 701, Chicago, IL 60657Off Market
- $323,8002 bd2 ba-- sqft555 W Cornelia Ave APT 801, Chicago, IL 60657Off Market
- $283,700-- bd-- ba-- sqft555 W Cornelia Ave APT 901, Chicago, IL 60657Off Market
- $325,9002 bd2 ba1k sqft555 W Cornelia Ave APT 1001, Chicago, IL 60657Off Market
- $283,800-- bd-- ba-- sqft555 W Cornelia Ave APT 1101, Chicago, IL 60657Off Market
A local agent can set up tours, give advice and negotiate with sellers.
Similar homes
- $475,0002 bd2 ba1.2k sqft3200 N Lake Shore Dr APT 410, Chicago, IL 60657New
 MLS ID #12710864, Kim Alden, Compass. MRED as distributed by MLS GRID
 - $329,0002 bd2 ba1.4k sqft3100 N Lake Shore Dr APT 601, Chicago, IL 60657New
 MLS ID #12711734, Eric Hublar, Redfin Corporation. MRED as distributed by MLS GRID
 - $399,0002 bd2 ba1.5k sqft850 N Dewitt Pl APT 7K, Chicago, IL 60611New
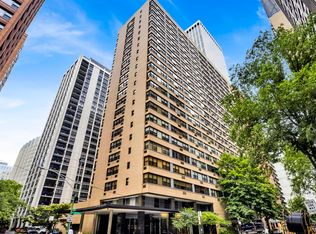 MLS ID #12712602, Alexandre Stoykov, Compass. MRED as distributed by MLS GRID
 - $379,9001 bd1 ba900 sqft2800 N Lake Shore Dr APT 2808, Chicago, IL 60657New
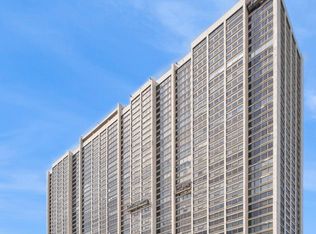 MLS ID #12659740, Jenny Gold, @properties Christie's International Real Estate. MRED as distributed by MLS GRID
 - $294,0001 bd1 ba890 sqft3600 N Lake Shore Dr APT 1205, Chicago, IL 60613NewMLS ID #12712231, Erol Beyzadov, Charles Rutenberg Realty. MRED as distributed by MLS GRID
- $450,0002 bd2 ba1.1k sqft(Undisclosed Address), Chicago, IL 60654NewMLS ID #12704878, Ben Lalez, Compass. MRED as distributed by MLS GRID
- $430,0002 bd2 ba1.1k sqft2626 N Lakeview Ave APT 1102, Chicago, IL 60614ActiveMLS ID #12694346, Marla Nyberg, Berkshire Hathaway HomeServices Chicago. MRED as distributed by MLS GRID
- $365,0001 bd1 ba875 sqft1440 N Lake Shore Dr APT 18G, Chicago, IL 60610NewMLS ID #12709852, Allison Cipra, Coldwell Banker Realty. MRED as distributed by MLS GRID
- $380,0002 bd2 ba930 sqft500 W Superior St Unit 1010, Chicago, IL 60654ActiveMLS ID #12700181, Alex Bok, Cross Street Real Estate. MRED as distributed by MLS GRID
- $409,9002 bd2 ba1k sqft840 Michigan Ave APT 10, Evanston, IL 60202NewMLS ID #12710416, Ethan Nagar, Keller Williams ONEChicago. MRED as distributed by MLS GRID
- $395,0002 bd2 ba1.4k sqft110 E Delaware Pl APT 401, Chicago, IL 60611ActiveMLS ID #12627412, Virginia England, Berkshire Hathaway HomeServices Chicago. MRED as distributed by MLS GRID
- $420,0002 bd2 ba1.1k sqft900 N Lake Shore Dr APT 2303, Chicago, IL 60611ActiveMLS ID #12673031, Tommy Choi, Keller Williams ONEChicago. MRED as distributed by MLS GRID
- $415,0002 bd1 ba1k sqft303 W Ohio St #2202, Chicago, IL 60610ActiveMLS ID #12601961, Elizabeth Amidon, Jameson Sotheby's Intl Realty. MRED as distributed by MLS GRID
- $425,0002 bd2 ba1.2k sqft680 N Green St APT 508, Chicago, IL 60642ActiveMLS ID #12663360, Kate Gaffey, Fulton Grace Realty. MRED as distributed by MLS GRID
- $435,0003 bd2 ba1.6k sqft1445 N State Pkwy APT 1904, Chicago, IL 60610ActiveMLS ID #12673834, Lizanne Pilot, SFR,SRES, Coldwell Banker Realty. MRED as distributed by MLS GRID
- $389,0001 bd1 ba800 sqft1030 N State St APT 33J, Chicago, IL 60610ActiveMLS ID #12700096, Maureen Chwarzynski, Baird & Warner. MRED as distributed by MLS GRID
- $429,0002 bd2 ba1.2k sqft1000 N Lake Shore Dr APT 808, Chicago, IL 60611ActiveMLS ID #12675287, Thomas Bezanes, Compass. MRED as distributed by MLS GRID
- $389,9002 bd2 ba1.2k sqft701 S Wells St APT 2005, Chicago, IL 60607ActiveMLS ID #12684083, Vishakha Patel, Compass. MRED as distributed by MLS GRID
- $449,9002 bd2 ba1.6k sqft201 E Chestnut St APT 3A, Chicago, IL 60611ActiveMLS ID #12696340, Craig Knox Palmer, @properties Christie's International Real Estate. MRED as distributed by MLS GRID
- $365,0002 bd2 ba1.4k sqft6007 N Sheridan Rd APT 29F, Chicago, IL 60660ActiveMLS ID #12625629, Kate Seemann, Redfin Corporation. MRED as distributed by MLS GRID
