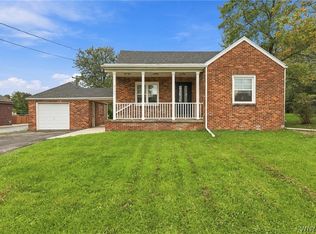
This spacious and beautifully maintained All-Brick Elma Ranch in Lancaster Schools is situated on a stunning 1.2 acre park-like lot. Featuring almost 1,800 square feet with 2+ bedrooms, 2 full baths and a substantial list of capital improvements, this special property combines timeless quality construction with modern enhancements and an abundance of space to enjoy inside and out. The inviting interior boasts a comfortable and functional floor plan. A refreshed and fully-applianced eat-in kitchen with updated counters, fixtures and flooring is the perfect space to entertain family and friends. Gleaming hardwood flows throughout the living room with a wood-burning fireplace. A partially finished basement adds to the function and livable space in addition to providing great storage and utility options. Experience peace of mind with a high-efficiency boiler (2024), whole-house generator and new gas meter (2023), tear-off architectural roof (2020), newer hot water tank, water backup sump pump and updated copper water lines. Enjoy the outdoors on the front porch with a Kohler awning and vinyl railing or on the expansive wooden deck overlooking the backyard. The oversized garage provides space for parking, storage or use as a dedicated workshop area for projects and hobbies. Welcome Home to 5551 Clinton Street.
Pending
$324,900
5551 Clinton St, Elma, NY 14059
2beds
1,766sqft
Single Family Residence
Built in 1951
1.2 Acres Lot
$-- Zestimate®
$184/sqft
$-- HOA
What's special
All-brick elma ranchPartially finished basementWood-burning fireplaceInviting interior
- 20 days
- 2,896
- 187
Zillow last checked:
Listing updated:
Listed by:
Keller Williams Realty Lancaster 716-324-2300,
Ryan Daley 716-949-5189
Source: NYSAMLSs,MLS#: B1716285 Originating MLS: Buffalo
Originating MLS: BuffaloFacts & features
Interior
Bedrooms & bathrooms
- Bedrooms: 2
- Bathrooms: 2
- Full bathrooms: 2
- Main level bathrooms: 2
- Main level bedrooms: 2
Bedroom 1
- Level: First
- Dimensions: 18.00 x 14.00
Bedroom 2
- Level: First
- Dimensions: 18.00 x 14.00
Basement
- Level: Basement
- Dimensions: 22.00 x 21.00
Den
- Level: First
- Dimensions: 10.00 x 8.00
Kitchen
- Level: First
- Dimensions: 17.00 x 12.00
Living room
- Level: First
- Dimensions: 20.00 x 14.00
Heating
- Gas, Baseboard, Hot Water
Appliances
- Included: Dryer, Dishwasher, Gas Oven, Gas Range, Gas Water Heater, Microwave, Refrigerator, Washer
- Laundry: In Basement
Features
- Ceiling Fan(s), Entrance Foyer, Eat-in Kitchen, Separate/Formal Living Room, Home Office, Country Kitchen, Pull Down Attic Stairs, Storage, Natural Woodwork, Bedroom on Main Level, Convertible Bedroom, Bath in Primary Bedroom, Main Level Primary, Primary Suite, Workshop
- Flooring: Carpet, Hardwood, Luxury Vinyl, Tile, Varies
- Windows: Thermal Windows
- Basement: Full,Sump Pump
- Attic: Pull Down Stairs
- Number of fireplaces: 1
Interior area
- Total structure area: 1,766
- Total interior livable area: 1,766 sqft
Property
Parking
- Total spaces: 2.5
- Parking features: Attached, Garage, Storage, Workshop in Garage, Driveway, Garage Door Opener
- Attached garage spaces: 2.5
Features
- Levels: One
- Stories: 1
- Patio & porch: Covered, Deck, Porch
- Exterior features: Awning(s), Blacktop Driveway, Deck
Lot
- Size: 1.2 Acres
- Dimensions: 100 x 578
- Features: Rectangular, Rectangular Lot, Wooded
Details
- Additional structures: Shed(s), Storage, Second Garage
- Parcel number: 1442001260300003022000
- Special conditions: Standard
- Other equipment: Generator
Construction
Type & style
- Home type: SingleFamily
- Architectural style: Ranch
- Property subtype: Single Family Residence
Materials
- Brick, Vinyl Siding, Copper Plumbing
- Foundation: Poured
- Roof: Asphalt,Architectural,Shingle
Condition
- Resale
- Year built: 1951
Utilities & green energy
- Electric: Circuit Breakers
- Sewer: Septic Tank
- Water: Connected, Public
- Utilities for property: Cable Available, Electricity Connected, High Speed Internet Available, Water Connected
Green energy
- Energy efficient items: Appliances, HVAC, Lighting, Windows
Community & HOA
Location
- Region: Elma
Financial & listing details
- Price per square foot: $184/sqft
- Tax assessed value: $7,800
- Annual tax amount: $4,279
- Date on market: 9/22/2026
- Cumulative days on market: 19 days
- Listing terms: Cash,Conventional,FHA,VA Loan
Estimated market value
Not available
Estimated sales range
Not available
$2,734/mo
Price history
| Date | Event | Price |
|---|---|---|
| 10/9/2026 | Pending sale | $324,900$184/sqft |
Source:  NYSAMLSs #B1716285 Report a problem NYSAMLSs #B1716285 Report a problem | ||
| 9/22/2026 | Listed for sale | $324,900+180.1%$184/sqft |
Source: NYSAMLSs #B1716285 Report a problem | ||
| 8/15/1994 | Sold | $116,000$66/sqft |
Source: Public Record Report a problem | ||
Public tax history
| Year | Property taxes | Tax assessment |
|---|---|---|
| 2025 | -- | $7,800 |
| 2024 | -- | $7,800 |
| 2023 | -- | $7,800 |
| 2022 | -- | $7,800 |
| 2021 | -- | $7,800 |
| 2020 | -- | $7,800 |
| 2019 | -- | $7,800 |
| 2018 | -- | $7,800 |
| 2017 | $2,869 +189.9% | $7,800 |
| 2016 | $990 | $7,800 |
| 2015 | -- | $7,800 |
| 2014 | -- | $7,800 |
| 2013 | -- | $7,800 |
| 2012 | -- | $7,800 |
| 2011 | -- | $7,800 |
| 2010 | -- | $7,800 |
| 2009 | -- | $7,800 |
| 2008 | -- | $7,800 |
| 2007 | -- | $7,800 |
| 2006 | -- | $7,800 |
| 2005 | -- | $7,800 |
| 2004 | -- | $7,800 |
| 2003 | -- | $7,800 |
| 2002 | -- | $7,800 |
| 2001 | -- | $7,800 |
| 2000 | -- | $7,800 |
Find assessor info on the county website
Monthly payment
Climate risks
Neighborhood: 14059
Nearby schools
Schools provided by the listing agent
- Elementary: William Street
- Middle: Lancaster Middle
- High: Lancaster High
- District: Lancaster
Source: NYSAMLSs. This data may not be complete. We recommend contacting the local school district to confirm school assignments for this home.
Similar homes
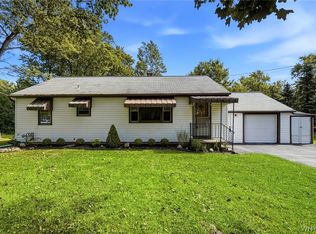
- $279,9003 bd1 ba1.5k sqft2125 Transit Rd, Elma, NY 14059For Sale
 MLS ID #B1718897, Cristin Bishop, Listing by: eXp Realty. NYSAMLSs
 - $299,0003 bd2 ba1.4k sqft1141 Bowen Rd, Elma, NY 14059For Sale
 MLS ID #B1713387, Janice M Mroz, Listing by: HUNT Real Estate ERA. NYSAMLSs
 - $325,0003 bd2 ba1.3k sqft3 Hazel Ct, Buffalo, NY 14224For Sale
 MLS ID #B1718980, Timothy M Domanski, Listing by: HUNT Real Estate ERA. NYSAMLSs
 - $329,0003 bd1 ba1.5k sqft126 Gary Ln, Buffalo, NY 14227For Sale
 MLS ID #B1721564, Sharon Fineberg-Visciano, Listing by: Fine Unlimited Inc. NYSAMLSs
 - $339,9003 bd2 ba1.7k sqft252 Barbados Dr, Buffalo, NY 14227For SaleMLS ID #B1718277, Michael Pinelli, Listing by: Howard Hanna WNY Inc.. NYSAMLSs
- $274,9004 bd2 ba1.4k sqft127 Broadway St, West Seneca, NY 14224For SaleMLS ID #B1720918, Lidia Egleston, Listing by: WNY Metro Roberts Realty. NYSAMLSs
- $319,9003 bd2 ba1.2k sqft54 Madeira Dr, Depew, NY 14043For SaleMLS ID #B1720186, Sherry A Thomas, Listing by: WNY Metro Roberts Realty. NYSAMLSs
- $265,0003 bd1 ba1.4k sqft121 Winona Rd, Elma, NY 14059For SaleMLS ID #R1676647, Shane Wills, Listing by: Coldwell Banker Select. NYSAMLSs
- $298,5003 bd2 ba1.3k sqft40 Hawro Pl, Depew, NY 14043For SaleMLS ID #B1720963, Wendy L Syed, Listing by: Howard Hanna WNY Inc.. NYSAMLSs
- $329,9903 bd1 ba1.3k sqft118 Audet Dr, Cheektowaga, NY 14227For SaleMLS ID #R1720812, Jody Desnoyers, Listing by: DEZ Realty LLC. NYSAMLSs
- $320,0004 bd2 ba2.1k sqft335 French Rd, West Seneca, NY 14224For SaleMLS ID #B1699355, Chandra Hoyt, Listing by: Howard Hanna WNY Inc.. NYSAMLSs
- $325,0003 bd2 ba1.9k sqft119 Penora St, Depew, NY 14043For SaleMLS ID #B1716628, Derek Greene, Listing by: The Greene Realty Group. NYSAMLSs
- $329,9003 bd2 ba1.4k sqft87 N Transit Hill Dr, Depew, NY 14043For SaleMLS ID #B1718059, Md Nazmul Hussain, Listing by: HUNT Real Estate ERA. NYSAMLSs
- $299,9993 bd2 ba1.2k sqft143 Norris Ave, Lancaster, NY 14086For SaleMLS ID #B1719565, Salvatore Aurilio, Listing by: HUNT Real Estate ERA. NYSAMLSs
- $389,0003 bd2 ba1.4k sqft1180 Bowen Rd, Elma, NY 14059For SaleMLS ID #B1710936, Howard S Grynspan, Listing by: Howard S. Grynspan. NYSAMLSs
- $280,0003 bd2 ba1.3k sqft415 Columbia Ave, Depew, NY 14043For SaleMLS ID #B1720513, Julie L Erler, Listing by: WNY Metro Roberts Realty. NYSAMLSs
- $375,0005 bd2 ba2.5k sqft4830 Transit Rd, Depew, NY 14043For SaleMLS ID #B1716272, Maya Haddad, Listing by: WNY Metro Roberts Realty. NYSAMLSs
- $300,0003 bd1 ba1.1k sqft95 Caprice Dr, Cheektowaga, NY 14227For SaleMLS ID #B1721209, Danielle Clements, Listing by: Howard Hanna WNY Inc.. NYSAMLSs
- $264,9004 bd1 ba1k sqft5800 Broadway St, Lancaster, NY 14086For SaleMLS ID #B1721397, Betty L Harris, Listing by: WNY Metro Town Center Realty Inc.. NYSAMLSs
- $345,0003 bd2 ba1.8k sqft4955 Seneca St, Buffalo, NY 14224For SaleMLS ID #B1700012, Michael Bartlett, Listing by: Berkshire Hathaway Homeservices Zambito Realtors. NYSAMLSs
