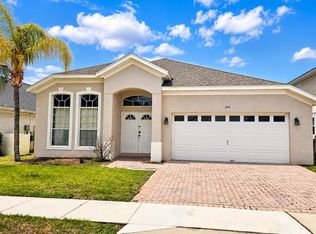
Welcome to your Florida getaway in the sought-after Highlands Reserve Golf Club community. This beautifully maintained 4-bedroom, 2-bath pool home is perfectly suited as a short-term rental investment, vacation home, or full-time residence. The open layout offers comfortable living and dining spaces ideal for relaxing after a day at the parks or golf course. The private screened pool area provides the perfect setting for enjoying the Florida sunshine, outdoor dining, and entertaining guests. Located just minutes from Disney, shopping, restaurants, and major highways, Highlands Reserve is one of Central Florida’s most established vacation rental communities. Residents and guests enjoy access to community amenities including golf, tennis courts, playground, and walking areas. Whether you are looking for a turnkey vacation rental opportunity or a second home in a prime location, 556 Bonville Drive offers excellent potential in a highly desirable area.
For sale
Price cut: $15K (7/7)
$425,000
556 BONVILLE DRIVE, DAVENPORT, FL 33897
3beds
2,085sqft
Single Family Residence
Built in 2002
6,190 Square Feet Lot
$411,100 Zestimate®
$204/sqft
$50/mo HOA
What's special
Open layoutPrivate screened pool area
- 101 days
- 124
- 5
Zillow last checked:
Listing updated:
Listed by:
Sally Wallace 407-429-1258,
SHINE VILLAS REALTY LLC 407-709-6176
Source: Stellar MLS,MLS#: O6409128 Originating MLS: Orlando Regional
Originating MLS: Orlando Regional
Facts & features
Interior
Bedrooms & bathrooms
- Bedrooms: 3
- Bathrooms: 2
- Full bathrooms: 2
Primary bedroom
- Features: Built-in Closet
- Level: First
Bedroom 2
- Features: Dual Closets
- Level: First
Kitchen
- Level: First
Living room
- Level: First
Heating
- Heat Pump
Cooling
- Central Air
Appliances
- Included: Convection Oven, Dishwasher, Disposal, Dryer, Freezer, Microwave, Washer
- Laundry: Inside
Features
- Kitchen/Family Room Combo, Living Room/Dining Room Combo, Primary Bedroom Main Floor
- Flooring: Carpet, Tile
- Doors: Sliding Doors
- Has fireplace: No
- Furnished: Yes
Interior area
- Total structure area: 2,085
- Total interior livable area: 2,085 sqft
Video & virtual tour
Property
Parking
- Total spaces: 2
- Parking features: Garage - Attached
- Attached garage spaces: 2
Features
- Levels: One
- Stories: 1
- Exterior features: Irrigation System, Sidewalk
- Has private pool: Yes
- Pool features: In Ground
Lot
- Size: 6,190 Square Feet
Details
- Parcel number: 262514999982000330
- Special conditions: None
Construction
Type & style
- Home type: SingleFamily
- Property subtype: Single Family Residence
Materials
- Stucco
- Foundation: Block
- Roof: Shingle
Condition
- New construction: No
- Year built: 2002
Utilities & green energy
- Sewer: Public Sewer
- Water: Public
- Utilities for property: Electricity Available, Electricity Connected, Sewer Available, Sewer Connected, Water Available, Water Connected
Community & HOA
Community
- Pet fee: $0 monthly
- Subdivision: HIGHLANDS RESERVE PH 06
HOA
- Has HOA: Yes
- HOA fee: $50 monthly
- HOA name: Highlands Reserve Homeowners Association
Location
- Region: Davenport
Financial & listing details
- Price per square foot: $204/sqft
- Tax assessed value: $330,636
- Annual tax amount: $5,070
- Date on market: 5/20/2026
- Cumulative days on market: 67 days
- Ownership: Fee Simple
- Total actual rent: 0
- Electric utility on property: Yes
- Road surface type: Asphalt
Estimated market value
$411,100
$391,000 - $432,000
$2,735/mo
Price history
| Date | Event | Price |
|---|---|---|
| 7/7/2026 | Price change | $425,000-3.4%$204/sqft |
Source:  Stellar MLS #O6409128 Report a problem Stellar MLS #O6409128 Report a problem | ||
| 5/20/2026 | Listed for sale | $440,000+97.7%$211/sqft |
Source: Stellar MLS #O6409128 Report a problem | ||
| 12/1/2003 | Sold | $222,600$107/sqft |
Source: Public Record Report a problem | ||
Public tax history
| Year | Property taxes | Tax assessment |
|---|---|---|
| 2025 | $4,224 +5% | $324,029 +10% |
| 2024 | $4,022 +4.7% | $294,572 +10% |
| 2023 | $3,841 +9.8% | $267,793 +10% |
| 2022 | $3,499 +14.1% | $243,448 +10% |
| 2021 | $3,066 +3.4% | $221,316 +4.3% |
| 2020 | $2,966 +1.1% | $212,256 +4.2% |
| 2019 | $2,932 -14.4% | $203,706 +6.6% |
| 2018 | $3,425 +5.1% | $191,160 +0.4% |
| 2017 | $3,258 +17.6% | $190,394 +1.6% |
| 2016 | $2,771 -4.4% | $187,414 -2% |
| 2015 | $2,897 -2.7% | $191,182 +7.8% |
| 2014 | $2,978 +17.5% | $177,430 +8.7% |
| 2013 | $2,535 +8.7% | $163,258 +7.7% |
| 2012 | $2,333 -4.1% | $151,631 -3% |
| 2011 | $2,433 -15.7% | $156,337 -15% |
| 2010 | $2,885 -13.8% | $184,032 -8.3% |
| 2009 | $3,349 -14.5% | $200,680 -20.5% |
| 2008 | $3,916 | $252,346 |
| 2007 | -- | -- |
| 2006 | $4,600 | -- |
| 2005 | -- | -- |
| 2004 | $2,889 +15.5% | -- |
| 2003 | $2,501 +397.9% | $151,860 +411.3% |
| 2002 | $502 | $29,700 |
Find assessor info on the county website
Monthly payment
Est. payment
Payment breakdown
Explore the cost of this home by adjusting the details. Changes won't be saved.Climate risks
Neighborhood: 33897
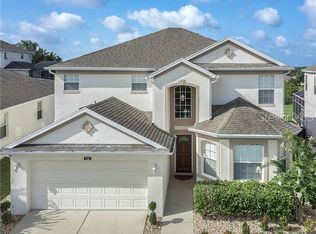

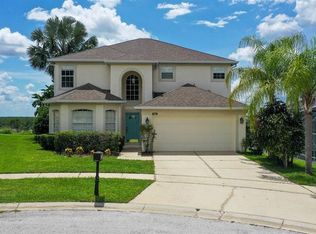
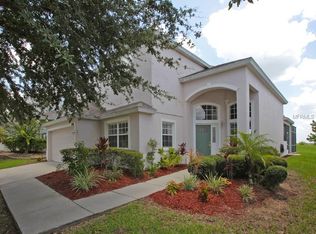
Similar homes
- $420,0004 bd2 ba1.8k sqft536 GLENEAGLES DR, DAVENPORT, FL 33897For Sale

 MLS ID #O6433398, Rebecca Redman Hamaoui, REAL BROKER, LLC. Stellar MLS
 - $460,0005 bd3 ba2.3k sqft254 GLENEAGLES DRIVE, DAVENPORT, FL 33897For Sale
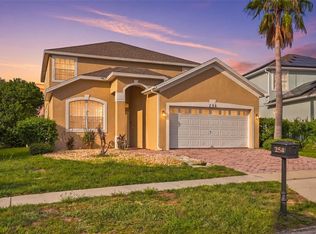 MLS ID #O6433210, Rodrigo Marsal, LIFESTYLE INTERNATIONAL REALTY. Stellar MLS
 - $405,0003 bd2 ba1.8k sqft333 HIGHER COMBE DRIVE, DAVENPORT, FL 33897For Sale
 MLS ID #G5111654, Tess US Uddenback Slack, BHHS FLORIDA REALTY. Stellar MLS
 - $439,0004 bd3 ba2k sqft205 GLENEAGLES DRIVE, DAVENPORT, FL 33897For Sale
 MLS ID #O6432451, Nadia Mohammed De Jesus, LPT REALTY, LLC. Stellar MLS
 - $467,0004 bd3 ba2k sqft327 GREELEY LOOP, DAVENPORT, FL 33897For SaleMLS ID #S5156348, Kerriann Sullivan, TOHO REALTY GROUP, LLC. Stellar MLS
- $425,0004 bd2 ba1.7k sqft301 TROON CIRCLE, DAVENPORT, FL 33897For SaleMLS ID #O6398970, Thomas Nickley, Jr, KELLER WILLIAMS REALTY AT THE PARKS. Stellar MLS
- $410,0003 bd3 ba1.9k sqft816 TROON CIRCLE, DAVENPORT, FL 33897For SaleMLS ID #O6402595, Kelly French, PALM CIRCLE REALTY. Stellar MLS
- $384,9004 bd2 ba1.6k sqft256 HERRING STREET, DAVENPORT, FL 33897For SaleMLS ID #O6402520, Blake Blahut, REALTY ONE GROUP INSPIRATION. Stellar MLS
- $413,8805 bd3 ba2.1k sqft10 NEVADA LOOP ROAD, DAVENPORT, FL 33897For SaleMLS ID #S5148936, Mara Rodriguez, KELLY RIGHT REAL ESTATE. Stellar MLS
- $490,0005 bd3 ba2.1k sqft148 BELFRY DRIVE, DAVENPORT, FL 33897For SaleMLS ID #G5116511, Michael Huculak, PREFERRED RE BROKERS III. Stellar MLS
- $429,0004 bd3 ba2.1k sqft906 MONTANA AVENUE, DAVENPORT, FL 33897For SaleMLS ID #O6434187, Mike Chen, P.A, LA ROSA REALTY LLC. Stellar MLS
- $409,0004 bd3 ba1.8k sqft145 CORK WAY, DAVENPORT, FL 33897For SaleMLS ID #O6246732, Emily Bastos Porto, COLDWELL BANKER RESIDENTIAL RE. Stellar MLS
- $399,9994 bd2 ba1.7k sqft228 TROON CIRCLE, DAVENPORT, FL 33897For SaleMLS ID #S5147538, Liesl Butler Burke, 1ST FOR ORLANDO REALTY INC.. Stellar MLS
- $410,0003 bd2 ba1.5k sqft612 TROON CIRCLE, DAVENPORT, FL 33897For SaleMLS ID #S5133235, Marina Quintanilla, CUSTOM BUILDS REALTY LLC. Stellar MLS
- $435,0004 bd3 ba2.3k sqft200 TRINITY RIDGE CIRCLE, DAVENPORT, FL 33897For SaleMLS ID #S5138882, Romar Castro, LLC, ONE STOP REALTY. Stellar MLS
- $499,9004 bd3 ba1.9k sqft256 CORK WAY, DAVENPORT, FL 33897For SaleMLS ID #O6420578, Rodrigo Khoury Francisco, WRA BUSINESS & REAL ESTATE. Stellar MLS
- $399,8004 bd3 ba1.8k sqft213 TRINITY RIDGE CIRCLE, DAVENPORT, FL 33897For SaleMLS ID #O6390416, Asher Chen, AAA GLOBAL VENTURES PA. Stellar MLS
- $365,0003 bd2 ba1.5k sqft1084 PAPAYA CIRCLE, DAVENPORT, FL 33897For SaleMLS ID #S5155763, Luis Castellano, NAIM REAL ESTATE LLC. Stellar MLS
- $474,9005 bd3 ba2.1k sqft844 MONTANA AVENUE, DAVENPORT, FL 33897For SaleMLS ID #S5150429, Carlos DeJesus, EXIT REALTY 4CORNERS. Stellar MLS
- $629,0004 bd3 ba2.7k sqft141 BIRKDALE STREET, DAVENPORT, FL 33897For SaleMLS ID #S5156143, Liesl Butler Burke, 1ST FOR ORLANDO REALTY INC.. Stellar MLS
