Discover an exceptional opportunity to own a spacious cape cod, perfectly situated on a generous .74-acre lot in Lehigh Township. This delightful home offers four bedrooms and one and a half bathrooms, providing ample space for comfortable living. The heart of this home is its large eat-in kitchen, featuring a convenient center island and a welcoming bar area, ideal for both everyday meals and entertaining. Adjacent to the kitchen, a bright and sunny mudroom with a half bath adds practical convenience to the layout. The living room/ dining room seamlessly connect, centered around a cozy wood-burning fireplace, perfect for creating a warm and inviting atmosphere on cooler evenings. Enjoy year-round comfort with central air conditioning and efficient oil hot water baseboard heat. The upper level boasts a remarkably spacious bedroom, with a flexible layout that presents the exciting possibility of converting into a fifth bedroom, adapting to your evolving needs. Outdoor living is a dream with an awesome deck, complete with a SunSetter awning for shaded relaxation, and an above-ground pool, offering endless opportunities for leisure and enjoyment. A two-car oversized garage provides ample parking and additional storage. This property truly encapsulates a lifestyle of comfort and convenience.
Pending
$349,900
556 Walnut Dr, Northampton, PA 18067
4beds
2,017sqft
:
Get pre-qualified$2,338/mo
Single Family Residence
Built in 1950
0.74 Acres Lot
$362,800 Zestimate®
$173/sqft
$-- HOA
What's special
Cozy wood-burning fireplaceAbove-ground poolHalf bathFour bedroomsConvenient center islandTwo-car oversized garageRemarkably spacious bedroom
- 18 days |
- 2,953 |
- 150 |
Likely to sell faster than
Zillow last checked:
Listing updated:
Listed by:
Shawn M. Correll 610-390-5846,
Century 21 Ryon Real Estate 610-767-2200
Source: GLVR,MLS#: 779936 Originating MLS: Lehigh Valley MLS
Originating MLS: Lehigh Valley MLSFacts & features
Interior
Bedrooms & bathrooms
- Bedrooms: 4
- Bathrooms: 2
- Full bathrooms: 1
- 1/2 bathrooms: 1
Primary bedroom
- Level: First
- Dimensions: 14.00 x 12.00
Bedroom
- Level: First
- Dimensions: 11.00 x 9.00
Bedroom
- Level: First
- Dimensions: 10.00 x 9.00
Bedroom
- Level: Second
- Dimensions: 26.00 x 14.00
Family room
- Level: First
- Dimensions: 14.00 x 13.00
Other
- Level: First
- Dimensions: 9.00 x 7.00
Half bath
- Level: First
- Dimensions: 5.00 x 4.00
Kitchen
- Level: First
- Dimensions: 15.00 x 15.00
Laundry
- Description: mudroom
- Level: First
- Dimensions: 11.00 x 10.00
Living room
- Description: living rm/dining rm
- Level: First
- Dimensions: 13.00 x 12.00
Other
- Level: Second
- Dimensions: 14.00 x 11.00
Heating
- Baseboard, Hot Water, Oil
Cooling
- Central Air, Ceiling Fan(s)
Appliances
- Included: Dishwasher, Electric Dryer, Electric Oven, Microwave, Refrigerator, Washer
- Laundry: Washer Hookup, Dryer Hookup, ElectricDryer Hookup, Lower Level
Features
- Dining Area, Eat-in Kitchen, Kitchen Island, Mud Room, Family Room Main Level, Utility Room, Walk-In Closet(s)
- Flooring: Carpet, Vinyl
- Basement: Partial,Concrete
- Has fireplace: Yes
- Fireplace features: Living Room, Wood Burning
Interior area
- Total interior livable area: 2,017 sqft
- Finished area above ground: 2,017
- Finished area below ground: 0
Property
Parking
- Total spaces: 2
- Parking features: Detached, Garage, Off Street, Garage Door Opener
- Garage spaces: 2
Features
- Levels: One and One Half
- Stories: 1.5
- Patio & porch: Covered, Deck, Porch
- Exterior features: Awning(s), Deck, Pool, Porch, Shed
- Has private pool: Yes
- Pool features: Above Ground
Lot
- Size: 0.74 Acres
Details
- Additional structures: Shed(s)
- Parcel number: J46190516
- Zoning: R-40 Rural Residential
- Special conditions: None
Construction
Type & style
- Home type: SingleFamily
- Architectural style: Cape Cod
- Property subtype: Single Family Residence
Materials
- Vinyl Siding
- Foundation: Basement
- Roof: Slate
Condition
- Year built: 1950
Utilities & green energy
- Electric: 200+ Amp Service, Circuit Breakers
- Sewer: Septic Tank
- Water: Well
Community & HOA
Community
- Subdivision: Not in Development
Location
- Region: Northampton
Financial & listing details
- Price per square foot: $173/sqft
- Tax assessed value: $46,900
- Annual tax amount: $3,626
- Date on market: 7/6/2026
- Cumulative days on market: 17 days
- Ownership type: Fee Simple
Estimated market value
$362,800
$345,000 - $381,000
$2,344/mo
Price history
| Date | Event | Price |
|---|---|---|
| 7/12/2026 | Pending sale | $349,900$173/sqft |
Source:  GLVR #779936 Report a problem GLVR #779936 Report a problem | ||
| 7/6/2026 | Listed for sale | $349,900+100.1%$173/sqft |
Source: GLVR #779936 Report a problem | ||
| 7/7/2004 | Sold | $174,900$87/sqft |
Source: Public Record Report a problem | ||
Public tax history
| Year | Property taxes | Tax assessment |
|---|---|---|
| 2025 | $3,474 +0.8% | $46,900 |
| 2024 | $3,448 +1.8% | $46,900 |
| 2023 | $3,387 | $46,900 |
| 2022 | $3,387 +511.9% | $46,900 |
| 2021 | $553 | $46,900 |
| 2020 | $553 | $46,900 |
| 2018 | $553 | $46,900 |
| 2017 | -- | $46,900 |
| 2016 | -- | $46,900 |
| 2015 | -- | $46,900 |
| 2014 | -- | $46,900 |
| 2013 | -- | $46,900 |
| 2012 | -- | $46,900 |
| 2011 | -- | $46,900 |
| 2010 | -- | $46,900 |
| 2004 | -- | $46,900 |
| 2003 | -- | $46,900 |
| 2002 | -- | $46,900 |
| 2000 | -- | $46,900 |
Find assessor info on the county website
Monthly payment
Est. payment
Payment breakdown
Explore the cost of this home by adjusting the details. Changes won't be saved.Climate risks
Neighborhood: 18067
Nearby schools
GreatSchools rating
- 8/10Lehigh Twp El SchoolGrades: K-5Distance: 1.7 mi
- 4/10Northampton Middle SchoolGrades: 6-8Distance: 4.6 mi
- 5/10Northampton Area High SchoolGrades: 9-12Distance: 4.6 mi
Schools provided by the listing agent
- District: Northampton
Source: GLVR. This data may not be complete. We recommend contacting the local school district to confirm school assignments for this home.
- $296,7003 bd1 ba720 sqft560 Walnut Dr, Northampton, PA 18067Off Market

- $1,2009,148 Square FeetMagnolia Dr, Northampton, PA 18067Off Market
- $331,1003 bd1 ba1.4k sqft548 Walnut Dr, Northampton, PA 18067Off Market
- $288,9003 bd1 ba1.1k sqft564 Walnut Dr, Northampton, PA 18067Off Market
- $272,0003 bd1 ba1.5k sqft3753 Magnolia Dr, Northampton, PA 18067Sold
- $248,6004 bd1 ba1.1k sqft542 Walnut Dr, Northampton, PA 18067Off Market
- $159,0003 bd1 ba936 sqft545 Walnut Dr, Northampton, PA 18067Sold
- $453,0004 bd3 ba1.9k sqft563 Walnut Dr, Northampton, PA 18067Off Market
A local agent can set up tours, give advice and negotiate with sellers.
Similar homes
- $350,0003 bd3 ba2.4k sqft199 Lower Valley Dr, Kunkletown, PA 18058For Sale
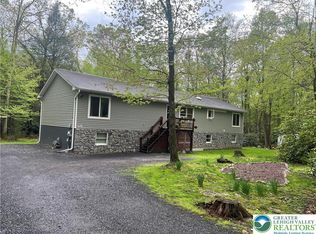 MLS ID #781230, Patricia H. Hansell, Real Estate of America. GLVR
 - $374,9004 bd2 ba2k sqft2253 Skyline Dr, Slatington, PA 18080For Sale
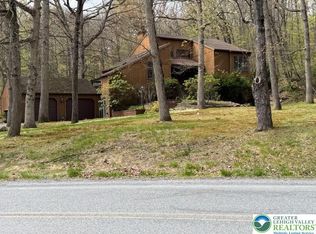 MLS ID #773857, Jackie Breidinger, BHHS Benjamin Real Estate. GLVR
 - $321,9003 bd2 ba1.4k sqft4405 Lehigh Dr, Walnutport, PA 18088For Sale
 MLS ID #778049, Moises Romero Jr, Realty One Group Supreme. GLVR
 - $345,0005 bd2 ba2.8k sqft3404 N Ruch St, Whitehall, PA 18052For Sale
 MLS ID #779891, William A. Erie III, Real Estate of America. GLVR
 - $325,0004 bd2 ba1.2k sqft2840 E Texas Blvd, Allentown, PA 18103For SaleMLS ID #780587, Rakelmi R. Montas, Allentown City Realty. GLVR
- $359,0004 bd2 ba2k sqft1131 E Lizard Creek Rd, Lehighton, PA 18235For SaleMLS ID #776980, Emily C. Schock, Bear Rock Realty LLC. GLVR
- $449,0003 bd3 ba1.8k sqft3360 Woodlea Rd, Orefield, PA 18069For SaleMLS ID #781113, Bruce E. Morris, Howard Hanna TheFrederickGroup. GLVR
- $379,9004 bd2 ba2.1k sqft3533 Old Philadelphia Pike, Bethlehem, PA 18015For SaleMLS ID #781027, Sean P. Burke, Managed By Equinox Inc. GLVR
- $319,0004 bd2 ba1.8k sqft234 E Northampton St, Bath, PA 18014For SaleMLS ID #777786, Katrina M. DeVito, Main St. Real Estate Group. GLVR
- $329,9003 bd2 ba1.1k sqft5111 Spruce Rd, Emmaus, PA 18049For SaleMLS ID #780326, Chip Schmoyer, Iron Valley Real Estate Legacy. GLVR
- $325,0002 bd1 ba1.2k sqft825 Sherman St, Catasauqua, PA 18032For SaleMLS ID #780266, A. Louise Finney, Home Team Real Estate. GLVR
- $314,9004 bd2 ba1.9k sqft765 3rd St, Whitehall, PA 18052For SaleMLS ID #780301, John J. Acevedo, IronValley RE of Lehigh Valley. GLVR
- $364,0004 bd2 ba1.6k sqft816 E Lexington St, Allentown, PA 18103For SaleMLS ID #780581, Eli Daher, Keystone Prop Mngmnt&Maint LLC. GLVR
- $334,9003 bd2 ba1.7k sqft2730 Mosser St, Allentown, PA 18103For SaleMLS ID #779723, Belinda S. Asmar, Setton Realty. GLVR
- $349,9992 bd2 ba1.9k sqft854 Lower Mountain Dr, Effort, PA 18330For SaleMLS ID #780456, Roman Belyayev, Freeby Lai Real Estate. GLVR
- $343,0004 bd2 ba1.9k sqft9 Sycamore Cir, Albrightsville, PA 18210For SaleMLS ID #778432, Galina Sergueeva, RE/MAX Centre Realtors. GLVR
- $327,0003 bd2 ba1.3k sqft3121 N Hobson St, Whitehall, PA 18052For SaleMLS ID #780394, Frank A. Morici I, Morganelli Properties LLC. GLVR
- $299,9003 bd1 ba1.1k sqft2824 Arcadia Ave, Allentown, PA 18103For SaleMLS ID #781335, Beth A. Cannon, Century 21 Pinnacle. GLVR
- $400,0003 bd3 ba2.3k sqft1345 W Macada Rd, Bethlehem, PA 18017For SaleMLS ID #777692, William J. Mohr, Castle Gate Realty. GLVR
- $339,0004 bd2 ba1.7k sqft855 Towamensing Trl, Albrightsville, PA 18210For SaleMLS ID #776718, Vincent Capria, DiMaria Realty LLC. GLVR
