Welcome to this extraordinary Spanish-style estate, where timeless architecture meets modern luxury on approximately 2 beautifully landscaped acres. Once you enter the property, you'll discover a secluded retreat designed for both elegant everyday living and unforgettable entertaining. The remodeled residence showcases quality craftsmanship, inviting living spaces, and a versatile floor plan. A private rear living suite complete with its own kitchenette provides the perfect space for extended family, guests, or multi-generational living. The exceptional property is an entertainer's dream, offering endless possibilities for hosting weddings, special events, family gatherings, or outdoor celebrations. The resort-inspired grounds feature a sparkling swimming pool, hot tub, tennis court, expansive patios, lush mature landscaping, and multiple outdoor spaces that create a stunning backdrop for any occasion.Additional amenities include a spacious workshop, RV parking, multiple carports, and ample room for hobbies, recreation, and storage. Adding to the property's unique value is the adjacent landscaped parcel, including with its own APN and already connected to public water and sewer, providing exceptional flexibility and future potential. Bordering a park, the estate offers remarkable privacy while still enjoying a convenient location. Once you enter through the gates, you'll feel transported to your own private oasis---a rare opportunity to own a truly distinctive property that combines beauty, functionality, and endless possibilities.
For sale
$2,600,000
5560 N Forkner Ave, Fresno, CA 93711
4beds
4baths
3,656sqft
Residential, Single Family Residence
Built in 1969
1.68 Acres Lot
$2,462,700 Zestimate®
$711/sqft
$-- HOA
What's special
Quality craftsmanshipRv parkingTennis courtOwn kitchenetteSparkling swimming poolRemodeled residenceExpansive patios
- 54 days
- 1,258
- 50
Zillow last checked:
Listing updated:
Listed by:
Jamee A. Moltini DRE #01204877 559-283-3337,
London Properties, Ltd.
Source: Fresno MLS,MLS#: 651965Originating MLS: Fresno MLS
Facts & features
Interior
Bedrooms & bathrooms
- Bedrooms: 4
- Bathrooms: 4
Primary bedroom
- Area: 0
- Dimensions: 0 x 0
Bedroom 1
- Area: 0
- Dimensions: 0 x 0
Bedroom 2
- Area: 0
- Dimensions: 0 x 0
Bedroom 3
- Area: 0
- Dimensions: 0 x 0
Bedroom 4
- Area: 0
- Dimensions: 0 x 0
Bathroom
- Features: Tub/Shower, Shower, Tub, Roman Tub
Dining room
- Area: 0
- Dimensions: 0 x 0
Family room
- Area: 0
- Dimensions: 0 x 0
Kitchen
- Features: Eat-in Kitchen, Breakfast Bar
- Area: 0
- Dimensions: 0 x 0
Living room
- Area: 0
- Dimensions: 0 x 0
Basement
- Area: 0
Heating
- Has Heating (Unspecified Type)
Cooling
- Central Air
Appliances
- Included: Built In Range/Oven, Gas Appliances, Electric Appliances, Disposal, Dishwasher, Microwave, Refrigerator, Wine Refrigerator
- Laundry: Inside, Common Area
Features
- Bar, Great Room, Office, Family Room, Wine Room
- Flooring: Tile
- Windows: Double Pane Windows
- Basement: None
- Number of fireplaces: 2
- Fireplace features: Masonry
Interior area
- Total structure area: 3,656
- Total interior livable area: 3,656 sqft
Video & virtual tour
Property
Parking
- Total spaces: 2
- Parking features: RV Access/Parking, Carport, Work/Shop Area
- Garage spaces: 2
- Has carport: Yes
Features
- Levels: One
- Stories: 1
- Patio & porch: Covered, Other
- Exterior features: Tennis Court(s)
- Has private pool: Yes
- Pool features: Pebble, Private, In Ground
- Has spa: Yes
- Spa features: In Ground
- Fencing: Fenced
- Has view: Yes
- View description: Park/Greenbelt
Lot
- Size: 1.68 Acres
- Features: Urban, Corner Lot, Sprinklers In Front, Sprinklers In Rear, Sprinklers Auto, Mature Landscape, Fruit/Nut Trees, Garden, Drip System
Details
- Additional structures: Workshop, Other
- Parcel number: 41503472S
- Other equipment: Intercom
Construction
Type & style
- Home type: SingleFamily
- Architectural style: Spanish
- Property subtype: Residential, Single Family Residence
Materials
- Other
- Foundation: Concrete
- Roof: Tile
Condition
- Year built: 1969
Utilities & green energy
- Electric: On
- Sewer: Public Sewer
- Water: Public
- Utilities for property: Public Utilities
Community & HOA
Community
- Security: Security Gate
Location
- Region: Fresno
Financial & listing details
- Price per square foot: $711/sqft
- Tax assessed value: $504,870
- Date on market: 7/13/2026
- Cumulative days on market: 54 days
- Listing agreement: Exclusive Right To Sell
- Listing terms: Owner May Carry
Estimated market value
$2,462,700
$2.34M - $2.59M
$4,465/mo
Price history
| Date | Event | Price |
|---|---|---|
| 7/13/2026 | Listed for sale | $2,600,000$711/sqft |
Source: Fresno MLS #651965 Report a problem | ||
Public tax history
| Year | Property taxes | Tax assessment |
|---|---|---|
| 2026 | -- | $504,870 +2% |
| 2025 | $6,418 +4% | $494,972 +2% |
| 2024 | $6,173 +2% | $485,267 +2% |
| 2023 | $6,055 +1.4% | $475,753 +2% |
| 2022 | $5,972 +2.8% | $466,426 +2% |
| 2021 | $5,808 +0.4% | $457,281 +1% |
| 2020 | $5,783 +4% | $452,593 +2% |
| 2019 | $5,559 +2.2% | $443,720 +2% |
| 2018 | $5,439 +1.8% | $435,020 +2% |
| 2017 | $5,345 +3.4% | $426,491 +2% |
| 2016 | $5,168 +1.6% | $418,130 +1.5% |
| 2015 | $5,089 +1.9% | $411,850 +2% |
| 2014 | $4,992 | $403,783 +0.5% |
| 2013 | -- | $401,959 +2% |
| 2012 | -- | $394,078 +2% |
| 2011 | -- | $386,352 +0.8% |
| 2010 | -- | $383,465 -0.2% |
| 2009 | -- | $384,377 +2% |
| 2008 | -- | $376,841 +2% |
| 2007 | -- | $369,453 |
| 2006 | -- | -- |
| 2005 | -- | $355,109 +2% |
| 2004 | -- | $348,147 +1.9% |
| 2003 | -- | $341,767 +2% |
| 2002 | -- | $335,067 +2% |
| 2001 | $3,956 | $328,498 |
Find assessor info on the county website
Monthly payment
Est. payment
Payment breakdown
Explore the cost of this home by adjusting the details. Changes won't be saved.Climate risks
Neighborhood: Bullard
Nearby schools
Schools provided by the listing agent
- Elementary: Malloch
- Middle: Tenaya
- High: Bullard
Source: Fresno MLS. This data may not be complete. We recommend contacting the local school district to confirm school assignments for this home.

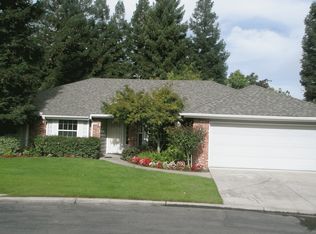
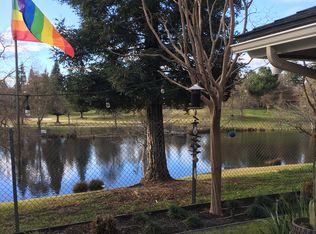
Similar homes
- $1,950,0005 bd4 ba4.3k sqft6054 N Woodson Ave, Fresno, CA 93711For Sale
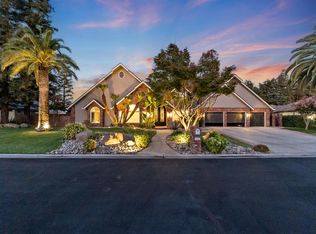 MLS ID #654734, Nathan King. Fresno MLS
 - $2,200,0005 bd5 ba4.7k sqft5261 N Van Ness Blvd, Fresno, CA 93711For Sale
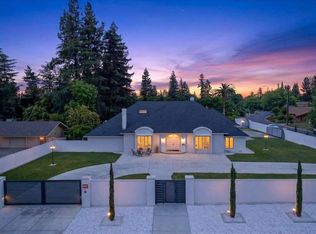 MLS ID #647167, Sidney McArron. Fresno MLS
 - $1,499,9994 bd3 ba2.7k sqft7464 N Paula Ave, Clovis, CA 93611For Sale
 MLS ID #654855, Phong Hoang. Fresno MLS
 - $1,559,0005 bd-- ba4k sqft2595 W Beechwood Ave, Fresno, CA 93711For Sale
 EXIT Realty broker feed
Local buyer's agents are ready to help
