Surrounded by ancient oaks and sweeping hilltop views, this Cornerstone custom offers peace and serenity just minutes from town. Beyond the private gate, a winding drive leads to a circular hilltop arrival. The front door opens an interior framed by floor-to-ceiling windows and incredible views. Wood-style tile floors flow through the open living area, anchored by a wood burning furnace set within a full stone wall. The thoughtfully designed kitchen features a wood-plank ceiling and stunning brick backsplash with generous marble island, custom cabinetry, walk-in pantry, wine cellar, and premium appliances, including 60-inch built-in fridge. The main-level primary suite features a fireplace, walk-in closets, and a spa-inspired bath with soaking tub, dual vanities, and a large shower. A wood-paneled office, private guest suite, two baths, laundry room, and dedicated storage complete this level. Upstairs are two large bedrooms, a study area, and a spacious home theater. Outdoor living unfolds around an infinity pool with water features, fire pits, and custom lighting. A built-in kitchen, lawn, and seating with fireplace create an inviting space for quiet evenings and memorable gatherings. The estate also includes owned solar, a 600sf artist's studio, and a 1,600sf, 2bd, 2ba guest house with bar, game room, private patio, and a 1,600sf attached shop. Covered 20x40' RV and boat storage adds convenience for enjoying the nearby lake and camping. Your rural retreat awaits.
For sale
$2,700,000
47566 Road 210, Friant, CA 93626
4beds
3baths
4,260sqft
Residential, Single Family Residence
Built in 2017
40 Acres Lot
$2,535,400 Zestimate®
$634/sqft
$-- HOA
What's special
Wine cellarWinding driveIncredible viewsPrivate gatePrivate guest suiteCircular hilltop arrivalCustom cabinetry
- 28 days
- 2,304
- 293
Likely to sell faster than
Zillow last checked:
Listing updated:
Listed by:
Joe Sciarrone DRE #01509897 559-269-9413 joe@londonproperties.com,
London Properties, Ltd.
Source: Fresno MLS,MLS#: 656774Originating MLS: Fresno MLS
Facts & features
Interior
Bedrooms & bathrooms
- Bedrooms: 4
- Bathrooms: 3
Primary bedroom
- Area: 0
- Dimensions: 0 x 0
Bedroom 1
- Area: 0
- Dimensions: 0 x 0
Bedroom 2
- Area: 0
- Dimensions: 0 x 0
Bedroom 3
- Area: 0
- Dimensions: 0 x 0
Bedroom 4
- Area: 0
- Dimensions: 0 x 0
Bathroom
- Features: Tub/Shower, Shower, Tub
Dining room
- Features: Formal
- Area: 0
- Dimensions: 0 x 0
Family room
- Area: 0
- Dimensions: 0 x 0
Kitchen
- Features: Eat-in Kitchen, Breakfast Bar, Pantry
- Area: 0
- Dimensions: 0 x 0
Living room
- Area: 0
- Dimensions: 0 x 0
Basement
- Area: 0
Heating
- Has Heating (Unspecified Type)
Cooling
- Central Air
Appliances
- Included: Built In Range/Oven, Gas Appliances, Electric Appliances, Disposal, Dishwasher, Microwave, Refrigerator, Wine Refrigerator
- Laundry: Inside, Utility Room
Features
- Isolated Bedroom, Isolated Bathroom, Built-in Features, Great Room, Loft, Game Room
- Flooring: Carpet, Tile, Hardwood
- Windows: Double Pane Windows
- Basement: None
- Number of fireplaces: 2
- Fireplace features: Zero Clearance
Interior area
- Total structure area: 4,260
- Total interior livable area: 4,260 sqft
Property
Parking
- Total spaces: 2
- Parking features: RV Access/Parking, Work/Shop Area, Garage Door Opener, Circular Driveway
- Attached garage spaces: 2
- Has uncovered spaces: Yes
Features
- Levels: Two
- Stories: 2
- Patio & porch: Covered, Concrete
- Has private pool: Yes
- Pool features: Grassy Area, Pebble, Water Feature, Private, In Ground
- Fencing: Cross Fenced
- Has view: Yes
- View description: Bluff View
Lot
- Size: 40 Acres
- Features: Rural, Pasture, Horses Allowed, Sprinklers In Front, Mature Landscape, Synthetic Lawn, Drip System
Details
- Additional structures: Workshop, Other, Accessory Dwelling Unit
- Parcel number: 051055012000
- Horses can be raised: Yes
Construction
Type & style
- Home type: SingleFamily
- Architectural style: Ranch
- Property subtype: Residential, Single Family Residence
Materials
- Stucco
- Foundation: Concrete
- Roof: Tile
Condition
- Year built: 2017
Utilities & green energy
- Electric: No Electric Meter, On
- Gas: No Gas Meter
- Sewer: Septic Tank
- Water: Private
- Utilities for property: Public Utilities, Propane
Green energy
- Energy generation: Solar
Community & HOA
Community
- Security: Security Gate
HOA
- Has HOA: No
Location
- Region: Friant
Financial & listing details
- Price per square foot: $634/sqft
- Tax assessed value: $927,429
- Date on market: 10/15/2026
- Cumulative days on market: 7 days
- Listing agreement: Exclusive Right To Sell
- Listing terms: Cash
Estimated market value
$2,535,400
$2.41M - $2.66M
$4,378/mo
Price history
| Date | Event | Price |
|---|---|---|
| 10/16/2026 | Listed for sale | $2,700,000+2354.5%$634/sqft |
Source: Fresno MLS #656774 Report a problem | ||
| 2/7/2011 | Sold | $110,000+37.9%$26/sqft |
Source: Public Record Report a problem | ||
| 7/30/2010 | Sold | $79,741-81.3%$19/sqft |
Source: Public Record Report a problem | ||
| 6/12/2007 | Sold | $427,000+374.4%$100/sqft |
Source: Public Record Report a problem | ||
| 12/24/2002 | Sold | $90,000-14.3%$21/sqft |
Source: Public Record Report a problem | ||
| 3/12/2002 | Sold | $105,000$25/sqft |
Source: Public Record Report a problem | ||
Public tax history
| Year | Property taxes | Tax assessment |
|---|---|---|
| 2026 | -- | $927,429 +2% |
| 2025 | $9,835 +1.6% | $909,245 +2% |
| 2024 | $9,677 +2.2% | $891,417 +2% |
| 2023 | $9,471 +1% | $873,939 +2% |
| 2022 | $9,377 +67.9% | $856,804 +66.2% |
| 2021 | $5,584 +3.2% | $515,445 +1% |
| 2020 | $5,412 +0.8% | $510,161 +2% |
| 2019 | $5,370 +4% | $500,159 +2% |
| 2018 | $5,161 +169.9% | $490,353 +172.8% |
| 2017 | $1,912 | $179,759 +2% |
| 2016 | $1,912 +7.6% | $176,236 +1.5% |
| 2015 | $1,778 | $173,589 |
Find assessor info on the county website
Monthly payment
Est. payment
Payment breakdown
Explore the cost of this home by adjusting the details. Changes won't be saved.Climate risks
Neighborhood: 93626
Nearby schools
Schools provided by the listing agent
- Elementary: Spring Valley
- Middle: Spring Valley
- High: Minarets
Source: Fresno MLS. This data may not be complete. We recommend contacting the local school district to confirm school assignments for this home.


Similar homes
- $1,525,0004 bd4 ba4.3k sqft21998 Brighton Crest Dr, Friant, CA 93626For Sale
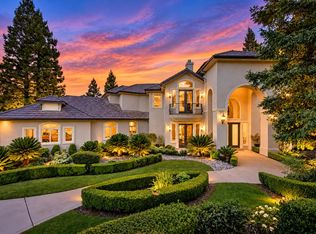 MLS ID #656661, Joe Sciarrone. Fresno MLS
- $1,795,0004 bd3 ba3.2k sqft15640 N Friant Rd, Friant, CA 93626For Sale
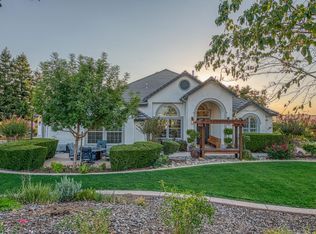 MLS ID #653587, Cathy Freeman. Fresno MLS
- $2,500,0005 bd3 ba4.5k sqft31825 Auberry Rd, Auberry, CA 93602For Sale
 MLS ID #SC26210690, Sarah Hedrick, Realty Concepts, Ltd. CRMLS
- $2,450,0004 bd6 ba4.8k sqft11660 Rusty Spur Ln, Clovis, CA 93619For Sale
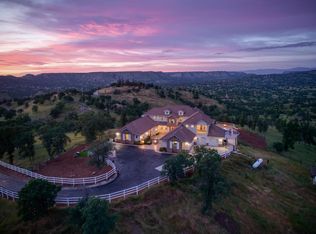 MLS ID #641892, Andrew Ryan Balch. Fresno MLS
