Discover an eхсеptionаl livіng experiencе at thіs captivating Las Vegas residence, perfectly blending comfort with modern convenience. This inviting two-story home, nestled on almost 4,000 sqft lot, offers a vibrant lifestyle opportunity in a desirable neighborhood. Enjoy the expansive living area spanning 1846 square feet, thoughtfully designed to maximize both relaxation and entertainment. The interior boasts three spacious bedrooms, two full bathrooms, and an additional half bathroom, providing ample space for all. This property presents a remarkable opportunity for those seeking a harmonious balance of community and personal retreat in Las Vegas. Its prime location offers easy access to local amenities and the vibrant pulse of the city, creating an ideal setting for a fulfilling lifestyle. Schedule a private tour today!
Active
$434,999
5565 Danforth Ave, Las Vegas, NV 89141
3beds
1,846sqft
Single Family Residence
Built in 2009
3,920 Square Feet Lot
$431,900 Zestimate®
$236/sqft
$70/mo HOA
What's special
- 31 days |
- 580 |
- 23 |
Zillow last checked:
Listing updated:
Listed by:
Jordin Walker S.0186322 (702)788-7511,
ERA Brokers Consolidated
Source: LVR,MLS#: 2802885 Originating MLS: Greater Las Vegas Association of Realtors Inc
Originating MLS: Greater Las Vegas Association of Realtors IncFacts & features
Interior
Bedrooms & bathrooms
- Bedrooms: 3
- Bathrooms: 3
- Full bathrooms: 2
- 1/2 bathrooms: 1
Primary bedroom
- Description: Ceiling Fan,Ceiling Light,Closet,Sitting Room,Upstairs,Walk-In Closet(s)
- Dimensions: 17x12
Bedroom 2
- Description: Ceiling Fan,Upstairs,Walk-In Closet(s)
- Dimensions: 10x11
Bedroom 3
- Description: Ceiling Fan,Upstairs,Walk-In Closet(s)
- Dimensions: 10x11
Primary bathroom
- Description: Double Sink,Separate Shower,Separate Tub
Family room
- Description: Downstairs
- Dimensions: 12x12
Kitchen
- Description: Granite Countertops,Island,Tile Flooring
- Dimensions: 12x11
Living room
- Description: Rear
- Dimensions: 14x12
Heating
- Central, Gas
Cooling
- Electric, Refrigerated
Appliances
- Included: Dryer, Dishwasher, Gas Cooktop, Disposal, Gas Range, Refrigerator, Washer
- Laundry: Gas Dryer Hookup, Laundry Room, Upper Level
Features
- Ceiling Fan(s), Window Treatments, Programmable Thermostat
- Flooring: Carpet, Tile
- Windows: Drapes, Window Treatments
- Has fireplace: No
Interior area
- Total structure area: 1,846
- Total interior livable area: 1,846 sqft
Video & virtual tour
Property
Parking
- Total spaces: 2
- Parking features: Attached, Garage, Garage Door Opener, Guest, Private
- Attached garage spaces: 2
Features
- Stories: 2
- Exterior features: Private Yard
- Fencing: Block,Back Yard
Lot
- Size: 3,920 Square Feet
- Features: Desert Landscaping, Landscaped, < 1/4 Acre
Details
- Parcel number: 17625410060
- Zoning description: Single Family
- Special conditions: In Foreclosure
- Horse amenities: None
Construction
Type & style
- Home type: SingleFamily
- Architectural style: Two Story
- Property subtype: Single Family Residence
Materials
- Drywall
- Roof: Composition,Shingle
Condition
- Year built: 2009
Utilities & green energy
- Electric: Photovoltaics None
- Sewer: Public Sewer
- Water: Public
- Utilities for property: Underground Utilities
Community & HOA
Community
- Security: Gated Community
- Subdivision: Cactus Hills South
HOA
- Has HOA: Yes
- Amenities included: Gated, Playground, Park
- Services included: Association Management, Maintenance Grounds
- HOA fee: $70 monthly
- HOA name: First Service Res
- HOA phone: 702-737-8580
Location
- Region: Las Vegas
Financial & listing details
- Price per square foot: $236/sqft
- Tax assessed value: $368,571
- Annual tax amount: $2,830
- Date on market: 7/23/2026
- Listing agreement: Exclusive Right To Sell
- Listing terms: Cash,Conventional,FHA,VA Loan
- Ownership: Single Family Residential
Estimated market value
$431,900
$410,000 - $453,000
$2,127/mo
Price history
| Date | Event | Price |
|---|---|---|
| 3/29/2023 | Sold | $420,000+1.2%$228/sqft |
Source:  LVR #2473284 Report a problem LVR #2473284 Report a problem | ||
| 3/1/2023 | Pending sale | $415,000$225/sqft |
Source: LVR #2473284 Report a problem | ||
| 2/21/2023 | Listed for sale | $415,000-5.5%$225/sqft |
Source: LVR #2473284 Report a problem | ||
| 1/1/2023 | Listing removed | -- |
Source: LVR #2405102 Report a problem | ||
| 8/3/2022 | Price change | $439,000-4.4%$238/sqft |
Source: LVR #2405102 Report a problem | ||
| 7/14/2022 | Price change | $459,000-3.8%$249/sqft |
Source: LVR #2405102 Report a problem | ||
| 7/7/2022 | Price change | $477,000-1.4%$258/sqft |
Source: LVR #2405102 Report a problem | ||
| 6/17/2022 | Pending sale | $484,000$262/sqft |
Source: LVR #2405102 Report a problem | ||
| 6/10/2022 | Listed for sale | $484,000+101.3%$262/sqft |
Source: LVR #2405102 Report a problem | ||
| 12/23/2008 | Sold | $240,460$130/sqft |
Source: Public Record Report a problem | ||
Public tax history
| Year | Property taxes | Tax assessment |
|---|---|---|
| 2026 | $3,150 +8.4% | $129,000 +0.5% |
| 2025 | $2,905 +19.6% | $128,368 +7% |
| 2024 | $2,429 +8% | $119,923 +11.8% |
| 2023 | $2,250 +3% | $107,234 +5.7% |
| 2022 | $2,184 +3% | $101,429 +2.4% |
| 2021 | $2,120 +3.1% | $99,053 +4.8% |
| 2020 | $2,056 +3% | $94,512 +7% |
| 2019 | $1,997 +5.7% | $88,338 |
| 2018 | $1,889 | $88,338 +8.8% |
| 2017 | $1,889 | $81,202 +10.6% |
| 2016 | $1,889 +3.2% | $73,425 +7.1% |
| 2015 | $1,830 | $68,550 +13.2% |
| 2014 | $1,830 | $60,546 |
| 2013 | -- | $60,546 +0.1% |
| 2012 | -- | $60,499 -0.8% |
| 2011 | -- | $60,963 -0.5% |
| 2010 | -- | $61,272 -24.5% |
| 2009 | -- | $81,139 |
Find assessor info on the county website
Monthly payment
Est. payment
Payment breakdown
Explore the cost of this home by adjusting the details. Changes won't be saved.Climate risks
Neighborhood: Enterprise
Nearby schools
GreatSchools rating
- 5/10Aldeane Comito Ries Elementary SchoolGrades: PK-5Distance: 0.8 mi
- 7/10Lois & Jerry Tarkanian Middle SchoolGrades: 6-8Distance: 0.5 mi
- 5/10Desert Oasis High SchoolGrades: 9-12Distance: 1.2 mi
Schools provided by the listing agent
- Elementary: Ries, Aldeane Comito,Ries, Aldeane Comito
- Middle: Tarkanian
- High: Desert Oasis
Source: LVR. This data may not be complete. We recommend contacting the local school district to confirm school assignments for this home.
- $546,0003 bd2 ba2.4k sqft5575 Danforth Ave, Las Vegas, NV 89141Off Market
- $465,7003 bd3 ba2.1k sqft5555 Danforth Ave, Las Vegas, NV 89141Off Market
- $495,0004 bd3 ba2.3k sqft5578 Jelsma Ave, Las Vegas, NV 89141Sold
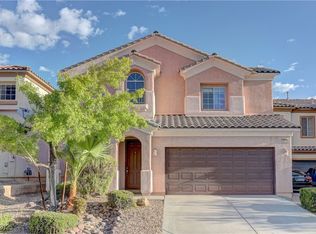
- $350,0003 bd3 ba2.1k sqft5568 Jelsma Ave, Las Vegas, NV 89141Sold
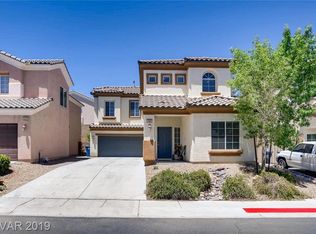
- $507,2003 bd3 ba2.1k sqft5558 Jelsma Ave, Las Vegas, NV 89141Off Market
- $464,5003 bd3 ba2.1k sqft5585 Danforth Ave, Las Vegas, NV 89141Off Market
- $473,2003 bd3 ba2.1k sqft5545 Danforth Ave, Las Vegas, NV 89141Off Market
- $446,1003 bd3 ba1.8k sqft5588 Jelsma Ave, Las Vegas, NV 89141Off Market
A local agent can set up tours, give advice and negotiate with sellers.
Similar homes
- $420,0004 bd3 ba1.7k sqft10876 Avenzano St, Las Vegas, NV 89141For Sale
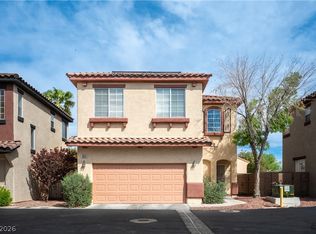 MLS ID #2784492, Kevin Jose Reyes, Real Broker LLC. LVR
 - $495,0003 bd3 ba2k sqft3980 Irvin Ave, Las Vegas, NV 89141For Sale
 MLS ID #2800260, Diana Day, Win Win Real Estate. LVR
 - $449,9004 bd3 ba2.4k sqft9320 Newbattle St, Las Vegas, NV 89178For Sale
 MLS ID #2811417, Chan Wathen, Epique Realty. LVR
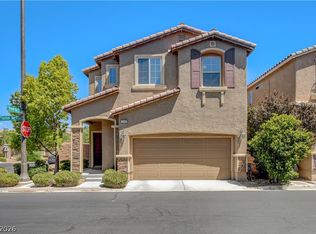
 - $450,0003 bd3 ba1.7k sqft7588 Eastham Bay Ave, Las Vegas, NV 89179For Sale
 MLS ID #2802144, Steven Terry, Fathom Realty. LVR
 - $405,0003 bd3 ba1.4k sqft8386 Creek Canyon Ave, Las Vegas, NV 89113For SaleMLS ID #2801578, Apollo K. Tillman, Realty ONE Group, Inc. LVR
- $469,9003 bd3 ba1.8k sqft10165 Tait St, Las Vegas, NV 89178For SaleMLS ID #2713224, Jesus Montoya Esparza, City National Properties. LVR
- $460,0004 bd3 ba2.1k sqft8254 Pearl Diver Ct, Las Vegas, NV 89139For SaleMLS ID #2776587, Laura E. Ahumada, ERA Brokers Consolidated. LVR
- $387,9003 bd3 ba1.5k sqft7319 Dicentra Rd, Las Vegas, NV 89113For SaleMLS ID #2802715, Jessica Laughlin, Realty ONE Group, Inc. LVR
- $399,5003 bd3 ba1.4k sqft9149 White Rock Peak St, Las Vegas, NV 89113For SaleMLS ID #2804927, Eva Lei Hatten, eProNet Realty. LVR
- $439,0004 bd3 ba1.8k sqft1129 Autumn Blossom St, Henderson, NV 89052For SaleMLS ID #2795596, Mandie C. Medford, Keller Williams MarketPlace. LVR
- $429,0003 bd3 ba1.7k sqft7068 Mandy Scarlet Ct, Las Vegas, NV 89148For SaleMLS ID #2784754, Cory Giorgi, Signature Real Estate Group. LVR
- $400,0003 bd2 ba1.2k sqft9005 Ivybridge St, Las Vegas, NV 89123For SaleMLS ID #2805095, Angela A. Valenzuela, Coldwell Banker Premier. LVR
- $425,0003 bd3 ba1.6k sqft10725 Ackers Dr, Las Vegas, NV 89052For SaleMLS ID #2788479, Jay-Son Low, Evolve Realty. LVR
- $409,9984 bd3 ba1.7k sqft6565 La Placita Ave, Las Vegas, NV 89142For SaleMLS ID #2810004, Valeria G. Mariscal-Marquez, Galindo Group Real Estate. LVR
- $405,0003 bd2 ba1k sqft1855 Metallic Ct, Las Vegas, NV 89183For SaleMLS ID #2803840, Pauline V. Aguilera, Scofield Group LLC. LVR
- $375,0003 bd3 ba1.5k sqft1541 Tillman Falls Ave, Las Vegas, NV 89183For SaleMLS ID #2807083, Aaron Taylor, eXp Realty. LVR
- $420,0003 bd2 ba1.2k sqft5519 Night Swim Ln, Las Vegas, NV 89113For SaleMLS ID #2807518, Rui Ma, Vertex Realty & Property Manag. LVR
- $415,0003 bd3 ba1.6k sqft1666 Garden Path Ct, Las Vegas, NV 89119For SaleMLS ID #2799927, Michelle Rosequist, Signature Real Estate Group. LVR
- $389,0004 bd3 ba1.6k sqft6682 Higger Tor Ave, Las Vegas, NV 89139For SaleMLS ID #2769899, Maryann A. Dingman, Huntington & Ellis, A Real Est. LVR
- $525,0003 bd3 ba1.8k sqft917 Scarlet Haze Ave, Las Vegas, NV 89183For SaleMLS ID #2800870, Cody Trevor Corio, LPT Realty, LLC. LVR
