Move right in and enjoy this beautifully updated townhome in a desirable Grayslake location! The association is currently completing significant exterior improvements, including new siding, stone facade, and gutters. Since purchasing the home in 2024, the owners have made numerous updates. The primary suite features an updated bathroom with a new vanity, faucets, flooring, tile, and mirrors. The kitchen has been refreshed with a full suite of newer appliances, including a refrigerator, gas range, dishwasher, over-the-range microwave. First floor den makes a perfect work-from-home space or guest room. Conveniently located second floor laundry has a new washer and dryer. Additional improvements include new faucets in the secondary bath, powder room, and kitchen, updated foyer, kitchen, and dining room light fixtures, fresh paint throughout most of the home, and Decora-style light switches. The unfinished basement offers additional living space and is currently used as a workout room with newly installed carpeting. Enjoy outdoor living on the newly installed patio and appreciate the peace of mind provided by a sump pump with battery backup. The attached garage includes an electric vehicle charger, making this home as practical as it is stylish. A wonderful opportunity to own a thoughtfully updated home with major exterior improvements.
Contingent
$334,000
557 Shakespeare Dr, Grayslake, IL 60030
3beds
1,897sqft
:
Get pre-qualified$2,784/mo
Townhouse, Single Family Residence
Built in 2000
2,853 Square Feet Lot
$-- Zestimate®
$176/sqft
$365/mo HOA
What's special
Decora-style light switchesBeautifully updated townhomeNewly installed patio
- --
- on Zillow |
- 169
- views |
- 2
- saves |
Likely to sell faster than
Zillow last checked:
Listing updated:
Listed by:
Carrie Goodman 847-542-9445,
@properties Christie's International Real Estate
Source: MRED as distributed by MLS GRID,MLS#: 12688395
Facts & features
Interior
Bedrooms & bathrooms
- Bedrooms: 3
- Bathrooms: 3
- Full bathrooms: 2
- 1/2 bathrooms: 1
Rooms
- Room types: Foyer, Office, Storage, Utility Room-Lower Level, Walk In Closet
Primary bedroom
- Features: Flooring (Hardwood), Bathroom (Full)
- Level: Second
- Area: 323 Square Feet
- Dimensions: 17X19
Bedroom 2
- Features: Flooring (Hardwood)
- Level: Second
- Area: 169 Square Feet
- Dimensions: 13X13
Bedroom 3
- Features: Flooring (Hardwood)
- Level: Second
- Area: 192 Square Feet
- Dimensions: 12X16
Dining room
- Features: Flooring (Hardwood)
- Level: Main
- Area: 144 Square Feet
- Dimensions: 12X12
Foyer
- Features: Flooring (Hardwood)
- Level: Main
- Area: 28 Square Feet
- Dimensions: 4X7
Kitchen
- Features: Kitchen (Eating Area-Breakfast Bar, Island, Granite Counters), Flooring (Hardwood)
- Level: Main
- Area: 132 Square Feet
- Dimensions: 12X11
Laundry
- Features: Flooring (Vinyl)
- Level: Second
- Area: 30 Square Feet
- Dimensions: 5X6
Living room
- Features: Flooring (Hardwood)
- Level: Main
- Area: 255 Square Feet
- Dimensions: 15X17
Office
- Features: Flooring (Hardwood)
- Level: Main
- Area: 120 Square Feet
- Dimensions: 10X12
Storage
- Level: Basement
- Area: 220 Square Feet
- Dimensions: 10X22
Other
- Level: Basement
- Area: 750 Square Feet
- Dimensions: 30X25
Walk in closet
- Features: Flooring (Hardwood)
- Level: Second
- Area: 35 Square Feet
- Dimensions: 5X7
Heating
- Natural Gas, Forced Air
Cooling
- Central Air
Appliances
- Included: Range, Microwave, Dishwasher, Refrigerator, Washer, Dryer, Disposal, Humidifier, Gas Water Heater
- Laundry: Upper Level, Washer Hookup, In Unit
Features
- Cathedral Ceiling(s), Storage, Walk-In Closet(s), Open Floorplan, Granite Counters
- Flooring: Hardwood
- Windows: Screens
- Basement: Unfinished,Full
- Common walls with other units/homes: End Unit
Interior area
- Total structure area: 0
- Total interior livable area: 1,897 sqft
Property
Parking
- Total spaces: 2
- Parking features: Asphalt, Garage Door Opener, Yes, Garage Owned, Attached, Garage
- Attached garage spaces: 2
- Has uncovered spaces: Yes
Accessibility
- Accessibility features: No Disability Access
Lot
- Size: 2,853 Square Feet
- Features: Common Grounds, Landscaped, Backs to Trees/Woods, Garden
Details
- Parcel number: 06262180710000
- Special conditions: None
- Other equipment: Ceiling Fan(s), Sump Pump, Backup Sump Pump;
Construction
Type & style
- Home type: Townhouse
- Property subtype: Townhouse, Single Family Residence
Materials
- Vinyl Siding, Stone
- Roof: Asphalt
Condition
- New construction: No
- Year built: 2000
Utilities & green energy
- Sewer: Public Sewer
- Water: Public
Community & HOA
Community
- Features: Sidewalks
- Security: Carbon Monoxide Detector(s)
- Subdivision: Cherry Creek
HOA
- Has HOA: Yes
- Amenities included: Bike Room/Bike Trails, Exercise Room, Park, Party Room
- Services included: Insurance, Clubhouse, Exercise Facilities, Exterior Maintenance, Lawn Care, Snow Removal
- HOA fee: $365 monthly
Location
- Region: Grayslake
Financial & listing details
- Price per square foot: $176/sqft
- Tax assessed value: $250,438
- Annual tax amount: $8,926
- Date on market: 6/26/2026
- Ownership: Fee Simple w/ HO Assn.
Estimated market value
Not available
Estimated sales range
Not available
Not available
Price history
| Date | Event | Price |
|---|---|---|
| 8/6/2024 | Sold | $302,000+4.1%$159/sqft |
Source:  MRED as distributed by MLS GRID #12086011 Report a problem MRED as distributed by MLS GRID #12086011 Report a problem | ||
| 6/24/2024 | Contingent | $290,000$153/sqft |
Source: MRED as distributed by MLS GRID #12086011 Report a problem | ||
| 6/17/2024 | Listed for sale | $290,000+25%$153/sqft |
Source: MRED as distributed by MLS GRID #12086011 Report a problem | ||
| 6/26/2002 | Sold | $232,000+19.9%$122/sqft |
Source: Public Record Report a problem | ||
| 6/6/2000 | Sold | $193,500$102/sqft |
Source: Public Record Report a problem | ||
Public tax history
| Year | Property taxes | Tax assessment |
|---|---|---|
| 2024 | $8,476 +5% | $92,444 +10.7% |
| 2023 | $8,074 +5.6% | $83,471 +9% |
| 2022 | $7,646 +1.3% | $76,607 +9.8% |
| 2021 | $7,549 -7.1% | $69,749 +2.1% |
| 2020 | $8,127 +3.6% | $68,319 +4.2% |
| 2019 | $7,841 +6.2% | $65,546 +4.2% |
| 2018 | $7,382 | $62,883 +6.3% |
| 2017 | $7,382 +7.6% | $59,151 +8.3% |
| 2016 | $6,860 -0.4% | $54,602 +9.5% |
| 2015 | $6,890 +2.6% | $49,883 +2.5% |
| 2014 | $6,713 +1.3% | $48,674 -4.2% |
| 2012 | $6,629 +1.5% | $50,834 -18.8% |
| 2011 | $6,532 -11.9% | $62,577 -17.7% |
| 2010 | $7,413 +4.6% | $76,020 -5% |
| 2009 | $7,084 +5.3% | $80,020 +2% |
| 2008 | $6,728 +7.3% | $78,436 +9.1% |
| 2006 | $6,271 +4.8% | $71,897 |
| 2005 | $5,982 -3.3% | -- |
| 2004 | $6,185 +6.2% | -- |
| 2003 | $5,823 +1.8% | -- |
| 2002 | $5,720 +8.7% | -- |
| 2001 | $5,262 | $60,980 |
Find assessor info on the county website
Monthly payment
Est. payment
Payment breakdown
Explore the cost of this home by adjusting the details. Changes won't be saved.Climate risks
Neighborhood: 60030
Nearby schools
GreatSchools rating
- 5/10Frederick SchoolGrades: 5-6Distance: 0.3 mi
- 5/10Grayslake Middle SchoolGrades: 7-8Distance: 0.6 mi
- 9/10Grayslake Central High SchoolGrades: 9-12Distance: 1.1 mi
Schools provided by the listing agent
- Elementary: Woodview School
- Middle: Grayslake Middle School
- High: Grayslake Central High School
- District: 46
Source: MRED as distributed by MLS GRID. This data may not be complete. We recommend contacting the local school district to confirm school assignments for this home.
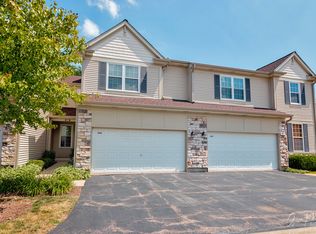
- $313,0002 bd3 ba1.8k sqft555 Shakespeare Dr, Grayslake, IL 60030Off Market
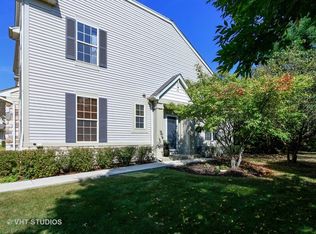
- $336,7003 bd4 ba1.8k sqft553 Shakespeare Dr, Grayslake, IL 60030Off Market
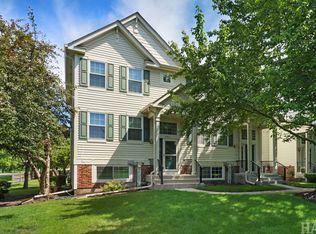
- $330,2003 bd2 ba1.8k sqft563 Shakespeare Dr, Grayslake, IL 60030Off Market
- $308,8003 bd3 ba1.4k sqft565 Shakespeare Dr, Grayslake, IL 60030Off Market

- $285,0003 bd3 ba1.6k sqft549 Shakespeare Dr, Grayslake, IL 60030Sold
- $315,9003 bd2 ba1.8k sqft547 Shakespeare Dr, Grayslake, IL 60030Off Market
- $325,0003 bd3 ba1.8k sqft567 Shakespeare Dr, Grayslake, IL 60030For Sale
- $306,4003 bd3 ba1.4k sqft545 Shakespeare Dr, Grayslake, IL 60030Off Market
A local agent can set up tours, give advice and negotiate with sellers.
Similar homes
- $325,0003 bd3 ba1.8k sqft567 Shakespeare Dr, Grayslake, IL 60030Active
 MLS ID #12711196, Grant Fetter, Compass. MRED as distributed by MLS GRID
 - $325,0002 bd3 ba1.8k sqft10 Thomas Ct, Grayslake, IL 60030New
 MLS ID #12721305, Michael Saladino, Keller Williams ONEChicago. MRED as distributed by MLS GRID
 - $330,0003 bd3 ba1.8k sqft582 Cannonball Dr #582, Grayslake, IL 60030Re-activated
 MLS ID #12685121, Michael Rychtanek, Berkshire Hathaway HomeServices Chicago. MRED as distributed by MLS GRID
 - $285,0002 bd3 ba1.4k sqft847 Essex Cir, Grayslake, IL 60030Re-activated
 MLS ID #12708114, Lauren Hopkins, Lakes Realty Group. MRED as distributed by MLS GRID
 - $320,0003 bd3 ba1.6k sqft1631 Station Park Dr, Grayslake, IL 60030ActiveMLS ID #12691223, Stephanie Absler-Orsi, RE/MAX Top Performers. MRED as distributed by MLS GRID
- $450,0004 bd4 ba1.9k sqft287 Rock Hall Ct, Grayslake, IL 60030NewMLS ID #12690101, Brad Zibung, Compass. MRED as distributed by MLS GRID
- $469,9003 bd3 ba2k sqft341 Dorchester Ln, Grayslake, IL 60030ActiveMLS ID #12705096, Theodoros Apostolopoulos, Redfin Corporation. MRED as distributed by MLS GRID
- $325,0003 bd3 ba2k sqft1498 W Remington Ln, Round Lake, IL 60073ActiveMLS ID #12712858, Julia Alexander, Keller Williams North Shore West. MRED as distributed by MLS GRID
- $369,0004 bd3 ba1.8k sqft38172 N Holdridge Ave, Beach Park, IL 60087NewMLS ID #12716419, Deborah Libby, @properties Christie's International Real Estate. MRED as distributed by MLS GRID
- $295,0002 bd2 ba1.2k sqft453 N Keswick Ct, Round Lake, IL 60073ActiveMLS ID #12719979, Dick Barr, CRS, Village Realty. MRED as distributed by MLS GRID
- $379,9003 bd3 ba2.2k sqft668 E Fountainview Dr, Mundelein, IL 60060ActiveMLS ID #12715698, Jane Goldman, Gold & Azen Realty. MRED as distributed by MLS GRID
- $340,0002 bd3 ba1.9k sqft373 Goshawk Ln, Deerfield, IL 60015ActiveMLS ID #12707192, Stephany Oliveros, Real Broker LLC. MRED as distributed by MLS GRID
- $340,0004 bd3 ba1.3k sqft4009 Ridge Rd, Zion, IL 60099NewMLS ID #12723902, Alyssa Pimentel, Compass. MRED as distributed by MLS GRID
- $365,0003 bd3 ba1.7k sqft2259 N Orchard Ln, Round Lake Beach, IL 60073ActiveMLS ID #12710452, Herbert Straus, Keller Williams Thrive. MRED as distributed by MLS GRID
- $389,0003 bd3 ba1.5k sqft1404 E Baronet Ln, Palatine, IL 60074NewMLS ID #12722533, Daniel Suwinski, Baird & Warner. MRED as distributed by MLS GRID
- $275,0002 bd3 ba1.6k sqft481 S Jade Ln, Round Lake, IL 60073ActiveMLS ID #12710921, Kaitlynn Portee, HomeSmart Connect LLC. MRED as distributed by MLS GRID
- $329,9003 bd3 ba1.4k sqft805 Garfield Ave, Libertyville, IL 60048ActiveMLS ID #12706109, Jane Lee, RE/MAX Top Performers. MRED as distributed by MLS GRID
- $370,0004 bd3 ba2.3k sqft1001 Martingale Ln, Round Lake Beach, IL 60073ActiveMLS ID #12696363, Kasim Alnafoosi, HomeSmart Connect LLC. MRED as distributed by MLS GRID
- $354,9903 bd3 ba1.4k sqft3230 Cashmore Rd, Waukegan, IL 60087ActiveMLS ID #12707058, James D'Astice, Compass. MRED as distributed by MLS GRID
- $290,0003 bd3 ba1.7k sqft246 Rainier Way, Fox Lake, IL 60020ActiveMLS ID #12679510, Jamie Hering, CSC, Coldwell Banker Realty. MRED as distributed by MLS GRID
