Wonderfully maintained home is highly sought after Hudsonville!
The character of this home is extremely warm, friendly. In a great neighborhood across from a local school.
With 4 bedrooms, 2 full baths and many improvements, you will want to make this house your home!
Pending
Price cut: $24.5K (5/23)
$375,000
5577 Madison Ave, Hudsonville, MI 49426
4beds
2,047sqft
:
Get pre-qualified$2,636/mo
Single Family Residence
Built in 1925
8,712 Square Feet Lot
$369,600 Zestimate®
$183/sqft
$-- HOA
What's special
- 78 days |
- 856 |
- 44 |
Zillow last checked:
Listing updated:
Listed by:
Jeremy Fogg 616-403-6363,
FHRE 616-403-6363
Source: MichRIC,MLS#: 26022336
Facts & features
Interior
Bedrooms & bathrooms
- Bedrooms: 4
- Bathrooms: 2
- Full bathrooms: 2
- Main level bedrooms: 1
Bedroom 2
- Level: Upper
- Area: 140
- Dimensions: 14.00 x 10.00
Bedroom 3
- Level: Upper
- Area: 153
- Dimensions: 9.00 x 17.00
Bedroom 4
- Level: Main
- Area: 156
- Dimensions: 13.00 x 12.00
Family room
- Level: Main
- Area: 156
- Dimensions: 13.00 x 12.00
Living room
- Level: Main
- Area: 238
- Dimensions: 14.00 x 17.00
Heating
- Forced Air
Cooling
- Central Air
Appliances
- Included: Dishwasher, Dryer, Refrigerator, Washer
- Laundry: Gas Dryer Hookup, In Basement
Features
- Ceiling Fan(s)
- Flooring: Ceramic Tile, Laminate, Wood
- Windows: Replacement, Insulated Windows
- Basement: Full
- Has fireplace: No
Interior area
- Total structure area: 1,624
- Total interior livable area: 2,047 sqft
- Finished area below ground: 423
Property
Parking
- Total spaces: 1
- Parking features: Detached, Garage Door Opener
- Garage spaces: 1
Features
- Stories: 2
- Exterior features: Balcony
Lot
- Size: 8,712 Square Feet
- Dimensions: 131 x 65
Details
- Parcel number: 701432201022
- Zoning description: RESIDENTIAL
Construction
Type & style
- Home type: SingleFamily
- Architectural style: Craftsman
- Property subtype: Single Family Residence
Materials
- Aluminum Siding
- Roof: Rubber,Shingle
Condition
- New construction: No
- Year built: 1925
Utilities & green energy
- Sewer: Public Sewer
- Water: Public
- Utilities for property: Natural Gas Available, Natural Gas Connected
Community & HOA
Community
- Security: Smoke Detector(s)
Location
- Region: Hudsonville
Financial & listing details
- Price per square foot: $183/sqft
- Tax assessed value: $69,114
- Annual tax amount: $3,200
- Date on market: 6/18/2026
- Listing terms: Conventional
- Road surface type: Paved
Estimated market value
$369,600
$351,000 - $388,000
$2,563/mo
Price history
| Date | Event | Price |
|---|---|---|
| 7/8/2026 | Pending sale | $375,000$183/sqft |
Source:  MichRIC #26022336 Report a problem MichRIC #26022336 Report a problem | ||
| 6/18/2026 | Listed for sale | $375,000$183/sqft |
Source: MichRIC #26022336 Report a problem | ||
| 6/12/2026 | Pending sale | $375,000$183/sqft |
Source: MichRIC #26022336 Report a problem | ||
| 5/23/2026 | Price change | $375,000-6.1%$183/sqft |
Source: MichRIC #26022336 Report a problem | ||
| 5/14/2026 | Listed for sale | $399,500+175.5%$195/sqft |
Source: MichRIC #26022336 Report a problem | ||
| 5/2/2010 | Listing removed | $145,000$71/sqft |
Source: SHOREWOOD REALTY INC #773935 Report a problem | ||
| 12/5/2009 | Listed for sale | $145,000-2.7%$71/sqft |
Source: SHOREWOOD REALTY INC #773935 Report a problem | ||
| 6/7/2004 | Sold | $149,000$73/sqft |
Source: Public Record Report a problem | ||
Public tax history
| Year | Property taxes | Tax assessment |
|---|---|---|
| 2025 | $2,420 +4.8% | $67,297 +3.1% |
| 2024 | $2,309 +5.1% | $65,274 +5% |
| 2023 | $2,197 +4.1% | $62,166 |
| 2022 | $2,111 | -- |
| 2021 | -- | -- |
| 2020 | -- | $56,524 +4.3% |
| 2018 | -- | $54,171 -28.3% |
| 2017 | -- | $75,500 +9.7% |
| 2016 | -- | $68,800 +4.4% |
| 2015 | -- | $65,900 +12.5% |
| 2014 | -- | $58,600 +9.7% |
| 2013 | -- | $53,400 +7.7% |
| 2012 | -- | $49,600 -16.2% |
| 2011 | -- | $59,200 -6.3% |
| 2009 | -- | $63,200 -10.4% |
| 2008 | -- | $70,500 -4.7% |
| 2005 | -- | $74,000 -6.4% |
| 2004 | -- | $79,100 +16.5% |
| 2003 | -- | $67,900 +40% |
| 2002 | -- | $48,500 +4.5% |
| 2001 | -- | $46,400 |
Find assessor info on the county website
Monthly payment
Est. payment
Payment breakdown
Explore the cost of this home by adjusting the details. Changes won't be saved.Climate risks
Neighborhood: 49426
Nearby schools
GreatSchools rating
- 10/10Park Elementary SchoolGrades: K-4Distance: 0.5 mi
- 9/10Baldwin Street Middle SchoolGrades: 7-8Distance: 3 mi
- 8/10Hudsonville High SchoolGrades: 9-12Distance: 0.7 mi
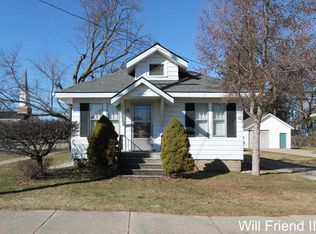
- $275,0002 bd1 ba1.1k sqft5567 Madison Ave, Hudsonville, MI 49426Sold
- $299,5003 bd1 ba1.3k sqft3486 Van Buren St, Hudsonville, MI 49426Off Market
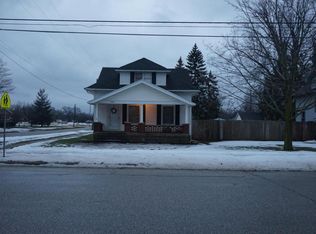
- $343,5003 bd2 ba2.4k sqft3464 Van Buren St, Hudsonville, MI 49426Off Market
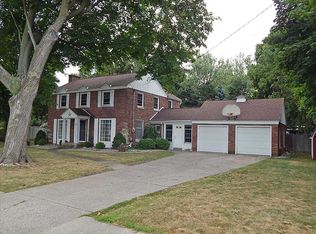
- $410,2004 bd3 ba2.4k sqft3501 Kiel St, Hudsonville, MI 49426Off Market
- $327,0003 bd2 ba1.5k sqft3496 Van Buren St, Hudsonville, MI 49426Off Market
- $328,1005 bd1 ba-- sqft3444 Van Buren St, Hudsonville, MI 49426Off Market
- $348,9005 bd1 ba1.4k sqft3504 Van Buren St, Hudsonville, MI 49426Off Market
- $346,0004 bd2 ba1.6k sqft5576 Madison Ave, Hudsonville, MI 49426Off Market
A local agent can set up tours, give advice and negotiate with sellers.
Similar homes
- $396,0004 bd3 ba1.4k sqft6403 Par 5 Dr SW, Grandville, MI 49418For Sale
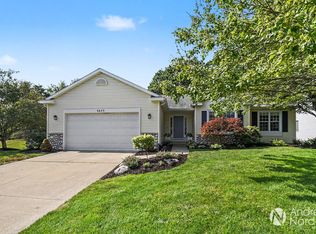
 MLS ID #26038506, Andrew Norden, Berkshire Hathaway HomeServices Michigan Real Estate (Cascade). MichRIC
 - $340,0004 bd2 ba2.5k sqft4071 Ivanrest Ave SW, Grandville, MI 49418For Sale
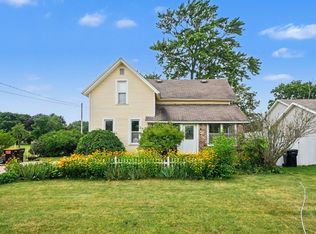 MLS ID #26033570, Skylar Pratt, Real Estate West. MichRIC
 - $369,9003 bd2 ba1.6k sqft1306 Allerton Ave SE, Grand Rapids, MI 49506For Sale
 MLS ID #26039642, Stephanie L Dufford, Five Star Real Estate (Grandv). MichRIC
 - $414,0004 bd2 ba1.5k sqft279 Wall St, Zeeland, MI 49464For Sale
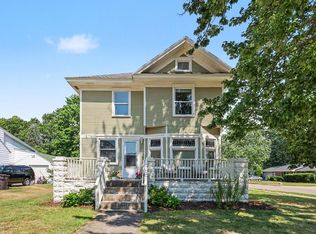 MLS ID #26038086, Matt J Sleeman, RE/MAX Lakeshore. MichRIC
 - $376,0004 bd3 ba1.4k sqft11351 Brown Ave, Allendale, MI 49401For SaleMLS ID #26029903, Michael T Moelker, RE/MAX of Grand Rapids (Stndl). MichRIC
- $375,0003 bd2 ba2k sqft15471 Ransom St, Holland, MI 49424For SaleMLS ID #26032952, Mary Perham-Nelson, EXP Realty LLC. MichRIC
- $369,0004 bd3 ba1.9k sqft1470 54th St SE, Kentwood, MI 49508For SaleMLS ID #26019146, Mark G O'Gorman, Greenridge Realty (Kentwood). MichRIC
- $369,9003 bd2 ba1.6k sqft2463 Kinney Ave NW, Grand Rapids, MI 49534For SaleMLS ID #26035583, Javier Rodriguez, Lake Michigan Realty Mgmt. MichRIC
- $359,9004 bd2 ba1.7k sqft1545 4th St NW, Grand Rapids, MI 49504For SaleMLS ID #26035286, Robin L Maslowski, 616 Realty LLC. MichRIC
- $399,9004 bd2 ba2k sqft603 Howard Ave, Holland, MI 49424For SaleMLS ID #26022159, Luke Scott Bouman, HomeRealty Holland. MichRIC
- $359,0004 bd2 ba1.8k sqft5800 Eastern Ave SE, Kentwood, MI 49508For SaleMLS ID #26028986, Sagar Dangal, City2Shore Real Estate Foundations. MichRIC
- $349,9002 bd2 ba2k sqft4005 Hendershot Ave NW, Grand Rapids, MI 49544For SaleMLS ID #26038090, Brian T Campbell, Smallegan Real Estate. MichRIC
- $349,9003 bd2 ba1.7k sqft827 Shadybrook Dr, Holland, MI 49424For SaleMLS ID #26034905, James Hocking, Smallegan Real Estate. MichRIC
- $335,0003 bd3 ba2.2k sqft3632 Chamberlain Ave SE, Grand Rapids, MI 49508For SaleMLS ID #26033890, Kevin R Southwick, Coldwell Banker Schmidt Realtors. MichRIC
- $425,0004 bd3 ba2.2k sqft1632 W Lakewood Blvd, Holland, MI 49424For SaleMLS ID #26031974, Jeffrey Glover, Keller Williams Professionals. MichRIC
- $364,9003 bd2 ba1.1k sqft1014 Crescent St NE, Grand Rapids, MI 49503For SaleMLS ID #26038101, Ashleigh VanDuinen-Leistra, RE/MAX of Grand Rapids (Grandville). MichRIC
- $399,9005 bd3 ba2.1k sqft1236 Benjamin Ave SE, Grand Rapids, MI 49506For SaleMLS ID #26038016, Jennifer Velderman, Five Star Real Estate (Eastown). MichRIC
- $399,9004 bd3 ba2.3k sqft47 Carlton Ave SE, Grand Rapids, MI 49506For SaleMLS ID #26034726, Eric P Sikkenga, Keller Williams GR North. MichRIC
- $379,9004 bd2 ba1.6k sqft151 Union Ave NE, Grand Rapids, MI 49503For SaleMLS ID #26030536, Elijah D Beegle, Chuck Jaqua REALTOR Inc.. MichRIC
- $333,0003 bd2 ba1.7k sqft2246 Holliday Dr SW, Wyoming, MI 49519For SaleMLS ID #26027009, John D Doorn, JH Realty Partners. MichRIC
