Homesteaders dream home. Features almost 6 acres for raising chickens, pigs, goats, cow, and plenty of garden spaces for your own garden delights. Custom ranch home features versital open floor plan for all your living and entertaining needs. The finished basement offers unlimited possibilities including flex space, full bathroom, egress windows, additional home office and tons of storage.
Contingent
$525,000
5578 Spencer Rd, Spencer, OH 44275
3beds
--sqft
Single Family Residence
Built in 2021
5.73 Acres Lot
$-- Zestimate®
$--/sqft
$-- HOA
What's special
Finished basementAdditional home officeEgress windowsTons of storagePlenty of garden spaces
- 19 days
- 1,276
- 78
Zillow last checked:
Listing updated:
Listed by:
Elizabeth A Zacharias 330-677-3430 lizzacharias@tprsold.com,
Berkshire Hathaway HomeServices Stouffer Realty
Source: MLS Now,MLS#: 5243611 Originating MLS: Akron Cleveland Association of REALTORS
Originating MLS: Akron Cleveland Association of REALTORSFacts & features
Interior
Bedrooms & bathrooms
- Bedrooms: 3
- Bathrooms: 3
- Full bathrooms: 3
- Main level bathrooms: 2
- Main level bedrooms: 3
Primary bedroom
- Description: Access to outside patio 7.5" by 10.2". Walk in closets with built in shelves,Flooring: Carpet
- Features: Tray Ceiling(s), Wired for Data, Walk-In Closet(s)
- Level: First
- Dimensions: 15 x 14
Bedroom
- Description: Ceiling Fan and self retracting and insulated roman shades.
- Features: Wired for Data
- Level: First
- Dimensions: 11 x 11
Bedroom
- Description: Ceiling Fan and self retracting and insulated roman shades.
- Features: Wired for Data
- Level: First
- Dimensions: 11 x 11
Primary bathroom
- Description: Fully tiled shower with built in bench, his and hers sinlks, and solid wood linen closet.,Flooring: Luxury Vinyl Tile
- Level: First
- Dimensions: 12 x 8
Bathroom
- Description: Single sink and full linen closet.,Flooring: Luxury Vinyl Tile
- Level: First
- Dimensions: 7 x 7
Eat in kitchen
- Description: Soft close solid wood cabinets, breakfast nook featuring a bay window,Flooring: Luxury Vinyl Tile
- Level: First
- Dimensions: 18 x 17
Family room
- Description: Egress windows for flexible living.,Flooring: Carpet
- Level: Lower
- Dimensions: 24 x 26
Great room
- Description: Ceiling Fan,Flooring: Luxury Vinyl Tile
- Features: Track Lighting, Vaulted Ceiling(s)
- Level: First
- Dimensions: 15 x 18
Laundry
- Description: Solid wood cabinets,Flooring: Luxury Vinyl Tile
- Level: First
- Dimensions: 6 x 5
Mud room
- Description: Flooring: Luxury Vinyl Tile
- Level: First
- Dimensions: 6 x 9
Office
- Description: Tray lights, auxilary exhaust fan, cigar room and media room.
- Level: Lower
- Dimensions: 12 x 20
Office
- Description: French Doors and ceiling fan,Flooring: Luxury Vinyl Tile
- Level: First
- Dimensions: 11 x 11
Heating
- Propane
Cooling
- Central Air, Ceiling Fan(s)
Appliances
- Included: Dryer, Dishwasher, Disposal, Microwave, Range, Refrigerator, Washer
- Laundry: Washer Hookup, Electric Dryer Hookup, In Hall, Main Level
Features
- Tray Ceiling(s), Ceiling Fan(s), Entrance Foyer, Eat-in Kitchen, His and Hers Closets, Kitchen Island, Laminate Counters, Low Flow Plumbing Fixtures, Multiple Closets, Open Floorplan, Recessed Lighting, Track Lighting, Vaulted Ceiling(s), Wired for Data, Natural Woodwork, Walk-In Closet(s)
- Windows: Double Pane Windows, ENERGY STAR Qualified Windows, Wood Frames, Window Treatments
- Basement: Partially Finished
- Has fireplace: No
Video & virtual tour
Property
Parking
- Total spaces: 4
- Parking features: Additional Parking, Attached, Carport, Drain, Direct Access, Electricity, Garage Faces Front, Garage, Garage Door Opener, Inside Entrance, Lighted
- Attached garage spaces: 2
- Carport spaces: 2
- Covered spaces: 4
Features
- Levels: Two
- Stories: 1
- Patio & porch: Patio, Porch
- Exterior features: Rain Gutters
- Has view: Yes
- View description: Meadow, Pasture, Rural, Trees/Woods
Lot
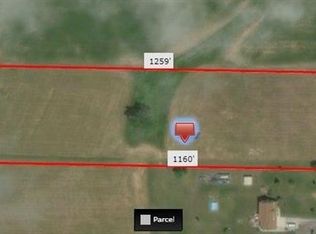
- Size: 5.73 Acres
- Features: Front Yard, Meadow, Native Plants, Pasture, Rectangular Lot, Stream/Creek, Spring, Few Trees, Wooded
Details
- Additional structures: Barn(s), Carport(s), Pole Barn, Poultry Coop
- Parcel number: 03608A15009
- Special conditions: Standard
Construction
Type & style
- Home type: SingleFamily
- Architectural style: Ranch
- Property subtype: Single Family Residence
Materials
- Attic/Crawl Hatchway(s) Insulated, Block, Vinyl Siding, Wood Siding
- Foundation: Block
- Roof: Asphalt,Fiberglass,Pitched,Shingle
Condition
- Year built: 2021
Utilities & green energy
- Sewer: Aerobic Septic
- Water: Public
Green energy
- Energy efficient items: Appliances, HVAC, Insulation, Lighting, Roof, Thermostat, Water Heater, Windows
Community & HOA
Community
- Security: Smoke Detector(s)
- Subdivision: Township/Spencer
HOA
- Has HOA: No
Location
- Region: Spencer
Financial & listing details
- Tax assessed value: $522,860
- Annual tax amount: $5,357
- Date on market: 9/24/2026
- Cumulative days on market: 19 days
Estimated market value
Not available
Estimated sales range
Not available
Not available
Price history
| Date | Event | Price |
|---|---|---|
| 9/24/2026 | Listed for sale | $525,000+813% |
Source:  MLS Now #5243611 Report a problem MLS Now #5243611 Report a problem | ||
| 9/29/2020 | Sold | $57,500+75.8% |
Source: Public Record Report a problem | ||
| 9/20/2000 | Sold | $32,700 |
Source: Public Record Report a problem | ||
Public tax history
| Year | Property taxes | Tax assessment |
|---|---|---|
| 2025 | $5,358 +5.2% | $183,000 +25.4% |
| 2024 | $5,093 +4.5% | $145,880 |
| 2023 | $4,872 -16.7% | $145,880 |
| 2022 | $5,849 +695.3% | $145,880 +762.7% |
| 2021 | $735 | $16,910 |
| 2020 | $735 -0.2% | $16,910 |
| 2019 | $737 +2% | $16,910 +4.3% |
| 2018 | $722 -0.1% | $16,220 |
| 2017 | $723 -1.3% | $16,220 |
| 2016 | $732 +8.4% | $16,220 +10% |
| 2015 | $675 -0.2% | $14,750 |
| 2014 | $677 -0.7% | $14,750 |
| 2013 | $681 -6.5% | $14,750 -19.9% |
| 2012 | $728 | $18,410 |
Find assessor info on the county website
Monthly payment
Est. payment
Payment breakdown
Explore the cost of this home by adjusting the details. Changes won't be saved.Climate risks
Neighborhood: 44275
Nearby schools
Schools provided by the listing agent
- District: Black River LSD - 5201
Source: MLS Now. This data may not be complete. We recommend contacting the local school district to confirm school assignments for this home.
Similar homes
- $419,9003 bd2 ba1.8k sqft7246 Pawnee Rd, Spencer, OH 44275For Sale
 MLS ID #5251487, Dominic M Picione, Keller Williams Citywide. MLS Now
 - $475,9004 bd3 ba3.4k sqft22144 West Rd, Wellington, OH 44090For Sale
 MLS ID #5250253, Gail Barber, Howard Hanna. MLS Now
 - $459,9003 bd3 ba3.2k sqft8956 W Smith Rd, Litchfield, OH 44253For Sale
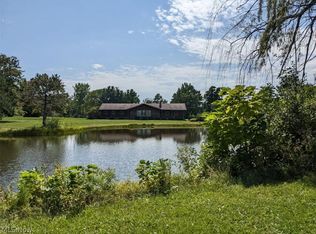 MLS ID #5231586, Sheila M Watson, RE/MAX Omega. MLS Now
 - $625,0003 bd3 ba2.2k sqft7877 Smith Rd, Medina, OH 44256For Sale
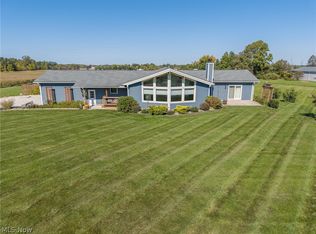 MLS ID #5250977, Sylvia Incorvaia, EXP Realty, LLC.. MLS Now
