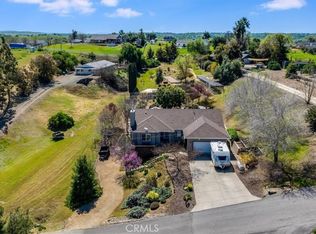
Welcome to your own magazine-worthy Coastal Farmhouse retreat. Set on two fully usable acres in Paso Robles' rolling countryside. This beautifully maintained home captures the essence of elevated country living with blend of comfort and style, and breathtaking vineyard, mountain range, and countryside views that provide a stunning backdrop to everyday life. Enjoy the serenity of wide-open spaces while remaining just approximately 10 minutes from the wineries, restaurants, shopping, and charm of downtown Paso Robles.A rare find, the property also offers smooth, easy access from the main road, allowing you to enjoy the benefits of country living without sacrificing convenience. Inside, you'll find 3 spacious bedrooms plus a versatile office/flex room designed to adapt to your lifestyle need. A soft, inviting color palette paired with warm coastal farmhouse touches creates an atmosphere that feels instantly like home. Natural light fills the thoughtfully designed floor plan, complemented by dual-pane windows and cozy wood-burning insert perfect for cool Paso Robles evenings.The well-appointed kitchen is both functional and welcoming, featuring concrete countertops, stainless steel appliances, generous storage, a convenient buffet station, and ample space for gathering with family and friends. Just beyond, the bright sunroom provides additional flexible living space and the perfect place to relax, unwind, and take in the ever-changing beauty of the surrounding landscape.Thoughtful improvements provide peace of mind, including designer luxury vinyl plank flooring, a newer roof, septic tank and leach field, dual-pane windows, an energy-efficient heat pump for heating and air conditioning, electric water heater, and solar for added efficiency. Outside, the possibilities are endless. The fully usable acreage includes a large horse corral, covered horse shelter, two storage sheds, a dedicated RV electrical hookup, a 220-volt outlet for a future spa, garden area, abundant space for animals, recreational toys, hobbies, or future projects. 2 double gated entries. One of the property's most cherished features is the lifestyle it offers. Wake up to breathtaking sunrises, savor refreshing evening breezes, and relax beneath star-filled skies. Whether enjoying your morning coffee overlooking the rolling countryside or entertaining family and friends against a backdrop of unforgettable views, this property invites you to slow down and savor the beauty of Paso Robles living.
Under contract
Listed by: RE/MAX Success • Jennifer Caro • Contact: 805-610-8062
$825,000
5580 Deer Creek Way, Paso Robles, CA 93446
3beds
1,985sqft
:
Get pre-qualified$5,308/mo
Single Family Residence
Built in 1983
2 Acres Lot
$830,900 Zestimate®
$416/sqft
$-- HOA
What's special
- 35 days |
- 323 |
- 9 |
Likely to sell faster than
Zillow last checked:
Listing updated:
Listed by:
Jennifer Caro DRE #01187733 805-610-8062,
RE/MAX Success
Source: CRMLS,MLS#: NS26128907 Originating MLS: California Regional MLS
Originating MLS: California Regional MLSFacts & features
Interior
Bedrooms & bathrooms
- Bedrooms: 3
- Bathrooms: 3
- Full bathrooms: 2
- 1/2 bathrooms: 1
- Main level bathrooms: 2
- Main level bedrooms: 3
Rooms
- Room types: Bonus Room, Bedroom, Den, Entry/Foyer, Family Room, Kitchen, Laundry, Living Room, Primary Bathroom, Primary Bedroom, Office, Other, Sunroom, Dining Room
Primary bedroom
- Features: Main Level Primary
Bedroom
- Features: Bedroom on Main Level
Bathroom
- Features: Bathtub, Full Bath on Main Level, Linen Closet, Remodeled, Separate Shower, Tub Shower, Upgraded
Other
- Features: Walk-In Closet(s)
Heating
- Central, Forced Air, Fireplace(s), Wood
Cooling
- Central Air
Appliances
- Included: Double Oven, Dishwasher, Electric Cooktop, Electric Oven, Electric Water Heater, Disposal, Refrigerator, Water Heater, Dryer, Washer
- Laundry: Laundry Room
Features
- Breakfast Bar, Built-in Features, Breakfast Area, Separate/Formal Dining Room, Recessed Lighting, Wood Product Walls, Bedroom on Main Level, Main Level Primary, Primary Suite, Walk-In Closet(s)
- Flooring: Carpet, Vinyl
- Windows: Double Pane Windows
- Has fireplace: Yes
- Fireplace features: Dining Room, Wood Burning
- Common walls with other units/homes: No Common Walls
Interior area
- Total interior livable area: 1,985 sqft
Property
Parking
- Total spaces: 2
- Parking features: Concrete, Direct Access, Driveway Level, Door-Single, Driveway, Garage Faces Front, Garage, Gravel, Off Street, Oversized, Paved, Private, Pull-through, RV Hook-Ups, RV Access/Parking
- Attached garage spaces: 2
Features
- Levels: One
- Stories: 1
- Entry location: street
- Patio & porch: Concrete, Covered, Enclosed, Front Porch, Glass Enclosed, Open, Patio, Porch
- Pool features: None
- Fencing: Good Condition
- Has view: Yes
- View description: Hills, Mountain(s), Panoramic, Vineyard
Lot
- Size: 2 Acres
- Features: 2-5 Units/Acre, Back Yard, Front Yard, Garden, Horse Property, Level, Ranch, Street Level, Yard
Details
- Additional structures: Barn(s), Outbuilding, Shed(s), Storage, Corral(s)
- Parcel number: 015113029
- Special conditions: Standard
- Horses can be raised: Yes
Construction
Type & style
- Home type: SingleFamily
- Architectural style: Ranch
- Property subtype: Single Family Residence
Materials
- Foundation: Slab
- Roof: Composition
Condition
- Turnkey
- New construction: No
- Year built: 1983
Utilities & green energy
- Electric: 220 Volts For Spa
- Sewer: Septic Tank
- Water: Well
Community & HOA
Community
- Features: Mountainous, Rural
- Security: Carbon Monoxide Detector(s), Smoke Detector(s)
Location
- Region: Paso Robles
Financial & listing details
- Price per square foot: $416/sqft
- Tax assessed value: $495,154
- Annual tax amount: $5,329
- Date on market: 6/19/2026
- Cumulative days on market: 35 days
- Listing terms: Cash to New Loan,Conventional,FHA
Estimated market value
$830,900
$789,000 - $872,000
$3,825/mo
Price history
| Date | Event | Price |
|---|---|---|
| 6/27/2026 | Contingent | $825,000$416/sqft |
Source:  CRMLS #NS26128907 Report a problem CRMLS #NS26128907 Report a problem | ||
| 6/19/2026 | Listed for sale | $825,000+100.2%$416/sqft |
Source: CRMLS #NS26128907 Report a problem | ||
| 6/26/2015 | Sold | $412,000$208/sqft |
Source: Public Record Report a problem | ||
| 5/6/2015 | Pending sale | $412,000$208/sqft |
Source: Berkshire Hathaway HomeServices Hallmark Realty #1053600 Report a problem | ||
| 4/4/2015 | Listed for sale | $412,000-0.4%$208/sqft |
Source: Berkshire Hathaway HomeServices Hallmark Realty #1053600 Report a problem | ||
| 10/2/2014 | Listing removed | $413,500$208/sqft |
Source: Berkshire Hathaway HomeServices Hallmark Realty #200970 Report a problem | ||
| 5/13/2014 | Price change | $413,500-0.4%$208/sqft |
Source: Prudential Hallmark Realty #200970 Report a problem | ||
| 11/19/2013 | Price change | $415,000-0.5%$209/sqft |
Source: Prudential Hallmark Realty #200970 Report a problem | ||
| 10/2/2013 | Listed for sale | $417,000+125.4%$210/sqft |
Source: Prudential Hallmark Realty #200970 Report a problem | ||
| 4/23/1999 | Sold | $185,000$93/sqft |
Source: Public Record Report a problem | ||
Public tax history
| Year | Property taxes | Tax assessment |
|---|---|---|
| 2025 | $5,329 +1.7% | $495,154 +2% |
| 2024 | $5,239 +1.8% | $485,446 +2% |
| 2023 | $5,145 +1.7% | $475,928 +2% |
| 2022 | $5,056 +2% | $466,597 +2% |
| 2021 | $4,957 +1% | $457,449 +1% |
| 2020 | $4,906 +2% | $452,759 +2% |
| 2019 | $4,810 +2% | $443,882 +2% |
| 2018 | $4,716 +6.8% | $435,179 +2% |
| 2017 | $4,416 +2% | $426,647 +2% |
| 2016 | $4,330 | $418,283 +73.3% |
| 2015 | $4,330 +85.6% | $241,306 +2% |
| 2014 | $2,332 | $236,581 +2.5% |
| 2012 | -- | $230,896 +2% |
| 2011 | -- | $226,369 +0.8% |
| 2010 | -- | $224,678 -0.2% |
| 2009 | -- | $225,213 +2% |
| 2008 | -- | $220,798 +2% |
| 2007 | -- | $216,469 +2% |
| 2006 | -- | $212,226 +2% |
| 2005 | -- | $208,066 +2% |
| 2004 | -- | $203,987 +1.9% |
| 2003 | -- | $200,249 +2% |
| 2002 | -- | $196,323 +2% |
| 2001 | -- | $192,474 |
Find assessor info on the county website
Monthly payment
Est. payment
Payment breakdown
Explore the cost of this home by adjusting the details. Changes won't be saved.Climate risks
Neighborhood: 93446
Nearby schools
GreatSchools rating
- 6/10Kermit King Elementary SchoolGrades: K-6Distance: 5 mi
- NADaniel Lewis Middle SchoolGrades: 6-8Distance: 5.7 mi
- 7/10Paso Robles High SchoolGrades: 9-12Distance: 6 mi
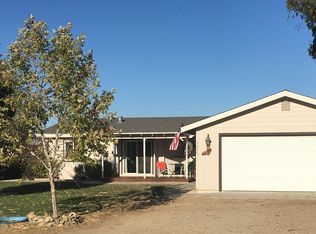
- $588,6003 bd2 ba1.3k sqft5626 Deer Creek Way, Paso Robles, CA 93446Off Market
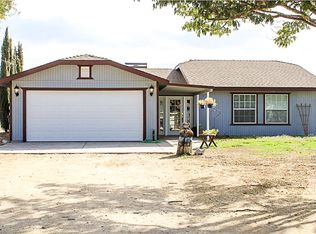
- $719,8003 bd2 ba1.3k sqft5550 Deer Creek Way, Paso Robles, CA 93446Off Market
- $740,0003 bd2 ba1.6k sqft5525 Farousse Way, Paso Robles, CA 93446Off Market
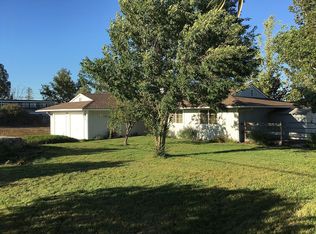
- $729,4003 bd2 ba1.2k sqft5670 Deer Creek Way, Paso Robles, CA 93446Off Market
- $797,2004 bd2 ba1.9k sqft5480 Deer Creek Way, Paso Robles, CA 93446Off Market
- $686,5003 bd2 ba1.2k sqft5565 Deer Creek Way, Paso Robles, CA 93446Off Market
- $777,1003 bd2 ba1.7k sqft5580 Farousse Way, Paso Robles, CA 93446Off Market
- $738,1003 bd2 ba1.4k sqft5535 Deer Creek Way, Paso Robles, CA 93446Off Market
A local agent can set up tours, give advice and negotiate with sellers.
A local lender can help you make sure your offer is ready when you are.
Similar homes
- $835,0003 bd2 ba1.6k sqft4321 Whispering Oak Way, Paso Robles, CA 93446For Sale
 MLS ID #SC26157155, Sophia McDonald, Coastal Real Estate. CRMLS
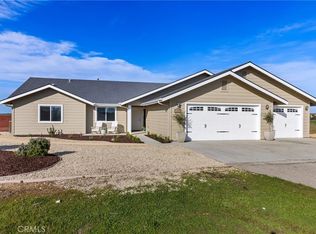
 - $825,0003 bd2 ba1.9k sqft5995 Black Tail Place Paso, Robles, CA 93446For Sale
 MLS ID #NS26019125, Robert Sousa, COMPASS. CRMLS
 - $819,0004 bd2 ba1.9k sqft5130 Stagg Hill Pl, Paso Robles, CA 93446For Sale
 MLS ID #NS26105169, Ty Christensen, Webber-Nelson Real Estate, Inc. CRMLS
 - $775,0003 bd3 ba2.1k sqft204 Nighthawk Dr, Paso Robles, CA 93446For Sale
 MLS ID #NS26132895, Gwen Severson, GUIDE Real Estate. CRMLS
 - $799,0003 bd3 ba1.6k sqft1118 Golf Pl, Paso Robles, CA 93446For SaleMLS ID #NS26130849, Jacob Rodrigues, GUIDE Real Estate. CRMLS
- $795,0003 bd3 ba2.1k sqft145 Via Camelia, Paso Robles, CA 93446For SaleMLS ID #NS26120138, Alicia Bartlett, RE/MAX Parkside Real Estate. CRMLS
- $775,0003 bd3 ba2.2k sqft2503 Starling Dr, Paso Robles, CA 93446For SaleMLS ID #NS26122736, Linda Midkiff, RE/MAX Parkside Real Estate. CRMLS
- $750,0003 bd2 ba2k sqft431 Apache Ct, Paso Robles, CA 93446For SaleMLS ID #NS26143950, Terri Winn, GUIDE Real Estate. CRMLS
- $815,0003 bd3 ba2.3k sqft908 Larable Ct, Paso Robles, CA 93446For SaleMLS ID #NS26131470, Linda Midkiff, RE/MAX Parkside Real Estate. CRMLS
- $750,0003 bd2 ba1.7k sqft726 N Trigo Ln, Paso Robles, CA 93446For SaleMLS ID #NS26104022, Devon Pitts, RE/MAX Parkside Real Estate. CRMLS
- $724,0003 bd2 ba1.8k sqft750 Tanner Dr, Paso Robles, CA 93446For SaleMLS ID #NS26138715, Beau Sisemore, eXp Realty of California, Inc.. CRMLS
- $724,9003 bd2 ba1.7k sqft1031 Rachel Ln, Paso Robles, CA 93446For SaleMLS ID #NS26152360, Serena Roda, Platinum Properties. CRMLS
- $849,0004 bd3 ba2.5k sqft924 Riata Ct, Paso Robles, CA 93446For SaleMLS ID #NS26134182, Brittany Thompson, Vineyard Professional Real Estate. CRMLS
- $1,159,0004 bd3 ba2.2k sqft3640 Debonair Dr, Paso Robles, CA 93446For SaleMLS ID #NS26097722, Jana Lynn Kaba, Platinum Properties. CRMLS
- $739,0003 bd2 ba1.4k sqft1510 Las Brisas Dr, Paso Robles, CA 93446For SaleMLS ID #NS26122904, Kaye Dee Rickerd, RE/MAX Parkside Real Estate. CRMLS
- $989,9003 bd3 ba2.3k sqft609 Shannon Hill Dr, Paso Robles, CA 93446For SaleMLS ID #NS26091967, Kaye Dee Rickerd, RE/MAX Parkside Real Estate. CRMLS
- $739,0003 bd2 ba1.5k sqft921 Player Ln, Paso Robles, CA 93446For SaleMLS ID #SC26137364, Anthony Randazzo, Coast Realty. CRMLS
- $989,0003 bd3 ba2.2k sqft2245 Rancho Lomas Way, San Miguel, CA 93451For SaleMLS ID #NS26039825, Shonda Merrill, Merrill & Associates Real Estate. CRMLS
- $950,0003 bd2 ba2k sqft1806 Rambouillet Rd, Paso Robles, CA 93446For SaleMLS ID #SR26130023, Neal Weichel, RE/MAX of Santa Clarita. CRMLS
- $950,0004 bd3 ba2.3k sqft510 Grand Canyon Dr, Paso Robles, CA 93446For SaleMLS ID #PI26135817, John Persse, Invest SLO. CRMLS
Local buyer's agents are ready to help
