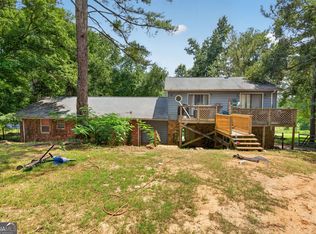
Investors! Investors! Investors! This is a wonderful opportunity to use your creativity and skills to make this house the perfect home. All Brick! 1800 plus square feet. Columbia County! 3 Bedroom / 2 Bath. 5 Beautiful Acres. No HOA! Quiet Country Living with Beautiful Surroundings. Greenbrier School District. Shopping and entertainment are minutes away. Flip or Keep. So much Potential. Home is being sold as-is.
For sale
Price cut: $25K (6/3)
$300,000
5584 Rosemont Drive, Appling, GA 30802
3beds
3,688sqft
Single Family Residence
Built in 1988
5 Acres Lot
$-- Zestimate®
$81/sqft
$-- HOA
What's special
- 90 days
- 772
- 33
Zillow last checked:
Listing updated:
Listed by:
Lenore Andrews 706-829-4051,
EXP Realty, LLC
Source: Hive MLS,MLS#: 100578616 Originating MLS: REALTORS® of Greater Augusta
Originating MLS: REALTORS® of Greater AugustaFacts & features
Interior
Bedrooms & bathrooms
- Bedrooms: 3
- Bathrooms: 2
- Full bathrooms: 2
Rooms
- Room types: Living Room, Master Bedroom, Bedroom 2, Bedroom 3, Bonus Room, Laundry
Primary bedroom
- Level: Main
- Dimensions: 12 x 10
Bedroom 2
- Level: Main
- Dimensions: 10 x 10
Bedroom 3
- Level: Main
- Dimensions: 10 x 8
Bonus room
- Level: Main
- Dimensions: 8 x 8
Kitchen
- Level: Main
- Dimensions: 8 x 8
Laundry
- Level: Main
- Dimensions: 5 x 5
Living room
- Level: Main
- Dimensions: 12 x 12
Heating
- Fireplace(s)
Cooling
- Other, None
Features
- None
- Basement: None
- Number of fireplaces: 1
Interior area
- Total structure area: 1,844
- Total interior livable area: 3,688 sqft
Property
Parking
- Parking features: No Garage
Accessibility
- Accessibility features: None
Features
- Levels: One
- Patio & porch: Deck, Rear Porch
- Fencing: Privacy,Back Yard,Front Yard
- Has view: Yes
- View description: None
- Frontage type: See Remarks
Lot
- Size: 5 Acres
- Dimensions: 217,800
- Features: Front Yard
Details
- Parcel number: 047 051
- Zoning: R4
- Special conditions: Standard
Construction
Type & style
- Home type: SingleFamily
- Property subtype: Single Family Residence
Materials
- Brick
- Foundation: Crawl Space
- Roof: Other
Condition
- Fixer
- New construction: No
- Year built: 1988
Utilities & green energy
- Sewer: Septic Tank
- Water: Well
- Utilities for property: None
Community & HOA
Community
- Subdivision: Not In Subdivision
HOA
- Has HOA: No
Location
- Region: Appling
Financial & listing details
- Price per square foot: $81/sqft
- Tax assessed value: $139,044
- Annual tax amount: $3,314
- Date on market: 6/3/2026
- Cumulative days on market: 90 days
- Listing agreement: Exclusive Right To Sell
- Listing terms: Cash,Other
Estimated market value
Not available
Estimated sales range
Not available
$2,408/mo
Price history
| Date | Event | Price |
|---|---|---|
| 6/3/2026 | Price change | $300,000-7.7%$81/sqft |
Source:  Hive MLS #100578616 Report a problem Hive MLS #100578616 Report a problem | ||
| 5/11/2026 | Listed for sale | $325,000$88/sqft |
Source: Hive MLS #98251310 Report a problem | ||
| 5/11/2026 | Listing removed | $325,000$88/sqft |
Source: Hive MLS #549727 Report a problem | ||
| 4/1/2026 | Listed for sale | $325,000$88/sqft |
Source: Hive MLS #549727 Report a problem | ||
| 1/8/2026 | Listing removed | $325,000$88/sqft |
Source: eXp Realty #549727 Report a problem | ||
| 12/23/2025 | Listed for sale | $325,000$88/sqft |
Source: eXp Realty #549727 Report a problem | ||
| 12/17/2025 | Listing removed | $325,000$88/sqft |
Source: Hive MLS #549727 Report a problem | ||
| 11/29/2025 | Listed for sale | $325,000$88/sqft |
Source: Hive MLS #549727 Report a problem | ||
Public tax history
| Year | Property taxes | Tax assessment |
|---|---|---|
| 2025 | $3,314 +19.2% | $347,610 +24.9% |
| 2024 | $2,781 +7.5% | $278,376 +9.5% |
| 2023 | $2,588 -47.8% | $254,272 +8.4% |
| 2022 | $4,956 +103.7% | $234,537 +4.8% |
| 2021 | $2,433 +16.9% | $223,875 +198.3% |
| 2020 | $2,082 +2.8% | $75,042 +3.1% |
| 2019 | $2,026 +8% | $72,772 +8% |
| 2018 | $1,876 -1.1% | $67,378 -0.7% |
| 2017 | $1,896 | $67,868 +11% |
| 2016 | $1,896 +15.1% | $61,139 +3.1% |
| 2015 | $1,647 -1.9% | $59,328 -6.5% |
| 2014 | $1,679 +0.6% | $63,442 -2.7% |
| 2012 | $1,670 +18.6% | $65,175 +20.4% |
| 2011 | $1,408 +0.8% | $54,150 |
| 2010 | $1,396 -0.9% | $54,150 |
| 2009 | $1,409 +14.7% | $54,150 -1.7% |
| 2008 | $1,229 -1.3% | $55,070 -1.2% |
| 2007 | $1,245 +9.8% | $55,748 +7% |
| 2006 | $1,134 +15.7% | $52,103 +12.5% |
| 2005 | $980 +2.8% | $46,303 +2.3% |
| 2004 | $953 +13.2% | $45,271 +4.8% |
| 2003 | $842 +1.6% | $43,207 +1.1% |
| 2002 | $829 -4.5% | $42,716 +0.7% |
| 2001 | $868 | $42,418 |
Find assessor info on the county website
Monthly payment
Est. payment
Payment breakdown
Explore the cost of this home by adjusting the details. Changes won't be saved.Climate risks
Neighborhood: 30802
Nearby schools
Schools provided by the listing agent
- Elementary: Greenbrier
- Middle: Greenbrier
- High: Greenbrier
Source: Hive MLS. This data may not be complete. We recommend contacting the local school district to confirm school assignments for this home.
Similar homes
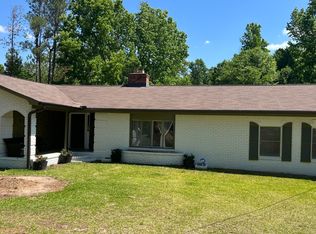
- $260,0005 bd2 ba2.1k sqft5513 Mended Fences Dr, Appling, GA 30802Active
 MLS ID #10833178, Nikhil Sharma, TOP Brokerage. GAMLS
 - $299,9004 bd3 ba3.1k sqft4025 Maddox Road, Augusta, GA 30909For Sale

 MLS ID #100587769, Christopher Sorrells, Re/max True Advantage. Hive MLS
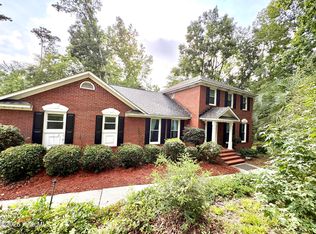
 - $285,0003 bd2 ba2.4k sqft1065 Nathan Jones Rd, Harlem, GA 30814Active
 MLS ID #10762354, Gladys Daniels, Southern Classic Realtors. GAMLS
 - $379,0004 bd4 ba2.6k sqft523 Brandermill Road, Evans, GA 30809For Sale
 MLS ID #100599224, CHARITY MARCUS, Meybohm Real Estate - Evans. Hive MLS
 - $339,9005 bd4 ba2.7k sqft937 Niagra Falls, Grovetown, GA 30813For SaleMLS ID #100600233, Jude Rasmus, G1440 REALTY INC. Hive MLS
- $289,0004 bd3 ba2.3k sqft340 Oakleaf Court, Martinez, GA 30907For SaleMLS ID #100598171, Matt Kelly, WRKHORSE REAL ESTATE. Hive MLS
- $299,9003 bd3 ba2.1k sqft395 Harlem Grovetown Road, Harlem, GA 30814For SaleMLS ID #100596881, Rebecca Hawkinberry, RE/MAX Reinvented. Hive MLS
- $315,9004 bd3 ba4.2k sqft4139 Chastain Drive, Grovetown, GA 30813For SaleMLS ID #100591107, Steven Lee Hale, Bob Hale Realty. Hive MLS
- $299,9004 bd3 ba2k sqft3508 Jamaica Drive, Augusta, GA 30909For SaleMLS ID #100598563, Zach Cook, Paul Myers Real Estate LLC. Hive MLS
- $299,9003 bd3 ba2.5k sqft683 Chestnut Dr, Thomson, GA 30824ActiveMLS ID #10778017, Tina L Story, Coldwell Banker Watson & Knox. GAMLS
- $150,0004 bd2 ba2.7k sqft416 Turkey Trail, Clarks Hill, SC 29821For SaleMLS ID #98256436, Chad Trollinger, Keller Williams Realty Augusta Partners. Hive MLS
- $289,9003 bd3 ba2.2k sqft3308 Quaker Spring Road, Augusta, GA 30907For SaleMLS ID #100577375, Makayla McCowen, Keller Williams Realty Augusta Partners. Hive MLS
- $399,9003 bd3 ba3.4k sqft3104 White Oak Rd, Thomson, GA 30824ActiveMLS ID #10703977, Tina L Story, Coldwell Banker Watson & Knox. GAMLS
- $439,9004 bd3 ba2.3k sqft715 Spooner Drive, Evans, GA 30809For SaleMLS ID #98253720, Candace Riddle, Southeastern Residential, LLC. Hive MLS
- $359,0004 bd3 ba2.5k sqft1357 Montrose Place, Evans, GA 30809For SaleMLS ID #100588780, Matthew Childers, David Greene Realty, Llc. Hive MLS
- $299,9004 bd3 ba1.8k sqft4016 Maddox Road, Augusta, GA 30909For SaleMLS ID #100583725, Phoebe Y Woodcock, Premier Homes Property Management. Hive MLS
- $275,0003 bd2 ba2.2k sqft139 Anneswood Road, Martinez, GA 30907For SaleMLS ID #100594170, Cathi Neville, Keller Williams Realty Augusta Partners. Hive MLS
