$60,000 PRICE REDUCTION! Come see this beautiful home located within The Cottages at Pleasant Valley! This open and spacious floorplan offers a simplified "lifestyle" with 2 of the 3 bedrooms, including the primary, laundry and office all located on the main floor! You'll love the incredible kitchen with separate designated dining area, central island with barstool seating, lots of storage, cabinets, counter and pantry space! The large great room boasts vaulted ceilings and a cozy fireplace making this a perfect spot for gathering with family and friends! You'll be drawn to the large picturesque windows as well as the peaceful covered patio, both of which offer amazing mountain views! The basement is fully finished and includes a third bedroom, bathroom, fireplace, and wet bar as well as an additional office or 4th bedroom option. The HOA provides peace of mind while taking care of the maintenance of the home's exterior as well as all landscape and snow removal. Finally, there is a solar system included and will convey to the Buyer with the sale of the home. Centrally located to hospitals, schools, shopping, with simple freeway access, makes getting around town or trips to Salt Lake, Ogden Valley or Park City a snap! HURRY and call today to schedule your private showing.
For sale
Price cut: $60K (8/7)
$529,000
5586 S 250 E, Washington Terrace, UT 84405
3beds
3,464sqft
Single Family Residence
Built in 2004
2,613 Square Feet Lot
$525,400 Zestimate®
$153/sqft
$220/mo HOA
What's special
Peaceful covered patioAmazing mountain viewsSeparate designated dining areaIncredible kitchenLarge great roomCozy fireplaceLarge picturesque windows
- 173 days
- 231
- 21
Zillow last checked:
Listing updated:
Listed by:
Robert Matasic 801-393-2733,
PPC Residential Division
Source: UtahRealEstate.com,MLS#: 2151572
Facts & features
Interior
Bedrooms & bathrooms
- Bedrooms: 3
- Bathrooms: 3
- Full bathrooms: 1
- 3/4 bathrooms: 2
- Main level bedrooms: 2
Rooms
- Room types: Master Bathroom, Den/Office, Great Room, Updated Kitchen
Primary bedroom
- Level: First
Heating
- Forced Air, Central
Cooling
- Central Air, Ceiling Fan(s)
Appliances
- Included: Dryer, Microwave, Refrigerator, Washer, Water Softener Owned, Disposal, Free-Standing Range
Features
- Wet Bar, Separate Bath/Shower, Walk-In Closet(s), Vaulted Ceiling(s)
- Flooring: Carpet, Hardwood, Tile
- Windows: Blinds, Plantation Shutters, Shades, Bay Window(s), Double Pane Windows
- Basement: Full
- Number of fireplaces: 2
- Fireplace features: Fireplace Insert, Insert, Gas Log
Interior area
- Total structure area: 3,464
- Total interior livable area: 3,464 sqft
- Finished area above ground: 1,749
- Finished area below ground: 1,715
Property
Parking
- Total spaces: 2
- Parking features: Garage - Attached
- Attached garage spaces: 2
Accessibility
- Accessibility features: Accessible Hallway(s)
Features
- Stories: 2
- Patio & porch: Covered, Covered Patio
- Exterior features: Entry (Foyer)
- Has view: Yes
- View description: Mountain(s), Valley
Lot
- Size: 2,613 Square Feet
- Features: Curb & Gutter, Sprinkler: Auto-Full, Drip Irrigation: Auto-Full
- Topography: Terrain
- Residential vegetation: Landscaping: Full, Mature Trees
Details
- Parcel number: 076450003
- Zoning description: Single-Family
- Other equipment: Workbench
Construction
Type & style
- Home type: SingleFamily
- Architectural style: Rambler/Ranch
- Property subtype: Single Family Residence
Materials
- Brick, Stone, Stucco
- Roof: Asphalt,Pitched
Condition
- Blt./Standing
- New construction: No
- Year built: 2004
Utilities & green energy
- Water: Culinary, Secondary
- Utilities for property: Natural Gas Connected, Electricity Connected, Sewer Connected, Water Connected
Green energy
- Energy generation: Solar
Community & HOA
Community
- Subdivision: The Cottages At Pleasant Valley
HOA
- Has HOA: Yes
- Amenities included: Insurance, Maintenance, Snow Removal
- Services included: Insurance, Maintenance Grounds
- HOA fee: $220 monthly
- HOA name: Kaitlyn
- HOA phone: 801-773-1777
Location
- Region: Washington Terrace
Financial & listing details
- Price per square foot: $153/sqft
- Tax assessed value: $560,461
- Annual tax amount: $3,413
- Date on market: 4/17/2026
- Listing terms: Cash,Conventional,FHA,VA Loan
- Inclusions: Ceiling Fan, Dryer, Fireplace Insert, Microwave, Range, Refrigerator, Washer, Water Softener: Own, Workbench
- Acres allowed for irrigation: 0
- Electric utility on property: Yes
Estimated market value
$525,400
$499,000 - $552,000
$2,566/mo
Price history
| Date | Event | Price |
|---|---|---|
| 8/7/2026 | Price change | $529,000-10.2%$153/sqft |
Source:  UtahRealEstate.com #2151572 Report a problem UtahRealEstate.com #2151572 Report a problem | ||
| 4/17/2026 | Listed for sale | $589,000$170/sqft |
Source: UtahRealEstate.com #2151572 Report a problem | ||
Public tax history
| Year | Property taxes | Tax assessment |
|---|---|---|
| 2025 | $3,413 +4.6% | $308,254 +2.6% |
| 2024 | $3,262 +2.4% | $300,299 +2.8% |
| 2023 | $3,185 +4.3% | $292,050 +1.9% |
| 2022 | $3,054 +7% | $286,550 |
| 2021 | $2,855 +8% | -- |
| 2020 | $2,643 -2.1% | -- |
| 2019 | $2,699 +2.2% | -- |
| 2018 | $2,640 -1.8% | -- |
| 2017 | $2,689 +11.5% | $331,000 +99% |
| 2016 | $2,413 | $166,326 +8.7% |
| 2015 | $2,413 +11.4% | $153,076 +6.6% |
| 2014 | $2,166 | $143,641 -0.9% |
| 2013 | -- | $144,873 +14.6% |
| 2012 | -- | $126,400 +1.1% |
| 2011 | -- | $125,006 -0.8% |
| 2010 | -- | $126,059 -3% |
| 2009 | -- | $129,958 -26.2% |
| 2008 | -- | $176,083 +57.4% |
| 2007 | -- | $111,876 |
| 2006 | -- | $111,876 |
| 2005 | -- | $111,876 |
Find assessor info on the county website
Monthly payment
Est. payment
Payment breakdown
Explore the cost of this home by adjusting the details. Changes won't be saved.Climate risks
Neighborhood: 84405
Nearby schools
Schools provided by the listing agent
- Elementary: Roosevelt
- Middle: T. H. Bell
- High: Bonneville
- District: Weber
Source: UtahRealEstate.com. This data may not be complete. We recommend contacting the local school district to confirm school assignments for this home.
- $499,9993 bd3 ba3.2k sqft5584 S 250 E, Washington Terrace, UT 84405For Sale
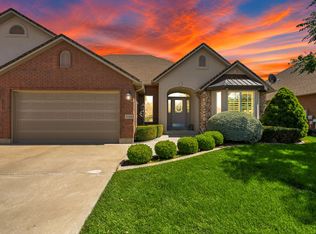
- $487,9002 bd1 ba1.7k sqft5592 S 250 E, Washington Terrace, UT 84405Off Market
- $525,2004 bd2 ba1.6k sqft5589 S 250 E, Washington Terrace, UT 84405Off Market
- $512,0004 bd3 ba1.6k sqft5585 S 250 E, Washington Terrace, UT 84405Off Market
Similar homes
- $499,9993 bd3 ba3.2k sqft5584 S 250 E, Washington Terrace, UT 84405For Sale
 MLS ID #2181716, Brady Boren, Century 21 Everest. UtahRealEstate.com
 - $524,5005 bd3 ba2.9k sqft5401 S 825 E, South Ogden, UT 84405For Sale
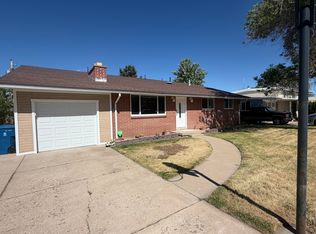 MLS ID #2165407, Tylor Williamson, Black Sign Real Estate LLC. UtahRealEstate.com
 - $579,9003 bd2 ba2.1k sqft5511 S 575 W, Riverdale, UT 84405For Sale
 MLS ID #2172704, Dane Coggins, KW South Valley Keller Williams. UtahRealEstate.com
 - $575,0004 bd3 ba2.1k sqft3793 S 650 W, Riverdale, UT 84405For Sale
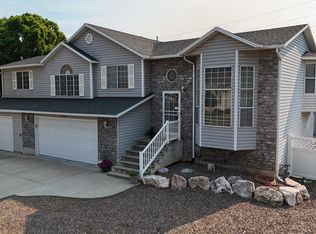 MLS ID #2167427, Mark Numbers, Northmarq Multifamily LLC. UtahRealEstate.com
 - $514,9003 bd2 ba3.1k sqft5197 S 3100 W, Roy, UT 84067For SaleMLS ID #2174967, Derk O Pehrson, RealtiCorp. UtahRealEstate.com
- $569,9003 bd3 ba2.8k sqft4852 S 850 E, South Ogden, UT 84403For SaleMLS ID #2182811, Kourosh H. Zadeh, Equity Real Estate (Solid). UtahRealEstate.com
- $545,0005 bd2 ba2k sqft4372 S 700 W, Riverdale, UT 84405For SaleMLS ID #2155335, Curtis Pons, EXP Realty, LLC. UtahRealEstate.com
- $775,0005 bd4 ba4.8k sqft5708 S 950 E, South Ogden, UT 84405For SaleMLS ID #2169779, Raquel Ocana, Berkshire Hathaway HomeServices Utah Properties (So Ogden). UtahRealEstate.com
- $645,0006 bd3 ba3.9k sqft3895 S 900 W, Riverdale, UT 84405For SaleMLS ID #2178863, Cameron White, Sightline Realty, LLC. UtahRealEstate.com
- $549,9004 bd4 ba3.6k sqft1766 W 4575 S, Roy, UT 84067For SaleMLS ID #2156509, Megan Judd, Century 21 Everest. UtahRealEstate.com
- $499,9004 bd3 ba2.5k sqft721 W 1960 N, Clinton, UT 84015For SaleMLS ID #2168492, Kapil Soorma, Northern Realty Inc. UtahRealEstate.com
- $344,0003 bd3 ba1.8k sqft510 E 5400 S, Washington Terrace, UT 84405For SaleMLS ID #2151100, Tara F jones, Opendoor Brokerage LLC. UtahRealEstate.com
- $449,5003 bd2 ba2k sqft689 E Lavina Dr, South Ogden, UT 84403For SaleMLS ID #2176859, Lenette Girres, Equity Real Estate. UtahRealEstate.com
- $565,0004 bd4 ba3k sqft12 E 2150 N, Layton, UT 84041For SaleMLS ID #2185025, Troy L Hodell, Equity Real Estate (NRE). UtahRealEstate.com
- $549,0005 bd3 ba3.5k sqft691 E 3125 N, North Ogden, UT 84414For SaleMLS ID #2188900, Claudia G Startin, Presidio Real Estate (River Heights). UtahRealEstate.com
- $450,0004 bd2 ba2.5k sqft3213 S Liberty Ave E, Ogden, UT 84403For SaleMLS ID #2173949, Donald Mendenhall, Equity Real Estate. UtahRealEstate.com
- $484,9005 bd2 ba2.2k sqft502 S Monroe Ave W, Ogden, UT 84404For SaleMLS ID #2178797, Alma Namazi, Realtypath LLC (Executives). UtahRealEstate.com
- $599,9003 bd2 ba2.2k sqft288 E 1375 N, Layton, UT 84041For SaleMLS ID #2187677, Megan Judd, Century 21 Everest. UtahRealEstate.com
- $554,9003 bd3 ba2.2k sqft830 S Saint Andrews Dr W #1004, Syracuse, UT 84075For SaleMLS ID #2184837, Lane N Price, NEXT REALTY SERVICES LLC. UtahRealEstate.com
