Welcome to 56 Beaver Dam Road, South Berwick, Maine — Where Modern Comfort Meets Neighborhood Charm! Nestled on a peaceful cul-de-sac in the highly sought-after Old Mill neighborhood, this beautifully updated home offers the perfect blend of modern luxury, everyday convenience, and outdoor living. Thoughtfully renovated with style and functionality in mind, the home features a stunning kitchen with custom cabinetry and quartz countertops, fresh interior paint, and a spacious new primary bedroom suite above the garage, complete with a beautifully appointed bathroom featuring a double vanity. Additional 2026 improvements include renovations to the laundry room, mudroom, and bathroom, creating spaces designed for today's busy lifestyles. A partially finished basement provides flexible space for a family room, home office, fitness area, or recreation. Step outside and discover what truly makes this property special. Mature landscaping surrounds the home, featuring peach, plum, and apple trees alongside vibrant perennial pollinator gardens that bring color and beauty throughout the seasons. Nature lovers will appreciate direct backyard access to miles of scenic trails, perfect for morning walks, outdoor adventures, and enjoying Maine's changing seasons. Just minutes from South Berwick's charming downtown, local shops, restaurants, and recreational fields, this exceptional location offers the best of neighborhood living with nature right outside your door. Beautifully updated, ideally located, and surrounded by natural beauty — 56 Beaver Dam Road is a place you'll love to call home!
Pending
$675,000
56 Beaver Dam Road, South Berwick, ME 03908
4beds
2,682sqft
Single Family Residence
Built in 1983
0.53 Acres Lot
$682,200 Zestimate®
$252/sqft
$28/mo HOA
What's special
- 40 days
- 113
- 3
Likely to sell faster than
Zillow last checked:
Listing updated:
Listed by:
Portside Real Estate Group
Source: Maine Listings,MLS#: 1683884
Facts & features
Interior
Bedrooms & bathrooms
- Bedrooms: 4
- Bathrooms: 3
- Full bathrooms: 2
- 1/2 bathrooms: 1
Bedroom 1
- Level: Second
Bedroom 2
- Level: Second
Bedroom 3
- Level: Second
Bedroom 4
- Level: Second
Den
- Level: First
Kitchen
- Level: First
Laundry
- Level: First
Heating
- Baseboard, Wood Stove
Cooling
- Heat Pump
Appliances
- Included: Dishwasher, Microwave, Gas Range, Refrigerator
Features
- Primary Bedroom w/Bath
- Flooring: Vinyl, Wood, Hardwood
- Doors: Storm Door(s)
- Basement: Interior Entry,Bulkhead,Finished,Full
- Number of fireplaces: 1
Interior area
- Total structure area: 2,682
- Total interior livable area: 2,682 sqft
- Finished area above ground: 2,682
- Finished area below ground: 0
Video & virtual tour
Property
Parking
- Total spaces: 2
- Parking features: Paved, 5 - 10 Spaces
- Garage spaces: 2
Features
- Patio & porch: Deck
- Has view: Yes
- View description: Trees/Woods
Lot
- Size: 0.53 Acres
- Features: Near Golf Course, Near Public Beach, Near Shopping, Near Turnpike/Interstate, Near Town, Neighborhood, Cul-De-Sac, Level, Open Lot, Landscaped, Wooded
Details
- Additional structures: Shed(s)
- Parcel number: SBERM032B071
- Zoning: R2
- Other equipment: Internet Access Available
Construction
Type & style
- Home type: SingleFamily
- Architectural style: Cape Cod
- Property subtype: Single Family Residence
Materials
- Wood Frame, Wood Siding
- Foundation: Poured Concrete
- Roof: Shingle
Condition
- Year built: 1983
Utilities & green energy
- Electric: Circuit Breakers, Generator Hookup
- Sewer: Public Sewer
- Water: Public
Community & HOA
Community
- Security: Air Radon Mitigation System
- Subdivision: Old Mill Subdivision
HOA
- Has HOA: Yes
- HOA fee: $330 annually
Location
- Region: South Berwick
Financial & listing details
- Price per square foot: $252/sqft
- Tax assessed value: $482,200
- Annual tax amount: $7,272
- Date on market: 10/11/2026
Estimated market value
$682,200
$648,000 - $716,000
$3,228/mo
Price history
| Date | Event | Price |
|---|---|---|
| 10/16/2026 | Pending sale | $675,000$252/sqft |
Source:  Maine Listings #1683884 Report a problem | ||
| 10/11/2026 | Listed for sale | $675,000+18%$252/sqft |
Source: Maine Listings #1683884 Report a problem | ||
| 10/11/2023 | Sold | $572,000-3%$213/sqft |
Source:  PrimeMLS #4967242 Report a problem | ||
| 10/11/2023 | Pending sale | $589,900$220/sqft |
Source: Maine Listings #1569992 Report a problem | ||
| 9/9/2023 | Contingent | $589,900$220/sqft |
Source: PrimeMLS #4967242 Report a problem | ||
| 8/25/2023 | Listed for sale | $589,900+58.2%$220/sqft |
Source: Maine Listings #1569992 Report a problem | ||
| 10/27/2015 | Listing removed | $372,900$139/sqft |
Source: www.EntryOnly.com #1213571 Report a problem | ||
| 4/30/2015 | Listed for sale | $372,900+5%$139/sqft |
Source: www.EntryOnly.com #1213571 Report a problem | ||
| 5/29/2014 | Sold | $355,000-4%$132/sqft |
Source: Maine Listings #1106675 Report a problem | ||
| 8/17/2013 | Listed for sale | $369,750$138/sqft |
Source: CENTURY 21 Newson Associates #1106675 Report a problem | ||
Public tax history
| Year | Property taxes | Tax assessment |
|---|---|---|
| 2024 | $6,471 +13.4% | $482,200 +18% |
| 2023 | $5,705 +9% | $408,700 +13.5% |
| 2022 | $5,236 +3% | $360,100 +10.1% |
| 2021 | $5,082 -2.2% | $327,000 +10.1% |
| 2020 | $5,196 +0.2% | $296,900 +7.7% |
| 2019 | $5,185 +1.4% | $275,800 +4.1% |
| 2018 | $5,113 +1.6% | $264,900 |
| 2017 | $5,033 +3.8% | $264,900 |
| 2016 | $4,848 +2.8% | $264,900 |
| 2015 | $4,715 +0.6% | $264,900 |
| 2014 | $4,689 +2.6% | $264,900 |
| 2013 | $4,570 +6.8% | $264,900 |
| 2012 | $4,278 +8.3% | $264,900 +3.9% |
| 2011 | $3,951 +0.4% | $254,900 -1.5% |
| 2009 | $3,935 +2% | $258,900 |
| 2008 | $3,858 +23.1% | $258,900 |
| 2006 | $3,133 | $258,900 |
Find assessor info on the county website
Monthly payment
Est. payment
Payment breakdown
Explore the cost of this home by adjusting the details. Changes won't be saved.Climate risks
Neighborhood: 03908

Similar homes
- $670,0004 bd2 ba2.4k sqft5 Mill Stream Lane, South Berwick, ME 03908Active
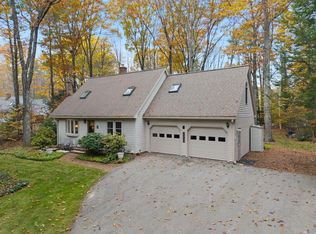
 MLS ID #1686046, Parmley Properties. Maine Listings
- $650,0004 bd3 ba3.2k sqft19 Quarry Drive, South Berwick, ME 03908Active
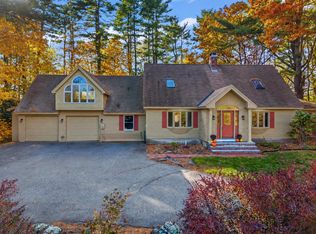 MLS ID #1686042, Keller Williams Coastal and Lakes & Mountains Realty. Maine Listings
- $845,0004 bd3 ba2.3k sqft2 Legend Trail, South Berwick, ME 03908Active
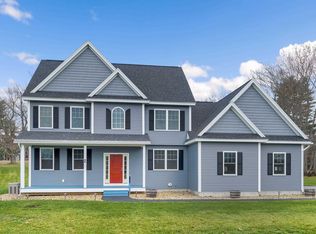 MLS ID #5117898, Jerry Tatlock, Century 21 Barbara Patterson. PrimeMLS
- $727,5003 bd3 ba2.2k sqft249 Oldfields Road, South Berwick, ME 03908Active
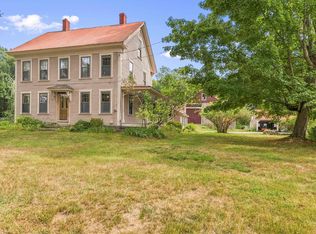 MLS ID #5111006, Jerry Tatlock, Century 21 Barbara Patterson. PrimeMLS
- $510,0003 bd2 ba1.6k sqft1 Birch Drive, South Berwick, ME 03908ActiveMLS ID #1668854, Real Broker. Maine Listings
- $499,0004 bd2 ba2.4k sqft15 Highland Avenue, South Berwick, ME 03908ActiveMLS ID #1676542, Duston Leddy Real Estate. Maine Listings
- $524,9004 bd2 ba2.1k sqft55 Butler Street, South Berwick, ME 03908ActiveMLS ID #1680974, Keller Williams Coastal and Lakes & Mountains Realty. Maine Listings
- $925,0004 bd4 ba3.5k sqft39 Sewall Road, South Berwick, ME 03908ActiveMLS ID #1681692, Real Broker. Maine Listings
- $699,0003 bd3 ba2k sqft33 Log N Rock Road, Eliot, ME 03903ActiveMLS ID #1683627, Parmley Properties. Maine Listings
- $735,0003 bd2 ba1.4k sqft11 Webster Street, South Berwick, ME 03908ActiveMLS ID #1687449, Carey & Giampa, LLC. Maine Listings
- $849,0004 bd3 ba2.6k sqft27 Sugar Hill Drive, Eliot, ME 03903ActiveMLS ID #1681451, Anchor Real Estate. Maine Listings
- $449,0003 bd2 ba1.4k sqft27 Park Street, South Berwick, ME 03908ActiveMLS ID #1686072, Coldwell Banker Realty. Maine Listings
- $789,0004 bd4 ba3.4k sqft459 Goodwin Road, Eliot, ME 03903ActiveMLS ID #1682820, EXP Realty. Maine Listings
- $799,9003 bd3 ba2.4k sqft390 Goodwin Road, Eliot, ME 03903ActiveMLS ID #1682453, EXP Realty. Maine Listings
- $679,0002 bd2 ba2.1k sqft10 Old Sanford Road, Berwick, ME 03901ActiveMLS ID #1670401, The Aland Realty Group. Maine Listings
- $625,0003 bd2 ba2.3k sqft83 Scotland Bridge Road, York, ME 03909ActiveMLS ID #1686427, Keller Williams Coastal and Lakes & Mountains Realty. Maine Listings
- $625,0003 bd3 ba1.8k sqft390 Maple Street, North Berwick, ME 03906ActiveMLS ID #1682190, H And K Realty. Maine Listings
