Don't miss this home in The Fairways, meticulously maintained with a functional, flexible layout. The entry opens to a welcoming foyer with access to the formal dining room and main living space. The first floor includes a primary suite, two additional bedrooms, a second full bath, a half bath, and a laundry room, along with sliders leading to the back deck. Main living areas feature hardwood floors and an updated kitchen with a breakfast nook overlooking the living space. The finished basement offers a game room, workshop, utility area, and a crawlspace (approx. 6 ft height), providing extensive storage.
Upstairs, an additional bedroom functions well as a bonus room, home office, playroom, guest suite, or media space, with a full bath and ample closet space.
Major systems and updates include a newer furnace, hot water heater, generator, HVAC system, roof, lighting, and hardwood flooring in all bedrooms.
Exterior features include a full front porch, private rear deck, sprinkler system, and attached two-car garage. Located in the Dorothy Nolan Elementary School district. With 4 bedrooms and 3.5 baths, flexible space, strong storage, and a layout suited to a variety of needs, it offers options for how you live, work, and use the home every day. Check out the floor plans!
Pending
$694,900
56 Cobble Hill Drive, Gansevoort, NY 12866
4beds
2,220sqft
Single Family Residence, Residential
Built in 2002
0.46 Acres Lot
$712,300 Zestimate®
$313/sqft
$-- HOA
What's special
Finished basementAttached two-car garageFull front porchStrong storageUtility areaPrivate rear deckMain living space
- 150 days |
- 126 |
- 0 |
Likely to sell faster than
Zillow last checked:
Listing updated:
Listed by:
Realty One Group Key 518-630-5360,
Tina E Stehlin 914-466-6962
Source: Global MLS,MLS#: 202613631
Facts & features
Interior
Bedrooms & bathrooms
- Bedrooms: 4
- Bathrooms: 4
- Full bathrooms: 3
- 1/2 bathrooms: 1
Primary bedroom
- Level: First
Bedroom
- Level: First
Bedroom
- Level: First
Bedroom
- Level: Second
Full bathroom
- Level: First
Full bathroom
- Level: First
Full bathroom
- Level: Second
Dining room
- Level: First
Family room
- Level: Basement
Foyer
- Level: First
Kitchen
- Level: First
Laundry
- Level: First
Living room
- Level: First
Heating
- Forced Air, Natural Gas
Cooling
- Central Air
Appliances
- Included: Dishwasher, Microwave, Oven, Range, Refrigerator, Washer/Dryer
- Laundry: Laundry Room, Main Level
Features
- Walk-In Closet(s), Chair Rail, Crown Molding
- Flooring: Tile, Hardwood
- Doors: Sliding Doors, Storm Door(s)
- Windows: Window Treatments, Blinds, Double Pane Windows
- Basement: Finished,Full
Interior area
- Total structure area: 2,220
- Total interior livable area: 2,220 sqft
- Finished area above ground: 2,220
- Finished area below ground: 1,000
Video & virtual tour
Property
Parking
- Total spaces: 6
- Parking features: Attached, Garage Door Opener, Driveway
- Garage spaces: 2
- Has uncovered spaces: Yes
Features
- Patio & porch: Deck, Front Porch
- Exterior features: Lighting
- Fencing: None
Lot
- Size: 0.46 Acres
- Features: Level, Sprinklers In Front, Sprinklers In Rear, Cleared, Landscaped
Details
- Parcel number: 415600 140.8448
- Special conditions: Other
Construction
Type & style
- Home type: SingleFamily
- Architectural style: Custom
- Property subtype: Single Family Residence, Residential
Materials
- Vinyl Siding
- Roof: Asphalt
Condition
- New construction: No
- Year built: 2002
Utilities & green energy
- Electric: Underground
- Sewer: Public Sewer
- Water: Public
- Utilities for property: Underground Utilities
Community & HOA
Community
- Security: Smoke Detector(s), Carbon Monoxide Detector(s)
HOA
- Has HOA: No
Location
- Region: Gansevoort
Financial & listing details
- Price per square foot: $313/sqft
- Tax assessed value: $615,361
- Annual tax amount: $7,221
- Date on market: 3/20/2026
Estimated market value
$712,300
$677,000 - $748,000
$3,452/mo
Price history
| Date | Event | Price |
|---|---|---|
| 3/25/2026 | Pending sale | $694,900$313/sqft |
Source:  Global MLS #202613631 Report a problem Global MLS #202613631 Report a problem | ||
| 3/20/2026 | Listed for sale | $694,900+20.9%$313/sqft |
Source: Global MLS #202613631 Report a problem | ||
| 1/4/2024 | Sold | $575,000$259/sqft |
Source: Global MLS #202327654 Report a problem | ||
| 11/21/2023 | Pending sale | $575,000$259/sqft |
Source: Global MLS #202327654 Report a problem | ||
| 11/17/2023 | Price change | $575,000-5.7%$259/sqft |
Source: Global MLS #202327654 Report a problem | ||
| 11/2/2023 | Listed for sale | $610,000+160.8%$275/sqft |
Source: Global MLS #202327654 Report a problem | ||
| 11/22/2002 | Sold | $233,870$105/sqft |
Source: Global MLS #2215281 Report a problem | ||
Public tax history
| Year | Property taxes | Tax assessment |
|---|---|---|
| 2025 | -- | $403,000 |
| 2024 | -- | $403,000 +12.6% |
| 2023 | -- | $358,000 |
| 2022 | -- | $358,000 |
| 2021 | -- | $358,000 |
| 2020 | -- | $358,000 |
| 2019 | -- | $358,000 |
| 2018 | -- | $358,000 |
| 2017 | $4,850 +240.5% | $358,000 |
| 2016 | $1,424 -0.3% | $358,000 |
| 2015 | $1,429 -71.2% | $358,000 |
| 2014 | $4,964 | $358,000 |
| 2013 | -- | $358,000 |
| 2012 | -- | $358,000 -4.7% |
| 2011 | -- | $375,600 |
| 2010 | -- | $375,600 |
| 2009 | -- | $375,600 |
| 2008 | -- | $375,600 +54.7% |
| 2007 | -- | $242,800 |
| 2006 | -- | $242,800 |
| 2005 | -- | $242,800 |
| 2004 | -- | $242,800 +36.1% |
| 2003 | -- | $178,400 +675.7% |
| 2002 | -- | $23,000 |
| 2001 | -- | $23,000 |
| 2000 | -- | $23,000 |
Find assessor info on the county website
Monthly payment
Climate risks
Neighborhood: 12831
Nearby schools
GreatSchools rating
- 7/10Dorothy Nolan Elementary SchoolGrades: K-5Distance: 0.7 mi
- 8/10Maple Avenue Middle SchoolGrades: 6-8Distance: 2.6 mi
- 8/10Saratoga Springs High SchoolGrades: 9-12Distance: 5.2 mi
Schools provided by the listing agent
- Elementary: Dorothy Nolan
- High: Saratoga Springs
Source: Global MLS. This data may not be complete. We recommend contacting the local school district to confirm school assignments for this home.
- $743,6005 bd4 ba2.9k sqft58 Cobble Hill Dr, Gansevoort, NY 12831Off Market
- $642,1004 bd2 ba2.3k sqft54 Cobble Hill Dr, Gansevoort, NY 12831Off Market
- $1,200,9004 bd3 ba-- sqft58 Cobble Hill Dr, Wilton, NY 12866Off Market
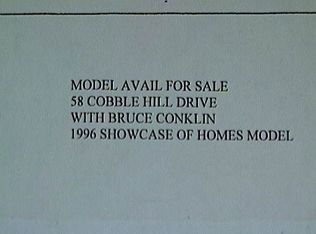
- $901,7004 bd2 ba3.2k sqft22 Harvest Ln, Gansevoort, NY 12831Off Market
- $744,9004 bd4 ba2.6k sqft60 Cobble Hill Dr, Gansevoort, NY 12831Off Market
- $931,8004 bd4 ba3.5k sqft20 Harvest Ln, Wilton, NY 12831Off Market
- $1,062,2004 bd3 ba2.4k sqft54 Cobble Hill Dr, Wilton, NY 12866Off Market
- $1,011,3004 bd3 ba2.4k sqft18 Harvest Lane, Wilton, NY 12831Off Market
A local agent can set up tours, give advice and negotiate with sellers.
Similar homes
- $697,0004 bd3 ba3.1k sqft4 Fenimore Place, Gansevoort, NY 12831Active
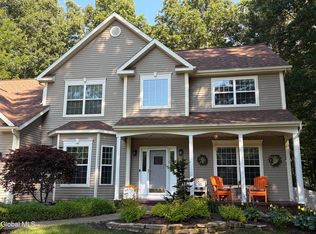 MLS ID #202621378, Jonathan Minerick, Listing by: Homecoin.com. Global MLS
 - $649,9994 bd3 ba2.5k sqft25 Palmer Terrace, Wilton, NY 12831Active
 MLS ID #202623182, Kolton Sears-DuBray, Listing by: Venture Fox Realty Group LLC. Global MLS
 - $599,9004 bd4 ba2.5k sqft392 Gurn Springs Road, Gansevoort, NY 12831Active
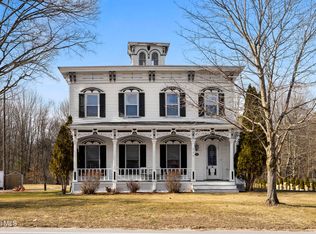 MLS ID #202613931, Leah A Slocum, Listing by: KW Platform. Global MLS
 - $672,9004 bd3 ba2.5k sqft29 Stone Ridge Road, Wilton, NY 12831Active
 MLS ID #202618931, Erica M Clark, Listing by: Field Realty. Global MLS
 - $574,9004 bd4 ba2.1k sqft26 Gates Avenue N., Gansevoort, NY 12831ActiveMLS ID #202621049, Timothy B Doherty, Listing by: Berkshire Hathaway Home Services Blake. Global MLS
- $450,0003 bd2 ba1.8k sqft6 Aberdeen Way, Gansevoort, NY 12831ActiveMLS ID #202623478, Orson B Klender, Listing by: Saratoga Real Estate Associates LLC. Global MLS
- $699,9004 bd3 ba2.4k sqft8 Mokasha Square, Saratoga Springs, NY 12866ActiveMLS ID #202621491, Yan Wang, Listing by: Realty One Group Key. Global MLS
- $685,0004 bd3 ba2.4k sqft12 Berkshire Drive, Ballston Spa, NY 12020ActiveMLS ID #202623475, Dona Federico, Listing by: eXp Realty. Global MLS
- $714,9004 bd3 ba2.5k sqft2611 Old Mill Road, Galway, NY 12074ActiveMLS ID #202623275, Alec Wright, Listing by: Inglenook Realty Inc. Global MLS
- $425,0003 bd2 ba1.6k sqft104 Schuyler Hts Drive, Gansevoort, NY 12831ActiveMLS ID #202622769, Cindy Gotobed, Listing by: Coldwell Banker Prime Properties. Global MLS
- $662,4994 bd3 ba2.7k sqft20 Berkshire Drive, Ballston Spa, NY 12020ActiveMLS ID #202618152, Allison Beth Bradley, Listing by: Four Seasons Sothebys International Realty. Global MLS
- $685,0004 bd3 ba2.5k sqft8 Harvester Way, Ballston Lake, NY 12019ActiveMLS ID #202619403, Amy S Morgan, Listing by: KW Platform. Global MLS
- $699,9004 bd4 ba2.9k sqft20 Birch Hill Road, Ballston Lake, NY 12019ActiveMLS ID #202618099, Binglin Li, Listing by: KW Platform. Global MLS
- $549,9994 bd3 ba2.4k sqft4870 Route 50, Gansevoort, NY 12831ActiveMLS ID #202622164, Aubrey D Guri, Listing by: Howard Hanna Capital Inc. Global MLS
- $949,0005 bd4 ba2.3k sqft6 Pine Bark Place, Wilton, NY 12866ActiveMLS ID #202615796, Rukiye Kilic, Listing by: Hunt Real Estate ERA. Global MLS
- $725,0004 bd4 ba3.2k sqft42 S Outlook Drive, Mechanicville, NY 12118ActiveMLS ID #202620912, Meng Zhang, Listing by: The Park Agency LLC. Global MLS
- $525,0003 bd3 ba1.7k sqft28 Lincoln Mountain Road, Greenfield Center, NY 12833ActiveMLS ID #202621387, Julia Audi, Listing by: Howard Hanna Capital Inc. Global MLS
- $565,0004 bd4 ba2.1k sqft973 Route 29, Middle Grove, NY 12850ActiveMLS ID #202623704, Teri Kraszewski, Listing by: Howard Hanna Capital Inc. Global MLS
- $999,0004 bd4 ba2.6k sqft9 Rolling Brook Drive, Saratoga Springs, NY 12866ActiveMLS ID #202617507, Kate R Naughton, Listing by: Roohan Realty. Global MLS
- $900,0004 bd3 ba2.3k sqft134 Spier Falls Road LOT 4, Moreau, NY 12831ActiveMLS ID #202619352, Coty L Demers, Listing by: Real Broker NY LLC. Global MLS
