Nestled in a lovely neighborhood within the highly sought-after Clarkstown School District, this beautifully maintained 4-bedroom, 2-bath Cape offers the perfect blend of comfort, space & convenience. A welcoming paver walkway leads to the front entrance, setting the tone for the warmth & charm found throughout the home. The spacious formal dining room is ideal for hosting holidays & gatherings, while the well-appointed kitchen boasts abundant cabinetry & generous counter space. Flowing seamlessly from the kitchen is a bright & airy family room addition featuring walls of windows that fill the space w/natural light & provide access to the deck—perfect for indoor-outdoor living & entertaining. The dormered 2nd level creates 2 generously sized bedrooms & another full bathroom. Add'l highlights include a 2-car garage, new furnace & central air conditioning, updated electrical panel, & a whole-house generator for added peace of mind. Conveniently located near shopping, restaurants, parks, & major highways, this exceptional home offers the lifestyle today's buyers are looking for. Don't miss this wonderful opportunity to own a home in one of New City's most desirable locations!
If buyer qualifies, taxes w/STAR would be $12,282.
Pending
$675,000
56 Grand Street, New City, NY 10956
4beds
1,774sqft
Single Family Residence, Residential
Built in 1959
0.39 Acres Lot
$-- Zestimate®
$380/sqft
$-- HOA
What's special
- 57 days |
- 140 |
- 4 |
Likely to sell faster than
Zillow last checked:
Listing updated:
Listed by:
Keller Williams Hudson Valley 845-639-0300,
Lynn T Garcia 845-598-3411
Source: OneKey® MLS as distributed by MLS GRID,MLS#: 1007569
Facts & features
Interior
Bedrooms & bathrooms
- Bedrooms: 4
- Bathrooms: 2
- Full bathrooms: 2
Primary bedroom
- Level: First
Bedroom 2
- Level: First
Bedroom 3
- Level: Second
Bedroom 4
- Level: Second
Bathroom 1
- Level: First
Bathroom 2
- Level: Second
Dining room
- Level: First
Kitchen
- Level: First
Laundry
- Level: Basement
Living room
- Level: First
Heating
- Forced Air, Natural Gas
Cooling
- Central Air
Appliances
- Included: Dishwasher, Dryer, Gas Range, Microwave, Refrigerator, Washer, Gas Water Heater
- Laundry: In Basement
Features
- First Floor Bedroom, Ceiling Fan(s), Eat-in Kitchen, Formal Dining, Granite Counters
- Flooring: Combination
- Basement: Full,See Remarks
- Attic: Scuttle
- Has fireplace: No
Interior area
- Total structure area: 1,774
- Total interior livable area: 1,774 sqft
Property
Parking
- Total spaces: 2
- Parking features: Garage
- Garage spaces: 2
Features
- Levels: Two
- Patio & porch: Deck
Lot
- Size: 0.39 Acres
- Features: Back Yard, Level
Details
- Parcel number: 39208905100500010200000000
- Special conditions: None
Construction
Type & style
- Home type: SingleFamily
- Architectural style: Cape Cod
- Property subtype: Single Family Residence, Residential
Materials
- Vinyl Siding
Condition
- Estimated
- Year built: 1959
Utilities & green energy
- Sewer: Public Sewer
- Water: Public
- Utilities for property: Cable Connected, Electricity Connected, Natural Gas Connected, Sewer Connected, Trash Collection Public, Water Connected
Community & HOA
HOA
- Has HOA: No
Location
- Region: New City
Financial & listing details
- Price per square foot: $380/sqft
- Tax assessed value: $112,700
- Annual tax amount: $13,175
- Date on market: 6/10/2026
- Cumulative days on market: 51 days
- Listing agreement: Exclusive Right To Sell
- Electric utility on property: Yes
Estimated market value
Not available
Estimated sales range
Not available
Not available
Price history
| Date | Event | Price |
|---|---|---|
| 6/29/2026 | Pending sale | $675,000$380/sqft |
Source:  OneKey® MLS as distributed by MLS GRID #1007569 Report a problem OneKey® MLS as distributed by MLS GRID #1007569 Report a problem | ||
| 6/27/2026 | Listing removed | $675,000$380/sqft |
Source: OneKey® MLS as distributed by MLS GRID #1007569 Report a problem | ||
| 6/10/2026 | Listed for sale | $675,000$380/sqft |
Source: OneKey® MLS as distributed by MLS GRID #1007569 Report a problem | ||
Public tax history
| Year | Property taxes | Tax assessment |
|---|---|---|
| 2025 | -- | $112,700 |
| 2024 | -- | $112,700 +2% |
| 2023 | -- | $110,500 |
| 2022 | -- | $110,500 |
| 2021 | -- | $110,500 |
| 2020 | -- | $110,500 |
| 2019 | -- | $110,500 |
| 2018 | -- | $110,500 |
| 2017 | $7,621 | $110,500 |
| 2016 | -- | $110,500 |
| 2015 | -- | $110,500 |
| 2014 | -- | $110,500 |
| 2013 | -- | $110,500 |
| 2012 | -- | $110,500 |
| 2011 | -- | $110,500 |
| 2010 | -- | $110,500 |
| 2009 | -- | $110,500 |
| 2007 | -- | $110,500 |
| 2006 | -- | $110,500 |
| 2005 | -- | $110,500 |
| 2004 | -- | $110,500 |
| 2003 | -- | $110,500 |
| 2002 | -- | $110,500 |
| 2001 | -- | $110,500 |
| 2000 | -- | $110,500 |
Find assessor info on the county website
Monthly payment
Climate risks
Neighborhood: 10956
Nearby schools
GreatSchools rating
- 9/10Little Tor Elementary SchoolGrades: K-5Distance: 1.1 mi
- 5/10Felix Festa Character Middle SchoolGrades: 6-8Distance: 1.7 mi
- 8/10Clarkstown North Senior High SchoolGrades: 9-12Distance: 2 mi
Schools provided by the listing agent
- Elementary: Link Elementary School
- Middle: Felix Festa Achievement Middle Sch
- High: Clarkstown North Senior High School
Source: OneKey® MLS as distributed by MLS GRID. This data may not be complete. We recommend contacting the local school district to confirm school assignments for this home.
- $344,6673 bd1 ba1.1k sqft58 Grand St, New City, NY 10956Sold
- $970,4005 bd3 ba2.8k sqft54 Grand St, New City, NY 10956Off Market

- $685,1003 bd1 ba1.7k sqft50 Oak Rd, New City, NY 10956Off Market
- $686,6004 bd2 ba1.5k sqft55 Grand St, New City, NY 10956Off Market
- $725,6003 bd2 ba1.7k sqft46 Oak Rd, New City, NY 10956Off Market
- $833,1005 bd3 ba2k sqft52 Grand St, New City, NY 10956Off Market
- $834,0004 bd2 ba2.2k sqft60 Grand St, New City, NY 10956Off Market
- $686,9004 bd2 ba1.5k sqft53 Grand St, New City, NY 10956Off Market
A local agent can set up tours, give advice and negotiate with sellers.
Similar homes
- $675,0003 bd2 ba1.4k sqft24 Marcia Lane, New City, NY 10956For Sale

 MLS ID #1026579, Sharon Kushner, Listing by: eXp Realty. OneKey® MLS as distributed by MLS GRID
 - $725,0004 bd3 ba1.8k sqft42 Briarwood Drive, New City, NY 10956For Sale
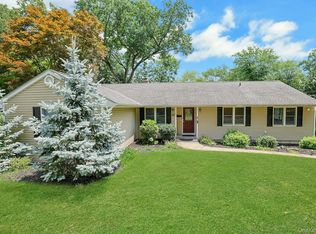 MLS ID #946593, Linda Fernandez, Listing by: Keller Williams Hudson Valley. OneKey® MLS as distributed by MLS GRID
 - $625,0003 bd3 ba1.4k sqft28 Stratford Place, New City, NY 10956For Sale
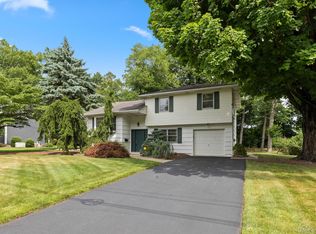 MLS ID #1025036, Michael H. Canter, Listing by: Keller Williams Hudson Valley. OneKey® MLS as distributed by MLS GRID
 - $800,0004 bd3 ba2.2k sqft33 Tor View Avenue, New City, NY 10956For Sale
 MLS ID #1030983, Naomi Streicher, Listing by: Q Home Sales. OneKey® MLS as distributed by MLS GRID
 - $750,0004 bd3 ba2.1k sqft164 Phillips Hill Road, New City, NY 10956For SaleMLS ID #998542, Naomi Streicher, Listing by: Q Home Sales. OneKey® MLS as distributed by MLS GRID
- $729,0003 bd3 ba2.4k sqft12 Lake Drive, New City, NY 10956For SaleMLS ID #1003256, Maureen Schroder, Listing by: Keller Williams Valley Realty. OneKey® MLS as distributed by MLS GRID
- $710,0004 bd3 ba2k sqft150 Schweizer Lane, Bardonia, NY 10954For SaleMLS ID #1010071, Karen A Ciccone, Listing by: Keller Williams Hudson Valley. OneKey® MLS as distributed by MLS GRID
- $848,0004 bd3 ba2.2k sqft10 Pepperill Court, New City, NY 10956For SaleMLS ID #1021575, Linda Fernandez, Listing by: Keller Williams Hudson Valley. OneKey® MLS as distributed by MLS GRID
- $699,0004 bd2 ba2.5k sqft11 Wheeler Place E, West Nyack, NY 10994For SaleMLS ID #1002160, Susan E Trugman, Listing by: Keller Williams Hudson Valley. OneKey® MLS as distributed by MLS GRID
- $629,0003 bd2 ba1.3k sqft4 Jill Drive, West Nyack, NY 10994For SaleMLS ID #1031776, Ewa Kusmierek, Listing by: eXp Realty. OneKey® MLS as distributed by MLS GRID
- $764,0003 bd4 ba2.1k sqft52 Jefferson Lane, New City, NY 10956For SaleMLS ID #989135, Naomi Streicher, Listing by: Q Home Sales. OneKey® MLS as distributed by MLS GRID
- $839,0003 bd3 ba2.4k sqft17 Brookline Way, New City, NY 10956For SaleMLS ID #986010, Rikki Drillman, Listing by: Q Home Sales. OneKey® MLS as distributed by MLS GRID
- $675,0003 bd2 ba2k sqft13 Bayview Drive, Stony Point, NY 10980For SaleMLS ID #1013661, Laurie DiFrancesco, Listing by: Howard Hanna Rand Realty. OneKey® MLS as distributed by MLS GRID
- $704,9993 bd3 ba1.7k sqft635 Gilbert Avenue, Pearl River, NY 10965For SaleMLS ID #1017371, Maureen J Sansky, Listing by: Howard Hanna Rand Realty. OneKey® MLS as distributed by MLS GRID
- $699,9005 bd3 ba2.1k sqft121 Hammond Road, Thiells, NY 10984For SaleMLS ID #901023, Michele P. Nash, Listing by: Terrie OConnor. OneKey® MLS as distributed by MLS GRID
- $599,0004 bd2 ba1.6k sqft103 Old Haverstraw Road, Congers, NY 10920For SaleMLS ID #1019715, Brian C. Metcalf, Listing by: Century 21 Full Service Realty. OneKey® MLS as distributed by MLS GRID
- $615,0004 bd2 ba1.5k sqft1 Havervale Lane, Garnerville, NY 10923For SaleMLS ID #1014471, Catherine Ann Tozer, Listing by: Keller Williams Hudson Valley. OneKey® MLS as distributed by MLS GRID
- $799,9994 bd3 ba2.1k sqft111 Ludvigh Road, Bardonia, NY 10954For SaleMLS ID #1003216, Beth A. Siciliano, Listing by: Weichert Realtors. OneKey® MLS as distributed by MLS GRID
- $650,0004 bd2 ba1.6k sqft10 Lighthouse Court, Stony Point, NY 10986For SaleMLS ID #1018201, Rosemary Sidoti, Listing by: Howard Hanna Rand Realty. OneKey® MLS as distributed by MLS GRID
- $699,0005 bd2 ba2.4k sqft73 E Maple Avenue, Suffern, NY 10901For SaleMLS ID #1032773, Rachel Schnitzler, Listing by: Q Home Sales. OneKey® MLS as distributed by MLS GRID
