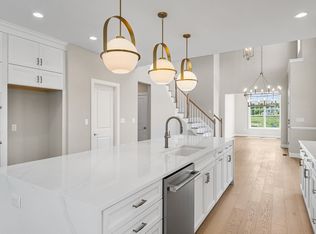
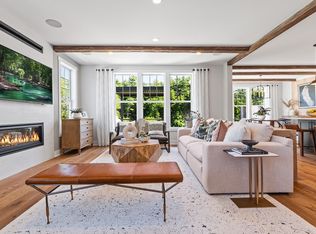
Welcome to 56 Ingalls Village Way, an exceptional, move-in ready townhome in The Willows at Boxford, Toll Brothers' premier 55+ active adult community where luxury, comfort, and an active lifestyle come together. This Hopkinton Manor style home features a grand foyer with soaring cathedral ceilings, gleaming hardwood floors, 2 gorgeous chandeliers & recessed lighting highlighting the spacious open-concept layout. The open-concept floor plan is designed for effortless everyday living and entertaining, featuring an open-concept area that seamlessly flows into the spacious living room and gourmet kitchen.The beautifully appointed kitchen is a chef's dream, complete with quartz countertops, an oversized center island, custom cabinetry with glass accents, a generous walk-in pantry, and premium finishes throughout. Extend your living space outdoors onto the expanded composite deck and private patio—an ideal setting to enjoy peaceful mornings or relax with friends while overlooking tranquil surroundings.The desirable first-floor primary suite offers a private retreat with a tray ceiling, dual walk-in closets, and a luxurious en-suite bath with double vanities. A private office with custom built-in cabinetry, beautifully appointed half bath, and thoughtfully designed laundry room complete the main level. Upstairs, cable railings overlook the main living area, creating an airy feel throughout. The second level features a spacious loft for additional lounging space, a second bedroom with a walk-in closet, and a full bath—perfect for overnight guests or extended family.The impressive finished lower level adds exceptional living and entertaining space with a custom wet bar featuring a wine refrigerator, sink, dishwasher, and designer tile backsplash. The lower level also comes with a stylish full bath.Beyond the home, enjoy the unmatched lifestyle offered at The Willows at Boxford. Residents have access to a beautifully appointed clubhouse, state-of-the-art fitness center, heated outdoor pool, community garden, scenic walking trails, and a vibrant calendar of social events that make it easy to stay active, connected, and engaged.Luxury finishes, thoughtful upgrades, low-maintenance living, and outstanding resort-style amenities make this an exceptional opportunity to enjoy the very best of active adult living. Live the lifestyle you've been waiting for here.
For sale
$1,425,000
56 Ingalls Village Way #25, Boxford, MA 01921
2beds
3,636sqft
Condominium, Townhouse
Built in 2025
-- sqft lot
$-- Zestimate®
$392/sqft
$720/mo HOA
What's special
Heated outdoor poolSpacious loftLuxury finishesExpanded composite deckCommunity gardenTray ceilingSpacious open-concept layout
- 26 days
- 349
- 14
Likely to sell faster than
Zillow last checked:
Listing updated:
Listed by:
Kelly Porter 508-451-0294,
RE/MAX Bentley's 978-572-1200
Source: MLS PIN,MLS#: 73560773
Facts & features
Interior
Bedrooms & bathrooms
- Bedrooms: 2
- Bathrooms: 4
- Full bathrooms: 3
- 1/2 bathrooms: 1
- Main level bathrooms: 1
- Main level bedrooms: 1
Primary bedroom
- Features: Bathroom - Full, Walk-In Closet(s), Closet/Cabinets - Custom Built, Flooring - Hardwood, High Speed Internet Hookup, Recessed Lighting, Remodeled, Crown Molding, Closet - Double, Tray Ceiling(s)
- Level: Main,First
Bedroom 2
- Features: Bathroom - Full, Walk-In Closet(s), Flooring - Hardwood, Recessed Lighting
- Level: Second
Bathroom 1
- Features: Bathroom - Full, Bathroom - Double Vanity/Sink, Bathroom - Tiled With Shower Stall, Flooring - Stone/Ceramic Tile, Countertops - Stone/Granite/Solid, Double Vanity, Remodeled
- Level: Main,First
Bathroom 2
- Features: Bathroom - Half, Flooring - Hardwood
- Level: First
Bathroom 3
- Features: Bathroom - Full, Bathroom - Tiled With Tub & Shower, Flooring - Stone/Ceramic Tile, Lighting - Pendant
- Level: Basement
Dining room
- Features: Flooring - Hardwood, Open Floorplan, Recessed Lighting, Lighting - Overhead
- Level: Main,First
Family room
- Features: Flooring - Hardwood, Cable Hookup, Open Floorplan, Recessed Lighting
- Level: First
Kitchen
- Features: Closet/Cabinets - Custom Built, Flooring - Hardwood, Pantry, Countertops - Stone/Granite/Solid, Countertops - Upgraded, Kitchen Island, Wet Bar, Cabinets - Upgraded, Deck - Exterior, Open Floorplan, Remodeled, Storage, Wine Chiller
- Level: Main,First
Living room
- Features: Flooring - Hardwood, High Speed Internet Hookup, Open Floorplan, Recessed Lighting, Remodeled
- Level: Main,First
Office
- Features: Closet/Cabinets - Custom Built, Flooring - Hardwood, Cabinets - Upgraded, Cable Hookup, High Speed Internet Hookup, Lighting - Overhead
- Level: Main
Heating
- Forced Air, Natural Gas
Cooling
- Central Air, Individual
Appliances
- Included: Range, Oven, Dishwasher, Microwave, Refrigerator, Freezer, Washer, Dryer, Range Hood, Second Dishwasher, Plumbed For Ice Maker
- Laundry: Closet/Cabinets - Custom Built, Flooring - Stone/Ceramic Tile, Main Level, Cabinets - Upgraded, Electric Dryer Hookup, Remodeled, Washer Hookup, Sink, First Floor
Features
- Closet/Cabinets - Custom Built, Cabinets - Upgraded, Cable Hookup, High Speed Internet Hookup, Lighting - Overhead, Bathroom - Full, Open Floorplan, Recessed Lighting, Bathroom - Half, Walk-In Closet(s), Countertops - Stone/Granite/Solid, Countertops - Upgraded, Kitchen Island, Wet bar, Bathroom - Tiled With Tub & Shower, Home Office, Loft, Bonus Room, Bathroom, Wet Bar, Internet Available - Broadband
- Flooring: Tile, Hardwood, Flooring - Hardwood
- Has basement: Yes
- Number of fireplaces: 1
- Fireplace features: Family Room, Living Room
Interior area
- Total structure area: 3,636
- Total interior livable area: 3,636 sqft
- Finished area above ground: 2,434
- Finished area below ground: 1,202
Video & virtual tour
Property
Parking
- Total spaces: 4
- Parking features: Attached, Deeded, Paved
- Attached garage spaces: 2
- Uncovered spaces: 2
Features
- Patio & porch: Deck, Deck - Composite, Patio
- Exterior features: Deck, Deck - Composite, Patio, Decorative Lighting, Rain Gutters, Sprinkler System
- Pool features: Association, In Ground, Heated
Details
- Parcel number: M:0006 B:0002 L:000227,5257268
- Zoning: RED
Construction
Type & style
- Home type: Townhouse
- Property subtype: Condominium, Townhouse
Materials
- Roof: Shingle
Condition
- Remodeled
- Year built: 2025
Utilities & green energy
- Sewer: Private Sewer
- Water: Well
- Utilities for property: for Gas Range, for Electric Oven, Washer Hookup, Icemaker Connection
Community & HOA
Community
- Features: Park, Golf, Conservation Area, Adult Community
- Security: Other
- Senior community: Yes
HOA
- Amenities included: Pool, Fitness Center, Clubroom, Trail(s), Garden Area, Clubhouse
- Services included: Water, Sewer, Insurance, Maintenance Structure, Road Maintenance, Maintenance Grounds, Snow Removal, Trash, Reserve Funds
- HOA fee: $720 monthly
Location
- Region: Boxford
Financial & listing details
- Price per square foot: $392/sqft
- Tax assessed value: $1,142,400
- Annual tax amount: $15,468
- Date on market: 9/6/2026
- Exclusions: See Include/Exclude Document
Estimated market value
Not available
Estimated sales range
Not available
Not available
Price history
| Date | Event | Price |
|---|---|---|
| 8/11/2026 | Listed for sale | $1,425,000$392/sqft |
Source: MLS PIN #73560773 Report a problem | ||
Public tax history
Tax history is unavailable.
Monthly payment
Est. payment
Payment breakdown
Explore the cost of this home by adjusting the details. Changes won't be saved.Climate risks
Neighborhood: 01921
- $955,1762 bd2 ba1.8k sqft50 Ingalls Village Way #22, Boxford, MA 01921Sold

- $1,098,1552 bd3 ba2.3k sqft66 Ingalls Village Way #30, Boxford, MA 01921Sold
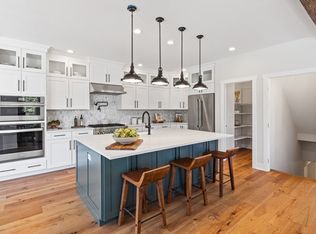
- $1,233,1162 bd3 ba2.3k sqft71 Ingalls Village Way #58, Boxford, MA 01921Sold
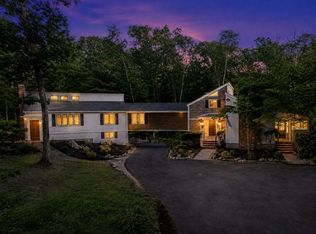
- $1,170,9602 bd3 ba2.6k sqft44 Ingalls Village Way #19, Boxford, MA 01921Sold
Similar homes
- $1,350,0004 bd4 ba4.4k sqft185 Ash St, West Newbury, MA 01985For Sale
 MLS ID #73540620, Justin Brown, Three Hills Real Estate Service, LLC. MLS PIN
 - $1,479,9005 bd6 ba4.6k sqft30 Anne Rd, North Andover, MA 01845For Sale
 MLS ID #73550631, Seydyss Barreto, Keller Williams Realty. MLS PIN
 - $1,100,0004 bd5 ba3.6k sqftVillage At Rock Pond, Georgetown, MA 01833For Sale
 MLS ID #73548259, Nancy Cole, Compass. MLS PIN
 - $1,395,0004 bd3 ba3k sqft158 Lake St, Wilmington, MA 01887For Sale
 MLS ID #73583475, Team Blue, ERA Key Realty Services. MLS PIN
