Completely updated Ranch. Every aspect of this home has been redone. Enter into the Living Room that has beautiful molding. Two bedrooms are located right off the living room. The master bedroom is large with a full walk in closet. Recently updated full bath. Beautiful Kitchen with stainless steel appliances leading you through to the large back family room. The family room is a combo dining area with an open floor plan. This large combo room is filled with windows throughout overlooking your fenced in level backyard. The basement is unfinished but can be used as a home gym area. Public water & sewer. Located mins from Lake Hopatcong, enjoy summers on the lake.
Pre-foreclosure
Est. $422,700
56 Laurie Rd, Landing, NJ 07850
2beds
1,120sqft
SingleFamily
Built in 1950
7,405 Square Feet Lot
$422,700 Zestimate®
$377/sqft
$-- HOA
Overview
- 87 days
- 6
- 0
Facts & features
Interior
Bedrooms & bathrooms
- Bedrooms: 2
- Bathrooms: 1
- Full bathrooms: 1
Heating
- Baseboard, Electric
Appliances
- Included: Dishwasher, Dryer, Microwave, Range / Oven, Refrigerator, Washer
Features
- Blinds, SmokeDet, CODetect, WlkInCls, FireExtg, TubShowr
- Flooring: Hardwood
- Basement: Yes
Interior area
- Total interior livable area: 1,120 sqft
Property
Features
- Exterior features: Vinyl
Lot
- Size: 7,405 Square Feet
Details
- Parcel number: 3611311000000009
Construction
Type & style
- Home type: SingleFamily
Materials
- Frame
- Roof: Asphalt
Condition
- Year built: 1950
Utilities & green energy
- Sewer: Public Sewer
- Utilities for property: Electric
Community & HOA
Location
- Region: Landing
Financial & listing details
- Price per square foot: $377/sqft
- Tax assessed value: $215,700
- Annual tax amount: $6,085
- Ownership type: Fee Simple
Foreclosure details
Estimated market value
$422,700
$402,000 - $444,000
$2,379/mo
Price history
| Date | Event | Price |
|---|---|---|
| 8/27/2020 | Sold | $280,000$250/sqft |
Source:  GSMLS #3658020 Report a problem GSMLS #3658020 Report a problem | ||
| 8/21/2020 | Pending sale | $280,000$250/sqft |
Source: RE/MAX HERITAGE PROPERTIES #3658020 Report a problem | ||
| 8/21/2020 | Listed for sale | $280,000+25%$250/sqft |
Source: RE/MAX HERITAGE PROPERTIES #3658020 Report a problem | ||
| 8/10/2017 | Sold | $224,000+2.3%$200/sqft |
Source: GSMLS #3389019 Report a problem | ||
| 5/18/2017 | Listed for sale | $219,000+50%$196/sqft |
Source: RE/MAX First Choice Parsippany #3389019 Report a problem | ||
| 12/7/2012 | Sold | $146,000-2.6%$130/sqft |
Source: GSMLS #2939164 Report a problem | ||
| 9/3/2012 | Listing removed | $149,900$134/sqft |
Source: Weichert Realtors #2939164 Report a problem | ||
| 8/26/2012 | Price change | $149,900-14.3%$134/sqft |
Source: Weichert Realtors #2939164 Report a problem | ||
| 7/24/2012 | Price change | $175,000-5.4%$156/sqft |
Source: Weichert Realtors #2939164 Report a problem | ||
| 6/7/2012 | Price change | $185,000-7.5%$165/sqft |
Source: Weichert Realtors #2939164 Report a problem | ||
| 5/6/2012 | Listed for sale | $199,900$178/sqft |
Source: Weichert Realtors #2939164 Report a problem | ||
Public tax history
| Year | Property taxes | Tax assessment |
|---|---|---|
| 2026 | $6,085 +2.6% | $215,700 |
| 2025 | $5,930 | $215,700 |
| 2024 | $5,930 +1.6% | $215,700 |
| 2023 | $5,837 +1% | $215,700 |
| 2022 | $5,781 +1.7% | $215,700 |
| 2021 | $5,682 +2.1% | $215,700 |
| 2020 | $5,565 +18.1% | $215,700 |
| 2019 | $4,711 +0.5% | $215,700 +97.3% |
| 2018 | $4,686 +2% | $109,300 |
| 2017 | $4,594 +2.5% | $109,300 |
| 2016 | $4,480 +1.6% | $109,300 |
| 2015 | $4,409 +1.5% | $109,300 |
| 2014 | $4,342 +7.4% | $109,300 |
| 2013 | $4,044 +1.5% | $109,300 |
| 2012 | $3,983 +2.1% | $109,300 |
| 2011 | $3,900 +2.7% | $109,300 |
| 2010 | $3,798 +1.9% | $109,300 |
| 2009 | $3,726 | $109,300 |
| 2008 | -- | $109,300 |
| 2007 | -- | $109,300 |
| 2006 | -- | $109,300 |
| 2005 | -- | $109,300 |
| 2004 | -- | $109,300 |
| 2003 | -- | $109,300 |
| 2002 | -- | $109,300 |
Find assessor info on the county website
Monthly payment
Climate risks
Neighborhood: 07850
Nearby schools
Schools provided by the listing agent
- Elementary: Nixon
- Middle: Eisenhower
- High: Roxbury
Source: The MLS. This data may not be complete. We recommend contacting the local school district to confirm school assignments for this home.
Similar homes
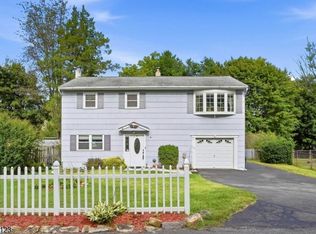
- $475,0004 bd2 ba1.2k sqft103 Ford Rd, Roxbury Twp., NJ 07850For Sale
 MLS ID #4059023, Tamblyn Abrusci, Re/Max Heritage Properties. GSMLS
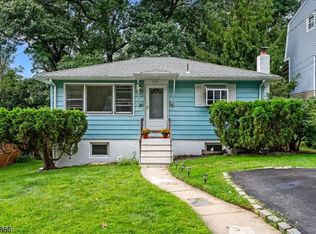
 - $475,0003 bd2 ba1.5k sqft5 Canal St, Roxbury Twp., NJ 07850For Sale
 MLS ID #4059386, Michelle Egner, Compass New Jersey Llc. GSMLS
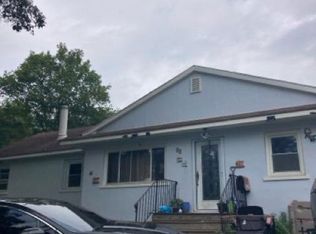
 - $369,0003 bd2 ba720 sqft565 Dell Rd, Roxbury Twp., NJ 07850For Sale
 MLS ID #4052160, Meghan E. Mooney, Turpin Real Estate, Inc.. GSMLS
 - $--4 bd1 ba1.3k sqft25 Ellen Rd, Lake Hopatcong, NJ 07849Auction
 Xome
Xome - $349,9983 bd1 ba1.2k sqft14 Saugtaug Trl, Andover, NJ 07821For Sale
 MLS ID #2705129R, KELLY ROBINSON. All Jersey MLS
 - $424,0003 bd2 ba1.2k sqft63 Thompson Ave, Dover, NJ 07801For SaleMLS ID #2700790R, ROBERT DEKANSKI. All Jersey MLS
