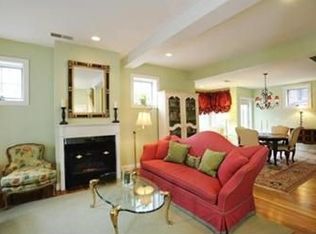
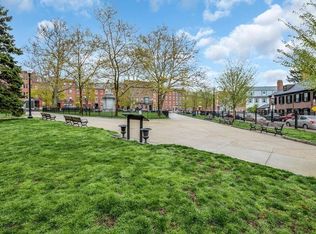
Beloved Historic Training Field/ Winthrop Square Location - Sunny and spacious three bedroom, two and half bath home offers a roofdeck with city views, a deck off the kitchen, and a juliet balcony. Enter from Park Street or Common Street to an open, combination floorplan of living room with wood floors and a gas fireplace, which connects to the dining room with a bay window overlooking the Training Field, plus a wall of three French doors for added light. The kitchen with gas cooking has direct access to an enclosed deck for outside enjoyment and entertainment. The first floor powder room and coat closet add to ease of living. The second floor bedroom/office has a French Door to a juliet balcony overlooking the park, and ample closet space. A hall Library off of the second corner bedroom, and a full bath, complete the second floor. The top floor showcases a Main Bedroom Suite with 7 windows with views overlooking the Training Field and city, a glimpse of the USS Constitution masts, with light from three sides, plus a walk-in closet/dressing room and a full bathroom. The hallway spiral staircase leads to a roofdeck with expansive sky, city and park views. The lower level offers an unfinished basement plus a laundry room, and ample storage. Garage parking available for rent nearby. Close proximity to the bus and walking to Boston and Charlestown restaurants and shops.
Pending
$1,999,995
56 Park St, Charlestown, MA 02129
3beds
2,236sqft
Single Family Residence
Built in 1810
871 Square Feet Lot
$2,014,500 Zestimate®
$894/sqft
$-- HOA
What's special
Gas fireplaceLaundry roomKitchen with gas cookingFirst floor powder roomJuliet balconyAmple closet spaceRoofdeck with city views
- 23 days
- 1,637
- 84
Zillow last checked:
Listing updated:
Listed by:
Diane Valle 617-791-5663,
Boston Portfolio Properties, LLC 617-791-5663
Source: MLS PIN,MLS#: 73578652
Facts & features
Interior
Bedrooms & bathrooms
- Bedrooms: 3
- Bathrooms: 3
- Full bathrooms: 2
- 1/2 bathrooms: 1
Primary bedroom
- Level: Third
Bedroom 2
- Level: Second
Bedroom 3
- Level: Second
Primary bathroom
- Features: Yes
Bathroom 1
- Level: First
Bathroom 2
- Level: Second
Bathroom 3
- Level: Third
Dining room
- Level: First
Kitchen
- Level: First
Living room
- Level: First
Heating
- Forced Air
Cooling
- Central Air
Appliances
- Included: Range, Dishwasher, Disposal, Microwave, Refrigerator, Washer, Dryer
- Laundry: In Basement
Features
- Flooring: Wood, Tile
- Doors: French Doors
- Basement: Full
- Number of fireplaces: 1
Interior area
- Total structure area: 2,236
- Total interior livable area: 2,236 sqft
- Finished area above ground: 2,236
Property
Parking
- Total spaces: 1
- Parking features: Off Street, Leased
- Uncovered spaces: 1
Features
- Levels: Multi/Split
- Patio & porch: Deck, Deck - Roof
- Exterior features: Deck, Deck - Roof, Balcony
- Has view: Yes
- View description: City View(s)
Lot
- Size: 871 Square Feet
- Features: Corner Lot
Details
- Parcel number: 0203345010,1278258
- Zoning: Res
Construction
Type & style
- Home type: SingleFamily
- Property subtype: Single Family Residence
- Attached to another structure: Yes
Materials
- Foundation: Concrete Perimeter
- Roof: Rubber
Condition
- Year built: 1810
Utilities & green energy
- Sewer: Public Sewer
- Water: Public
- Utilities for property: for Gas Range
Community & HOA
Community
- Features: Public Transportation, Shopping, Pool, Tennis Court(s), Park, Walk/Jog Trails, Medical Facility, Laundromat, Bike Path, Highway Access, House of Worship, Marina, Private School, Public School, T-Station
- Subdivision: Charlestown - Historic Training Field
HOA
- Has HOA: No
Location
- Region: Charlestown
Financial & listing details
- Price per square foot: $894/sqft
- Tax assessed value: $2,102,800
- Annual tax amount: $22,971
- Date on market: 9/17/2026
Estimated market value
$2,014,500
$1.91M - $2.12M
$6,367/mo
Price history
| Date | Event | Price |
|---|---|---|
| 10/1/2026 | Pending sale | $1,999,995$894/sqft |
Source: MLS PIN #73578652 Report a problem | ||
| 9/23/2026 | Contingent | $1,999,995$894/sqft |
Source: MLS PIN #73578652 Report a problem | ||
| 9/17/2026 | Listed for sale | $1,999,995+329.2%$894/sqft |
Source: MLS PIN #73578652 Report a problem | ||
| 6/2/1997 | Sold | $466,000$208/sqft |
Source: Public Record Report a problem | ||
Public tax history
| Year | Property taxes | Tax assessment |
|---|---|---|
| 2025 | $22,971 +14.5% | $1,983,700 +7.8% |
| 2024 | $20,063 +9.6% | $1,840,600 +8% |
| 2023 | $18,303 +8.6% | $1,704,200 +10% |
| 2022 | $16,856 +2% | $1,549,300 |
| 2021 | $16,531 +10.7% | $1,549,300 +9.6% |
| 2020 | $14,933 +2.5% | $1,414,100 +2.3% |
| 2019 | $14,564 +7.6% | $1,381,800 +7% |
| 2018 | $13,534 +415.8% | $1,291,400 +3% |
| 2017 | $2,624 -78.9% | $1,254,100 +10.7% |
| 2016 | $12,456 +10.6% | $1,132,400 +21.7% |
| 2015 | $11,267 +13.4% | $930,400 +23.1% |
| 2013 | $9,933 +17.4% | $755,900 +16.5% |
| 2012 | $8,464 +3% | $649,100 +1% |
| 2011 | $8,219 +6.6% | $642,600 -1% |
| 2010 | $7,711 +2.9% | $649,100 -7.9% |
| 2009 | $7,493 -4% | $704,900 -0.9% |
| 2008 | $7,804 -9.9% | $711,400 -9.7% |
| 2007 | $8,657 | $787,700 |
Find assessor info on the county website
Monthly payment
Est. payment
Payment breakdown
Explore the cost of this home by adjusting the details. Changes won't be saved.Climate risks
Neighborhood: Charlestown

Similar homes
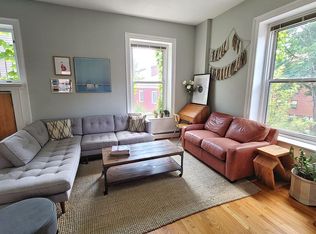
- $1,800,0003 bd3 ba1.9k sqft4 Concord Ave, Charlestown, MA 02129For Sale
 MLS ID #73578918, Nancy Roth, Gibson Sotheby's International Realty. MLS PIN
 - $1,895,0003 bd2 ba1.9k sqft295 Bunker Hill St #2, Charlestown, MA 02129For Sale
 MLS ID #245567, Richard Hollander, CBRB Back Bay. LINK
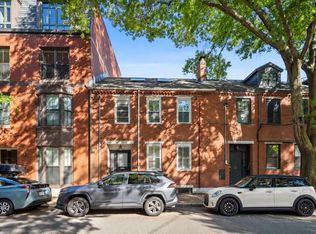
 - $1,975,0005 bd5 ba2.6k sqft30 2nd St, Cambridge, MA 02141For Sale
 MLS ID #73577696, Mike Cohen, Compass. MLS PIN
 - $1,325,0003 bd3 ba2.1k sqft14 Beckler Ave, South Boston, MA 02127For Sale
 MLS ID #73585044, Dom Lange, Gibson Sotheby's International Realty. MLS PIN
