Welcome to the ultimate entertainer’s dream in North Babylon! This stunning 4-bedroom, 2-full bath expanded ranch offers the perfect combination of spacious interiors and an incredible backyard retreat. The interior offers four generous bedrooms, The heart of the home is the expansive, sun-filled kitchen, designed for those who love to cook and entertain with an abundance of cabinetry and storage space to keep everything organized. The home features the convenience of gas heating and cooking, along with a full inground sprinkler system to keep the grounds lush. Step outside to your private oasis featuring a sparkling inground pool, a large patio for summer dining, and a deep backyard. The full walk-out basement provides incredible versatility for a guest suite, recreation room, gym, or office. All of this is perfectly situated just minutes from the LIRR, major highways, shopping, and world-class Long Island beaches. This will not last !!!!
Pending
$729,888
56 Pickwick Lane, North Babylon, NY 11703
4beds
2,006sqft
Single Family Residence, Residential
Built in 1951
8,245 Square Feet Lot
$-- Zestimate®
$364/sqft
$-- HOA
What's special
Sparkling inground poolSpacious interiorsDeep backyardPrivate oasisFull walk-out basementGas heating and cookingFull inground sprinkler system
- 81 days |
- 62 |
- 1 |
Likely to sell faster than
Zillow last checked:
Listing updated:
Listed by:
Realty Connect USA L I Inc 631-881-5160,
Iram F. Awan 917-239-8492
Source: OneKey® MLS as distributed by MLS GRID,MLS#: 996127
Facts & features
Interior
Bedrooms & bathrooms
- Bedrooms: 4
- Bathrooms: 3
- Full bathrooms: 3
Bedroom 1
- Description: Bright and generous size bedroom
- Level: First
Bedroom 2
- Level: First
Bedroom 3
- Description: Spacious and bright room
- Level: Second
Bedroom 4
- Level: Second
Bathroom 1
- Level: First
Bathroom 2
- Description: Spacious
- Level: Second
Bathroom 3
- Level: Basement
Basement
- Description: Full finished basement with outside entrance
- Level: Basement
Dining room
- Description: Nice size dining room
- Level: First
Kitchen
- Description: Beautiful, bright and spacious kitchen with plenty of storage space eat in kitchen
- Level: First
Laundry
- Level: Basement
Living room
- Description: Beautiful, bright and spacious Livingroom
- Level: First
Office
- Level: Basement
Heating
- Natural Gas
Cooling
- Multi Units
Appliances
- Included: Dryer, Gas Cooktop, Oven, Refrigerator, Washer
- Laundry: Washer/Dryer Hookup, Gas Dryer Hookup, In Basement, Washer Hookup
Features
- First Floor Bedroom, First Floor Full Bath, Crown Molding, Granite Counters, Open Floorplan, Open Kitchen, Master Downstairs, Storage
- Flooring: Tile
- Basement: Finished,Full,Walk-Out Access
- Attic: Partial,Partially Finished,Storage
- Number of fireplaces: 1
Interior area
- Total structure area: 2,006
- Total interior livable area: 2,006 sqft
Property
Parking
- Total spaces: 1
- Parking features: Attached, Driveway, Garage, Oversized
- Garage spaces: 1
- Has uncovered spaces: Yes
Features
- Patio & porch: Patio
- Has private pool: Yes
- Pool features: In Ground, Pool Cover, Vinyl
- Fencing: Full
Lot
- Size: 8,245 Square Feet
- Features: Corner Lot
Details
- Parcel number: 0100153000100054000
- Special conditions: None
Construction
Type & style
- Home type: SingleFamily
- Architectural style: Exp Ranch
- Property subtype: Single Family Residence, Residential
Materials
- Vinyl Siding
Condition
- Year built: 1951
Utilities & green energy
- Sewer: Public Sewer
- Water: Public
- Utilities for property: Cable Available, Electricity Available, Electricity Connected, Natural Gas Available, Natural Gas Connected, Phone Available, Phone Connected, Sewer Connected, Trash Collection Public, Water Connected
Community & HOA
HOA
- Has HOA: No
Location
- Region: North Babylon
Financial & listing details
- Price per square foot: $364/sqft
- Tax assessed value: $3,930
- Annual tax amount: $14,159
- Date on market: 5/6/2026
- Cumulative days on market: 71 days
- Listing agreement: Exclusive Right To Sell
- Electric utility on property: Yes
Estimated market value
Not available
Estimated sales range
Not available
Not available
Price history
| Date | Event | Price |
|---|---|---|
| 5/22/2026 | Pending sale | $729,888$364/sqft |
Source:  OneKey® MLS as distributed by MLS GRID #996127 Report a problem OneKey® MLS as distributed by MLS GRID #996127 Report a problem | ||
| 5/6/2026 | Listed for sale | $729,888+80.2%$364/sqft |
Source: OneKey® MLS as distributed by MLS GRID #996127 Report a problem | ||
| 8/8/2018 | Sold | $405,000-4.7%$202/sqft |
Source: OneKey® MLS as distributed by MLS GRID #L3022120 Report a problem | ||
| 8/1/2018 | Price change | $425,000+6.3%$212/sqft |
Source: Long Beach Capitol Holding #3022120 Report a problem | ||
| 7/6/2018 | Listed for sale | $399,850-5.9%$199/sqft |
Source: Long Beach Capitol Holding #3022120 Report a problem | ||
| 5/1/2018 | Listing removed | $425,000$212/sqft |
Source: Long Beach Capitol Holding #3022120 Report a problem | ||
| 4/25/2018 | Price change | $425,000+6.3%$212/sqft |
Source: Long Beach Capitol Holding #3022120 Report a problem | ||
| 4/20/2018 | Price change | $399,850+2.5%$199/sqft |
Source: Long Beach Capitol Holding #3022120 Report a problem | ||
| 4/17/2018 | Price change | $389,950-10.4%$194/sqft |
Source: Long Beach Capitol Holding #3021280 Report a problem | ||
| 1/15/2018 | Listed for sale | $435,000$217/sqft |
Source: Long Beach Capitol Holding #3021280 Report a problem | ||
| 9/21/2017 | Listing removed | $435,000$217/sqft |
Source: Long Beach Capitol Holding #2963888 Report a problem | ||
| 8/18/2017 | Price change | $435,000-25.9%$217/sqft |
Source: Long Beach Capitol Holding #2963888 Report a problem | ||
| 8/16/2017 | Listed for sale | $587,250+78%$293/sqft |
Source: MLS of Long Island #2963888 Report a problem | ||
| 4/21/2012 | Listing removed | $3,200$2/sqft |
Source: McEvoy Realty #2458728 Report a problem | ||
| 1/11/2012 | Listed for rent | $3,200$2/sqft |
Source: McEvoy Realty #2458728 Report a problem | ||
| 9/21/2011 | Listing removed | $329,900$164/sqft |
Source: McEvoy Realty #2414982 Report a problem | ||
| 8/24/2011 | Price change | $329,900-17.5%$164/sqft |
Source: McEvoy Realty #2414982 Report a problem | ||
| 7/27/2011 | Price change | $399,900-20%$199/sqft |
Source: McEvoy Realty #2414982 Report a problem | ||
| 7/20/2011 | Listed for sale | $499,900+13.9%$249/sqft |
Source: McEvoy Realty #2414982 Report a problem | ||
| 3/10/2010 | Sold | $439,000+67.6%$219/sqft |
Source: Public Record Report a problem | ||
| 8/6/2009 | Sold | $262,000-40.3%$131/sqft |
Source: Public Record Report a problem | ||
| 5/1/2009 | Listing removed | $439,000$219/sqft |
Source: Listhub #2028223 Report a problem | ||
| 9/28/2008 | Listed for sale | $439,000-10.2%$219/sqft |
Source: Listhub via Long Island MLS #2028223 Report a problem | ||
| 4/7/2008 | Listing removed | $489,000$244/sqft |
Source: Coach Realtors Report a problem | ||
| 4/1/2008 | Listed for sale | $489,000+1.9%$244/sqft |
Source: Coach Realtors Report a problem | ||
| 6/29/2006 | Sold | $480,000+14.3%$239/sqft |
Source: Public Record Report a problem | ||
| 7/6/2005 | Sold | $420,000$209/sqft |
Source: Public Record Report a problem | ||
Public tax history
| Year | Property taxes | Tax assessment |
|---|---|---|
| 2025 | -- | $3,930 |
| 2024 | -- | $3,930 |
| 2023 | -- | $3,930 |
| 2022 | -- | $3,930 |
| 2021 | -- | $3,930 -10.7% |
| 2020 | -- | $4,400 |
| 2019 | -- | $4,400 |
| 2018 | -- | $4,400 |
| 2017 | $14,064 | $4,400 |
| 2016 | -- | $4,400 -5.2% |
| 2015 | -- | $4,640 |
| 2014 | -- | $4,640 |
| 2013 | -- | $4,640 +4.3% |
| 2012 | -- | $4,450 |
| 2011 | -- | $4,450 |
| 2010 | -- | $4,450 |
| 2009 | -- | $4,450 |
| 2008 | -- | $4,450 |
| 2007 | $10,662 +13.8% | $4,450 |
| 2005 | $9,366 +7% | $4,450 |
| 2004 | $8,756 -7.9% | $4,450 -12.4% |
| 2003 | $9,507 +4.1% | $5,080 |
| 2002 | $9,132 | $5,080 |
| 2001 | -- | $5,080 |
| 2000 | $7,335 | $5,080 |
Find assessor info on the county website
Monthly payment
Climate risks
Neighborhood: 11703
Nearby schools
GreatSchools rating
- 3/10Marion G Vedder Elementary SchoolGrades: PK-5Distance: 0.2 mi
- 4/10Robert Moses Middle SchoolGrades: 6-8Distance: 1 mi
- 6/10North Babylon High SchoolGrades: 9-12Distance: 0.5 mi
Schools provided by the listing agent
- Elementary: Marion G Vedder Elementary School
- Middle: Robert Moses Middle School
- High: North Babylon High School
Source: OneKey® MLS as distributed by MLS GRID. This data may not be complete. We recommend contacting the local school district to confirm school assignments for this home.
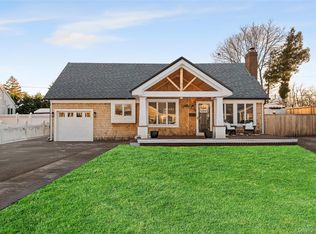
- $765,0004 bd2 ba1.7k sqft60 Pickwick Ln, North Babylon, NY 11703Sold
- $673,100-- bd-- ba-- sqft27 Pickwick Ln, North Babylon, NY 11703Off Market
- $689,1003 bd2 ba1.9k sqft29 Canterbury Ln, North Babylon, NY 11703Off Market
- $681,9004 bd2 ba-- sqft59 Pickwick Ln, North Babylon, NY 11703Off Market
- $588,800-- bd-- ba-- sqft66 Pickwick Ln, North Babylon, NY 11703Off Market
- $632,9003 bd1 ba-- sqft55 Pickwick Ln, North Babylon, NY 11703Off Market
- $640,600-- bd-- ba-- sqft63 Pickwick Ln, North Babylon, NY 11703Off Market
- $640-- sqft755A Deer Park Ave, North Babylon, NY 11703Off Market
A local agent can set up tours, give advice and negotiate with sellers.
Similar homes
- $764,9994 bd2 ba1.9k sqft18 Wendorf Court, North Babylon, NY 11703For Sale
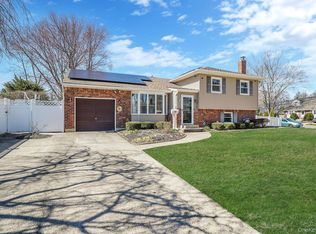
 MLS ID #974923, Katherine Athanasatos, Listing by: Signature Premier Properties. OneKey® MLS as distributed by MLS GRID
 - $749,0004 bd2 ba2k sqft11 Ann Court, North Babylon, NY 11703For Sale
 MLS ID #1016175, Adriana M. Pinilla, Listing by: Mint Homes LI LLC. OneKey® MLS as distributed by MLS GRID
 - $769,0004 bd2 ba1.7k sqft572 Benjamin Road, North Babylon, NY 11703For Sale
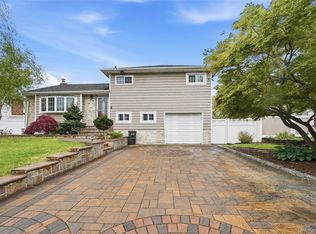 MLS ID #994003, Jimmitry Maisonneuve, Listing by: Hartford Homes & Estates of LI. OneKey® MLS as distributed by MLS GRID
 - $699,0005 bd2 ba1.9k sqft9 Hamlin Avenue, West Babylon, NY 11704For Sale
 MLS ID #1023868, Tracey Mikucki, Listing by: Century 21 AA Realty. OneKey® MLS as distributed by MLS GRID
 - $739,0004 bd2 ba2.1k sqft202 Tinton Place, East Northport, NY 11731For SaleMLS ID #1024025, Karen B. Hayes, Listing by: Arro Homes Sales Inc. OneKey® MLS as distributed by MLS GRID
- $639,0003 bd2 ba1.3k sqft344 Tremont Road, Lindenhurst, NY 11757For SaleMLS ID #1028902, Marianna Skelton CBR SRES ABR, Listing by: Keller Williams Realty Elite. OneKey® MLS as distributed by MLS GRID
- $649,9994 bd2 ba1.5k sqft93 Deauville Boulevard, Copiague, NY 11726For SaleMLS ID #1029751, Abelardo Madera, Listing by: EXP Realty. OneKey® MLS as distributed by MLS GRID
- $749,0004 bd3 ba1.9k sqft25 E Seacrest Avenue, Lindenhurst, NY 11757For SaleMLS ID #1013233, Debra Ienna, Listing by: Keller Williams Realty Elite. OneKey® MLS as distributed by MLS GRID
- $650,0004 bd2 ba1.8k sqft18 E Bay Drive, West Islip, NY 11795For SaleMLS ID #1016380, Anthony Zanni, Listing by: Signature Premier Properties. OneKey® MLS as distributed by MLS GRID
- $699,0003 bd3 ba1.4k sqft21 Lido Parkway, Lindenhurst, NY 11757For SaleMLS ID #1016956, Christopher Dellaccio CBR, Listing by: Century 21 AA Realty. OneKey® MLS as distributed by MLS GRID
- $629,0004 bd2 ba1.3k sqft312 W 16th Street, Deer Park, NY 11729For SaleMLS ID #991220, Amy Kernaghan SFR, Listing by: Realty Direct NY INC. OneKey® MLS as distributed by MLS GRID
- $869,0004 bd3 ba2.2k sqft28 Manchester Boulevard, Wheatley Heights, NY 11798For SaleMLS ID #998961, Nicole Schwartz, Listing by: RE/MAX Team. OneKey® MLS as distributed by MLS GRID
- $699,0003 bd2 ba1.5k sqft408 N Broome Avenue, Lindenhurst, NY 11757For SaleMLS ID #1018076, Yanira Taveras, Listing by: TZM Realty Properties. OneKey® MLS as distributed by MLS GRID
- $639,0003 bd2 ba1.7k sqft93 Overton Street, Deer Park, NY 11729For SaleMLS ID #1024934, Alvaro X. Diaz, Listing by: Axis Homes Realty Inc. OneKey® MLS as distributed by MLS GRID
- $739,0003 bd3 ba1.9k sqft37 Coe Place, Huntington Station, NY 11746For SaleMLS ID #1003811, Marion M. Wagner, Listing by: RE/MAX Integrity Leaders. OneKey® MLS as distributed by MLS GRID
- $699,0005 bd2 ba1.4k sqft51 Shepherd Lane, Levittown, NY 11756For SaleMLS ID #1029254, Nikko Hiotis, Listing by: BERKSHIRE HATHAWAY. OneKey® MLS as distributed by MLS GRID
- $749,9904 bd2 ba1.7k sqft4007 Clark Street, Seaford, NY 11783For SaleMLS ID #1015142, Evelyn Rivera, Listing by: Handsome Real Estate Inc. OneKey® MLS as distributed by MLS GRID
- $719,0004 bd2 ba1.7k sqft36 Sunrise Lane, Levittown, NY 11756For SaleMLS ID #1015895, Samantha Cacciatore, Listing by: Douglas Elliman Real Estate. OneKey® MLS as distributed by MLS GRID
- $799,0004 bd2 ba2k sqft26 Heritage Place S, Nesconset, NY 11767For SaleMLS ID #1029526, Ron Zimmerman, Listing by: Keller Williams Realty Elite. OneKey® MLS as distributed by MLS GRID
- $929,9994 bd3 ba2k sqft9 Florgate Road, Farmingdale, NY 11735For SaleMLS ID #1028373, Katelyn A. Montrony, Listing by: EXP Realty. OneKey® MLS as distributed by MLS GRID
