Perfectly positioned in one of the area's most convenient locations, this impeccably maintained 4-bed Colonial offers the ideal blend of comfort, style, and move-in readiness. A 1st floor den/office with closet provides flexible space for an office or for guests. The beautifully renovated kitchen is the centerpiece of the home and adjoins to the laundry/pantry area with floor-to-ceiling cabinetry for exceptional storage. Hardwood floors extend throughout the home, connecting spacious and inviting living areas.Upstairs, the primary suite offers a brand-new spa-inspired bathroom, walk-in closet, and custom floor-to-ceiling built-ins. All 3 bathrooms have been thoughtfully renovated with today's finishes. The finished lower level adds versatile living space and provides direct access to the attached two-car garage.Step outside to a private, wooded backyard where the expansive deck and patio create the perfect setting for relaxing or entertaining. The oversized driveway offers plenty of parking, including additional space at the lower portion of the drive. Located minutes from Routes 10, 24, and 287, less than 5 miles from vibrant downtown Morristown, and only 2.5 miles from Morris Plains train station with direct service to NYC, this home places shopping, dining, parks, and recreation within easy reach. Enjoy beautiful mountain views from the front of the home and an east-facing orientation. For added convenience, school bus pickup is located right at the end of the driveway.
Active
$899,999
56 Union Hill Rd, Parsippany-Troy Hills Twp., NJ 07054
4beds
--sqft
Single Family Residence
Built in 1989
0.86 Acres Lot
$914,500 Zestimate®
$--/sqft
$-- HOA
What's special
Beautifully renovated kitchenEast-facing orientationCustom floor-to-ceiling built-insPrivate wooded backyardWalk-in closet
- 53 days
- 787
- 47
Zillow last checked:
Listing updated:
Listed by:
Gale Grennan 973-214-2672,
Weichert Realtors
Source: GSMLS,MLS#: 4042106
Facts & features
Interior
Bedrooms & bathrooms
- Bedrooms: 4
- Bathrooms: 3
- Full bathrooms: 2
- 1/2 bathrooms: 1
Primary bedroom
- Description: Full Bath, Walk-In Closet
Bedroom 1
- Level: Second
- Area: 216
- Dimensions: 18 x 12
Bedroom 2
- Level: Second
- Area: 208
- Dimensions: 16 x 13
Bedroom 3
- Level: Second
- Area: 208
- Dimensions: 16 x 13
Bedroom 4
- Level: Second
- Area: 140
- Dimensions: 14 x 10
Primary bathroom
- Features: Stall Shower
Dining room
- Features: Formal Dining Room
- Level: First
- Area: 221
- Dimensions: 17 x 13
Family room
- Level: First
- Area: 247
- Dimensions: 19 x 13
Kitchen
- Features: Eat-in Kitchen
- Level: First
- Area: 231
- Dimensions: 21 x 11
Living room
- Level: First
- Area: 247
- Dimensions: 19 x 13
Basement
- Features: Rec Room, Utility Room
Heating
- 1 Unit, Forced Air, Electric, Oil Tank Above Ground - Outside
Cooling
- 1 Unit, Central Air
Appliances
- Included: Carbon Monoxide Detector, Electric Cooktop, Dishwasher, Dryer, Microwave, Refrigerator, Wall Oven(s) - Electric, Washer, Water Filter, Water Softener Owned, Electric Water Heater
- Laundry: Laundry Room, Level 1
Features
- Walk-In Closet(s), Rec Room
- Flooring: Tile, Wood
- Windows: Blinds
- Basement: Yes,Finished,Sump Pump
- Number of fireplaces: 1
- Fireplace features: Family Room, Wood Burning
Property
Parking
- Total spaces: 4
- Parking features: 1 Car Width, Asphalt
- Attached garage spaces: 2
- Uncovered spaces: 4
Features
- Patio & porch: Deck, Patio
- Has view: Yes
- View description: Mountain(s)
Lot
- Size: 0.86 Acres
- Dimensions: .861 AC
- Features: Wooded
Details
- Parcel number: 2329000070000000490000
Construction
Type & style
- Home type: SingleFamily
- Architectural style: Colonial
- Property subtype: Single Family Residence
Materials
- Vinyl Siding
- Roof: Asphalt Shingle
Condition
- Year built: 1989
- Major remodel year: 2020
Utilities & green energy
- Sewer: Septic 4 Bedroom Town Verified
- Water: Private
- Utilities for property: Electricity Connected
Community & HOA
Community
- Security: Carbon Monoxide Detector(s), Smoke Detector(s), Carbon Monoxide Detector
- Subdivision: Union Hill
Location
- Region: Morris Plains
Financial & listing details
- Tax assessed value: $425,700
- Annual tax amount: $15,167
- Date on market: 7/21/2026
- Exclusions: Dining Room & Kitchen chandeliers
- Ownership type: Fee Simple
- Electric utility on property: Yes
Estimated market value
$914,500
$869,000 - $960,000
$5,491/mo
Price history
| Date | Event | Price |
|---|---|---|
| 7/21/2026 | Listed for sale | $899,999 |
Source:  GSMLS #4042106 Report a problem GSMLS #4042106 Report a problem | ||
Public tax history
Tax history is unavailable.
Monthly payment
Est. payment
Payment breakdown
Explore the cost of this home by adjusting the details. Changes won't be saved.Climate risks
Neighborhood: 07950
Nearby schools
Schools provided by the listing agent
- Elementary: Mttabor
- Middle: Brooklawn
- High: Troyhills
Source: GSMLS. This data may not be complete. We recommend contacting the local school district to confirm school assignments for this home.
- $925,0004 bd3 ba-- sqft55 Union Hill Rd, Morris Plains, NJ 07950For Sale

- $901,8005 bd3 ba2.5k sqft56 Union Hill Rd, Morris Plains, NJ 07950Off Market
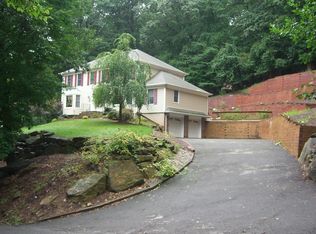
- $1,117,3005 bd4 ba3.7k sqft49 Union Hill Rd, Morris Plains, NJ 07950Off Market
- $807,900-- bd-- ba2.1k sqft64 Union Hill Rd, Morris Plains, NJ 07950Off Market
Similar homes
- $925,0004 bd3 ba-- sqft55 Union Hill Rd, Parsippany-Troy Hills Twp., NJ 07950For SaleMLS ID #4043195, Jacqueline Scura, Compass Of New Jersey. GSMLS
- $749,9004 bd3 ba-- sqft26 Meslar Rd, Morris Twp., NJ 07950For Sale
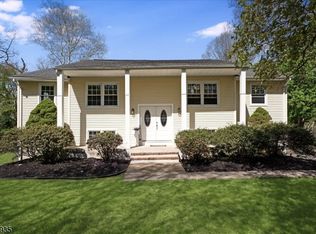 MLS ID #4050063, Matthew Gevirtz, Exp Realty, Llc. GSMLS
 - $1,250,0004 bd4 ba-- sqft52 Nicole Dr, Denville Twp., NJ 07834For Sale
 MLS ID #4051323, Julie Williams, Keller Williams Metropolitan. GSMLS
 - $740,0003 bd3 ba-- sqft188 Sussex Ave, Morris Twp., NJ 07960For Sale
 MLS ID #4051097, Jessica Exley, Weichert Realtors. GSMLS
