3rd floor, wooded view, WBFP, ceiling fans,
Club house, exercise room, Pool, Tennis court, new HVAC, nicely decorated newer painting, new screen, Deck has been replaced, move in ready. updated Pantry, Washer/Dryet. Parque flooring in Liv-Din-Kit, Oversized storage room in hall. Easy access to 471 and 275
5 min to Downtown Cincy and 15 Min to CVG.
Pre-foreclosure
Est. $155,700
56 Woodland Hills Dr Suite 12, Southgate, KY 41071
2beds
980sqft
Condominium, Residential
Built in 1985
-- sqft lot
$155,700 Zestimate®
$159/sqft
$245/mo HOA
Overview
- 517 days
- 10
- 0
Zillow last checked:
Listing updated:
Listed by:
Donna Hoffman 859-802-7020,
Huff Realty - CC
Source: NKMLS,MLS#: 615260
Facts & features
Interior
Bedrooms & bathrooms
- Bedrooms: 2
- Bathrooms: 2
- Full bathrooms: 2
Primary bedroom
- Features: Carpet Flooring, Walk-In Closet(s), Bath Adjoins, Cathedral Ceiling(s), Ceiling Fan(s)
- Level: Third
- Area: 208
- Dimensions: 13 x 16
Bedroom 2
- Features: Carpet Flooring, Walk-In Closet(s), Bath Adjoins, Ceiling Fan(s)
- Level: Third
- Area: 121
- Dimensions: 11 x 11
Bathroom 2
- Features: Full Finished Bath
- Level: Third
- Area: 48
- Dimensions: 6 x 8
Dining room
- Features: Laminate Flooring
- Level: Third
- Area: 99
- Dimensions: 11 x 9
Entry
- Features: Closet(s)
- Level: Third
- Area: 18
- Dimensions: 6 x 3
Great room
- Features: Walk-Out Access, Fireplace(s), Ceiling Fan(s), Plank Flooring
- Level: Third
- Area: 210
- Dimensions: 14 x 15
Primary bath
- Features: Tub With Shower
- Level: Third
- Area: 48
- Dimensions: 6 x 8
Heating
- Forced Air, Electric
Cooling
- Central Air
Appliances
- Included: Electric Range, Dryer, Microwave, Refrigerator, Washer
Features
- Number of fireplaces: 1
- Fireplace features: Wood Burning
Interior area
- Total structure area: 980
- Total interior livable area: 980 sqft
Property
Parking
- Parking features: No Garage
Features
- Levels: Three Or More
- Stories: 3
Details
- Parcel number: 9999911684.00
Construction
Type & style
- Home type: Condo
- Architectural style: Traditional
- Property subtype: Condominium, Residential
- Attached to another structure: Yes
Materials
- Brick
- Foundation: See Remarks
- Roof: Shingle
Condition
- New construction: No
- Year built: 1985
Utilities & green energy
- Sewer: Public Sewer
- Water: Public
- Utilities for property: Cable Available
Community & HOA
HOA
- Has HOA: Yes
- HOA fee: $245 monthly
Location
- Region: Southgate
Financial & listing details
- Price per square foot: $159/sqft
- Tax assessed value: $86,000
- Annual tax amount: $397
- Date on market: 10/13/2025
- Cumulative days on market: 8 days
Foreclosure details
Estimated market value
$155,700
$145,000 - $167,000
$1,351/mo
Price history
| Date | Event | Price |
|---|---|---|
| 9/8/2023 | Sold | $131,000-4.7%$134/sqft |
Source:  NKMLS #615260 Report a problem NKMLS #615260 Report a problem | ||
| 7/24/2023 | Pending sale | $137,500$140/sqft |
Source: NKMLS #615260 Report a problem | ||
| 7/14/2023 | Listed for sale | $137,500+59.9%$140/sqft |
Source: NKMLS #615260 Report a problem | ||
| 3/10/2021 | Sold | $86,000+14.7%$88/sqft |
Source: Public Record Report a problem | ||
| 3/6/2007 | Sold | $75,000$77/sqft |
Source: Public Record Report a problem | ||
Public tax history
| Year | Property taxes | Tax assessment |
|---|---|---|
| 2023 | $397 -17% | $86,000 |
| 2022 | $478 -21.3% | $86,000 +50.9% |
| 2021 | $607 -1.4% | $57,000 |
| 2018 | $615 -10.2% | $57,000 |
| 2017 | $685 +6.4% | $57,000 |
| 2016 | $644 | $57,000 |
| 2015 | $644 +2.7% | $57,000 |
| 2014 | $627 | $57,000 -16.2% |
| 2013 | -- | $68,000 |
| 2012 | -- | $68,000 |
| 2011 | -- | $68,000 -9.3% |
| 2010 | -- | $75,000 |
| 2009 | -- | $75,000 |
| 2008 | -- | $75,000 +7.1% |
| 2007 | -- | $70,000 |
| 2006 | -- | $70,000 +16.7% |
| 2005 | -- | $60,000 |
| 2004 | -- | $60,000 |
| 2003 | -- | $60,000 |
| 2002 | $512 | $60,000 +18.8% |
| 2001 | -- | $50,500 |
| 2000 | -- | $50,500 |
Find assessor info on the county website
Monthly payment
Climate risks
Neighborhood: 41071
Nearby schools
Schools provided by the listing agent
- Elementary: Reiley Elementary
- Middle: Campbell County Middle School
- High: Campbell County High
Source: NKMLS. This data may not be complete. We recommend contacting the local school district to confirm school assignments for this home.
- $120,0002 bd2 ba980 sqft56 Woodland Hills Dr SUITE 7, Southgate, KY 41071Sold
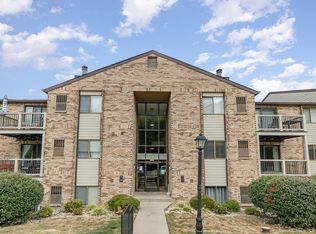
- $102,5002 bd2 ba980 sqft54 Woodland Hills Dr SUITE 6, Newport, KY 41071Sold

- $145,0002 bd2 ba980 sqft58 Woodland Hills Dr SUITE 1, Newport, KY 41071Sold

- $159,300-- bd-- ba-- sqft54-58 Woodland Hills Dr, Southgate, KY 41071Off Market
Similar homes
- $166,9002 bd2 ba1.1k sqft490 Lakeview Dr Unit 205, Wilder, KY 41071For Sale
 MLS ID #643089, Kimberley Warner, Huff Realty - Florence. NKMLS
 - $172,5002 bd2 ba990 sqft70 Creekwood Dr Unit 12, Wilder, KY 41071For Sale
 MLS ID #644755, Stacy Gendelman, Robinson Sotheby's Int. Realty. NKMLS
 - $185,0002 bd2 ba1.1k sqft370 Timber Ridge Dr Unit 1, Wilder, KY 41071For Sale
 MLS ID #645283, Angela Eger, Hand in Hand Realty. NKMLS
 - $--3 bd2 ba1.1k sqft2001 Alexandria Pike, Highland Heights, KY 41076Auction
 Xome
Xome
