Welcome to 560 Canterbury Lane in the desirable Trails Crossing neighborhood within the sought-after Eaton Estate Community! This 3-bedroom, 2.5-bath home offers incredible potential for the right buyer looking to add their personal touch and build equity in a fantastic community. Featuring a functional layout with first-floor laundry, a finished basement perfect for additional living space, recreation, or entertaining, and an attached 2-car garage, this home is full of opportunity. While the property could use some TLC, it presents a great investment for an owner-occupant or investor alike. As a resident of the Eaton Estate Community, you enjoy access to outstanding amenities including a swimming pool, tennis courts, clubhouse, playground, scenic walking trails, and a fishing pond—offering a lifestyle that’s hard to beat. Conveniently located near major highways, shopping, dining, and everyday conveniences, this home combines location, value, and endless possibilities. Bring your vision and make this home your own!
Pending
$230,000
560 Canterbury Ln, Northfield, OH 44067
3beds
2,094sqft
Multi Family, Single Family Residence
Built in 1999
3,458 Square Feet Lot
$-- Zestimate®
$110/sqft
$140/mo HOA
What's special
- 85 days |
- 75 |
- 2 |
Zillow last checked:
Listing updated:
Listed by:
Brent Chervenic 330-802-0899 brentchervenic@kw.com,
Keller Williams Chervenic Rlty
Source: MLS Now,MLS#: 5212632 Originating MLS: Akron Cleveland Association of REALTORS
Originating MLS: Akron Cleveland Association of REALTORSFacts & features
Interior
Bedrooms & bathrooms
- Bedrooms: 3
- Bathrooms: 3
- Full bathrooms: 2
- 1/2 bathrooms: 1
- Main level bathrooms: 1
Primary bedroom
- Level: Second
- Dimensions: 16 x 12
Bedroom
- Level: Second
- Dimensions: 12 x 10
Bedroom
- Level: Second
- Dimensions: 12 x 10
Primary bathroom
- Level: Second
- Dimensions: ND x ND
Eat in kitchen
- Level: First
- Dimensions: ND x ND
Great room
- Level: First
- Dimensions: 17 x 17
Kitchen
- Level: First
- Dimensions: 18 x 12
Laundry
- Level: First
- Dimensions: ND x ND
Heating
- Forced Air, Gas
Cooling
- Central Air
Features
- Basement: Full,Finished
- Number of fireplaces: 1
Interior area
- Total structure area: 2,094
- Total interior livable area: 2,094 sqft
- Finished area above ground: 1,494
- Finished area below ground: 600
Video & virtual tour
Property
Parking
- Total spaces: 2
- Parking features: Concrete, Garage
- Garage spaces: 2
Features
- Levels: Two
- Stories: 2
- Has private pool: Yes
- Pool features: Community
Lot
- Size: 3,458 Square Feet
Details
- Parcel number: 4504828
- Special conditions: Probate Listing
Construction
Type & style
- Home type: SingleFamily
- Architectural style: Cluster Home,Colonial
- Property subtype: Multi Family, Single Family Residence
Materials
- Brick, Vinyl Siding
- Roof: Asphalt,Fiberglass
Condition
- Fixer
- Year built: 1999
Utilities & green energy
- Sewer: Public Sewer
- Water: Public
Community & HOA
Community
- Features: Fishing, Playground, Tennis Court(s), Pool
- Subdivision: Trails Crossing At Eaton Estate Cluster
HOA
- Has HOA: Yes
- Services included: Association Management, Common Area Maintenance, Insurance, Maintenance Grounds, Other, Pool(s), Recreation Facilities, Reserve Fund
- HOA fee: $425 annually
- HOA name: Eaton Estate
- Second HOA fee: $105 monthly
Location
- Region: Northfield
Financial & listing details
- Price per square foot: $110/sqft
- Tax assessed value: $244,980
- Annual tax amount: $5,066
- Date on market: 5/23/2026
- Cumulative days on market: 86 days
- Listing terms: Cash,Conventional
Estimated market value
Not available
Estimated sales range
Not available
Not available
Price history
| Date | Event | Price |
|---|---|---|
| 6/29/2026 | Pending sale | $230,000$110/sqft |
Source:  MLS Now #5212632 Report a problem MLS Now #5212632 Report a problem | ||
| 5/23/2026 | Listed for sale | $230,000+129%$110/sqft |
Source: MLS Now #5212632 Report a problem | ||
| 1/19/2019 | Listing removed | $100,438-35.3%$48/sqft |
Source: Auction.com Report a problem | ||
| 12/28/2018 | Listed for sale | -- |
Source: Auction.com Report a problem | ||
| 4/28/2000 | Sold | $155,160$74/sqft |
Source: Public Record Report a problem | ||
Public tax history
| Year | Property taxes | Tax assessment |
|---|---|---|
| 2025 | $5,066 +13.9% | $85,740 |
| 2024 | $4,446 -5.6% | $85,740 |
| 2023 | $4,707 +4% | $85,740 +19.8% |
| 2022 | $4,525 -3.1% | $71,569 |
| 2021 | $4,672 | $71,569 |
| 2020 | -- | $71,569 +26.2% |
| 2019 | $4,263 +27.8% | $56,718 0% |
| 2018 | $3,337 -5% | $56,720 |
| 2017 | $3,513 | $56,720 +7.6% |
| 2016 | $3,513 | $52,730 |
| 2015 | $3,513 +10.5% | $52,730 |
| 2014 | $3,178 0% | $52,730 -0.8% |
| 2013 | $3,178 -0.1% | $53,180 |
| 2012 | $3,182 +4% | $53,180 0% |
| 2011 | $3,060 +8.1% | $53,183 -5.8% |
| 2010 | $2,832 | $56,470 |
| 2009 | -- | $56,470 |
| 2008 | $3,338 +14% | $56,470 -5.2% |
| 2007 | $2,928 +1.3% | $59,563 |
| 2006 | $2,891 +3.7% | $59,563 |
| 2005 | $2,789 | $59,563 +14.6% |
| 2004 | -- | $51,975 |
| 2003 | $5,394 +131.1% | $51,975 |
| 2002 | $2,334 -8.1% | $51,975 -4.3% |
| 2001 | $2,540 +490.3% | $54,320 +547.2% |
| 2000 | $430 | $8,393 |
Find assessor info on the county website
Monthly payment
Est. payment
Payment breakdown
Explore the cost of this home by adjusting the details. Changes won't be saved.Climate risks
Neighborhood: 44067
Nearby schools
GreatSchools rating
- 9/10Rushwood Elementary SchoolGrades: K-4Distance: 1.1 mi
- 9/10Lee Eaton Elementary SchoolGrades: 5-6,8Distance: 1.3 mi
- 6/10Nordonia High SchoolGrades: 9-12Distance: 3.4 mi
Schools provided by the listing agent
- District: Nordonia Hills CSD - 7710
Source: MLS Now. This data may not be complete. We recommend contacting the local school district to confirm school assignments for this home.
- $347,2004 bd3 ba1.8k sqft568 Canterbury Ln, Northfield, OH 44067Off Market

- $394,2004 bd2 ba2.2k sqft552 Canterbury Ln, Northfield, OH 44067Off Market
- $342,7004 bd2 ba1.7k sqft576 Canterbury Ln, Northfield, OH 44067Off Market
- $349,0004 bd3 ba1.6k sqft544 Canterbury Ln, Northfield, OH 44067Off Market
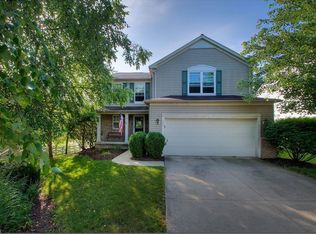
- $359,4004 bd3 ba1.7k sqft557 Canterbury Ln, Northfield, OH 44067Off Market
- $327,6003 bd3 ba1.4k sqft584 Canterbury Ln, Northfield, OH 44067Off Market
- $318,1003 bd3 ba1.4k sqft573 Canterbury Ln, Northfield, OH 44067Off Market
- $326,7004 bd2 ba1.7k sqft528 Canterbury Ln, Northfield, OH 44067Off Market
A local agent can set up tours, give advice and negotiate with sellers.
Similar homes
- $259,9002 bd2 ba1.3k sqft8222 Cyrus Ln, Northfield, OH 44067For Sale
 MLS ID #5233350, Ryan A Corrao, CENTURY 21 DePiero & Associates, Inc.. MLS Now
 - $229,9004 bd2 ba1.7k sqft24320 Laing Rd, Bedford Heights, OH 44146For Sale
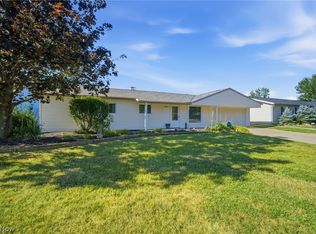 MLS ID #5226424, Marti Neff, EXP Realty, LLC.. MLS Now
 - $179,0003 bd2 ba1.2k sqft85 Firebush Ln, Northfield, OH 44067For Sale
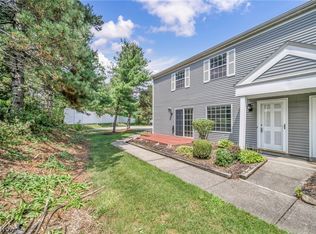 MLS ID #5235199, Andrew Gaebelein, Keller Williams Living. MLS Now
 - $249,9002 bd3 ba1.7k sqft32659 Jefferson Dr, Solon, OH 44139For Sale
 MLS ID #5235316, Alexandra von Gordon, Red 1 Realty, LLC. MLS Now
 - $224,9003 bd2 ba2.1k sqft4352 Sky Lane Dr, Cleveland, OH 44109For SaleMLS ID #5235499, Edward W Tovey Jr., HomeSmart Real Estate Momentum LLC. MLS Now
- $260,0003 bd2 ba1.9k sqft32766 Washington Ct #66, Solon, OH 44139For SaleMLS ID #5229783, Uday T Patel, Keller Williams Greater Metropolitan. MLS Now
- $239,9004 bd2 ba1.9k sqft5707 Vickie Ln, Bedford Heights, OH 44146For SaleMLS ID #5224104, Adriane D Jones, Mia Brown Realty. MLS Now
- $225,0004 bd3 ba2.3k sqft542 Garnette Rd, Akron, OH 44313For SaleMLS ID #5231995, Kirsten P Baker, Berkshire Hathaway HomeServices Stouffer Realty. MLS Now
- $259,9004 bd1 ba2.2k sqft3710 W Pleasant Valley Rd, Parma, OH 44134For SaleMLS ID #5215667, Anthony R Latina, RE/MAX Crossroads Properties. MLS Now
- $320,0003 bd3 ba1.5k sqft1038 Hampton Dr, Macedonia, OH 44056For SaleMLS ID #5224548, Scott M Tinlin, Platinum Real Estate. MLS Now
- $222,5003 bd2 ba1.8k sqft9420 Bassett Ln, North Royalton, OH 44133For SaleMLS ID #5236134, Julie L Hogston, Real of Ohio. MLS Now
- $232,0004 bd2 ba1.3k sqft11601 Glamer Dr, Parma, OH 44130For SaleMLS ID #5232170, Brian F Cutre, Russell Real Estate Services. MLS Now
- $279,9004 bd3 ba2.2k sqft20246 Drake Rd, Strongsville, OH 44136For SaleMLS ID #5230113, Tresa M Klein, Keller Williams Elevate. MLS Now
- $249,9003 bd1 ba1.6k sqft1210 E Miner Rd, Mayfield Heights, OH 44124For SaleMLS ID #5235905, Michael T Arko, Keller Williams Greater Metropolitan. MLS Now
- $183,9003 bd2 ba2.1k sqft17004 Stockbridge Ave, Cleveland, OH 44128For SaleMLS ID #5231705, Christopher Trivisonno, Keller Williams Living. MLS Now
- $242,9003 bd2 ba1.6k sqft353 Southeast Ave, Tallmadge, OH 44278For SaleMLS ID #5222270, Aaron Peterson, SOGO Homes LLC. MLS Now
- $299,0003 bd2 ba2.8k sqft2475 Robinhood Dr, Parma, OH 44134For SaleMLS ID #5235849, Marti Neff, EXP Realty, LLC.. MLS Now
- $325,0003 bd2 ba2.4k sqft8276 Marianna Blvd, Broadview Heights, OH 44147For SaleMLS ID #5225652, Kyle Cutler, EXP Realty, LLC.. MLS Now
- $220,0003 bd3 ba1.6k sqft6876 Greenleaf Ave, Parma Heights, OH 44130For SaleMLS ID #5217899, Sharon A Holderbaum, Berkshire Hathaway HomeServices Stouffer Realty. MLS Now
- $275,0003 bd2 ba1.6k sqft3811 Bramblewood Dr, Brunswick, OH 44212For SaleMLS ID #5236370, Pamela S Rybka, RE/MAX Real Estate Group. MLS Now
