Spacious 5 bedroom, 2.5 bath home with incredible potential and room to grow! This property offers a functional layout and generous living spaces, just waiting for your personal touch. The kitchen features granite countertops, stainless steel appliances, and a convenient pantry, opening to bright living areas filled with an abundance of natural light from numerous windows throughout the home.
The primary suite is located downstairs and includes a private en suite bath with dual vanities, a jetted garden tub, separate shower, and a large walk-in closet.
Upstairs you’ll find a versatile family room with access to a balcony, along with three additional bedrooms offering flexibility for guests, office space, or hobbies.
Step outside to a pretty backyard retreat complete with a large wood deck featuring a built-in bench and partially covered by a gazebo—perfect for relaxing or entertaining. With a little TLC, this home can truly shine. Great opportunity to make it your own!
This property is REO with special buyer instructions: the first 15 days of the listing the property is exclusively available for sale to Owner-Occupant Buyers, HUD approved non-profits and Governmental Entities. After the initial 15 days, if not under contract, the house is available for sale for any other investor. This property will be sold as-is with no repairs.
Foreclosed
Est. $333,500
560 Vickie St, Crowley, TX 76036
5beds
3,130sqft
Single Family Residence
Built in 2008
7,187 Square Feet Lot
$333,500 Zestimate®
$107/sqft
$29/mo HOA
What's special
Pretty backyard retreatStainless steel appliancesGenerous living spacesLarge walk-in closetKitchen features granite countertopsFunctional layoutSeparate shower
- 335 days
- 27
- 0
Zillow last checked:
Listing updated:
Listed by:
Jonathan Cook 0634613 512-788-9495,
Realty Of America, LLC 512-788-9495
Source: NTREIS,MLS#: 21193368
Facts & features
Interior
Bedrooms & bathrooms
- Bedrooms: 5
- Bathrooms: 3
- Full bathrooms: 2
- 1/2 bathrooms: 1
Primary bedroom
- Features: Ceiling Fan(s), En Suite Bathroom, Garden Tub/Roman Tub, Jetted Tub, Separate Shower, Walk-In Closet(s)
- Level: First
- Dimensions: 0 x 0
Kitchen
- Features: Breakfast Bar, Built-in Features, Eat-in Kitchen, Granite Counters, Kitchen Island
- Level: First
- Dimensions: 0 x 0
Living room
- Features: Ceiling Fan(s)
- Level: First
- Dimensions: 0 x 0
Living room
- Features: Ceiling Fan(s)
- Level: Second
- Dimensions: 0 x 0
Cooling
- Central Air, Ceiling Fan(s), Electric
Appliances
- Included: Some Gas Appliances, Dishwasher, Electric Range, Disposal, Gas Range, Plumbed For Gas
Features
- Eat-in Kitchen, Granite Counters, High Speed Internet, Kitchen Island, Open Floorplan, Cable TV, Walk-In Closet(s)
- Flooring: Ceramic Tile, Laminate
- Has basement: No
- Has fireplace: No
Interior area
- Total interior livable area: 3,130 sqft
Property
Parking
- Total spaces: 2
- Parking features: Garage
- Attached garage spaces: 2
Features
- Levels: Two
- Stories: 2
- Pool features: None, Community
- Fencing: Privacy,Wood
Lot
- Size: 7,187 Square Feet
- Features: Back Yard, Lawn, Level
Details
- Parcel number: 41217500
Construction
Type & style
- Home type: SingleFamily
- Architectural style: Traditional,Detached
- Property subtype: Single Family Residence
Materials
- Brick
- Foundation: Slab
- Roof: Composition
Condition
- Year built: 2008
Utilities & green energy
- Sewer: Public Sewer
- Water: Public
- Utilities for property: Sewer Available, Water Available, Cable Available
Community & HOA
Community
- Features: Clubhouse, Pool
- Subdivision: Crescent Spgs Ranch I & II
HOA
- Has HOA: Yes
- Services included: All Facilities, Association Management
- HOA fee: $350 annually
- HOA name: Crescent Springs Ranch HOA
- HOA phone: 866-473-2573
Location
- Region: Crowley
Financial & listing details
- Price per square foot: $107/sqft
- Tax assessed value: $416,877
- Annual tax amount: $9,779
- Date on market: 3/4/2026
- Cumulative days on market: 35 days
- Listing terms: Cash,Conventional,FHA,VA Loan
- Exclusions: Minerals
Foreclosure details
Estimated market value
$333,500
$310,000 - $357,000
$3,104/mo
Price history
| Date | Event | Price |
|---|---|---|
| 5/1/2026 | Sold | -- |
Source: NTREIS #21193368 Report a problem | ||
| 4/23/2026 | Pending sale | $365,000$117/sqft |
Source: NTREIS #21193368 Report a problem | ||
| 4/9/2026 | Contingent | $365,000$117/sqft |
Source: NTREIS #21193368 Report a problem | ||
| 3/4/2026 | Listed for sale | $365,000-11%$117/sqft |
Source: NTREIS #21193368 Report a problem | ||
| 11/14/2025 | Sold | -- |
Source: Public Record Report a problem | ||
| 10/6/2022 | Sold | -- |
Source: NTREIS #20136708 Report a problem | ||
| 9/19/2022 | Pending sale | $409,900$131/sqft |
Source: NTREIS #20136708 Report a problem | ||
| 9/14/2022 | Contingent | $409,900$131/sqft |
Source: NTREIS #20136708 Report a problem | ||
| 9/14/2022 | Listed for sale | $409,900$131/sqft |
Source: NTREIS #20136708 Report a problem | ||
| 9/11/2022 | Contingent | $409,900$131/sqft |
Source: NTREIS #20136708 Report a problem | ||
| 8/30/2022 | Price change | $409,900-1.2%$131/sqft |
Source: NTREIS #20136708 Report a problem | ||
| 8/9/2022 | Listed for sale | $414,900+124.3%$133/sqft |
Source: NTREIS #20136708 Report a problem | ||
| 10/3/2012 | Sold | -- |
Source: Agent Provided Report a problem | ||
| 7/8/2012 | Price change | $185,000-2.6%$59/sqft |
Source: Keller Williams Realty #11688461 Report a problem | ||
| 5/2/2012 | Price change | $190,000-5%$61/sqft |
Source: Keller Williams Realty #11688461 Report a problem | ||
| 3/20/2012 | Price change | $200,000-7%$64/sqft |
Source: Keller Williams Realty #11688461 Report a problem | ||
| 11/22/2011 | Price change | $215,000-10.4%$69/sqft |
Source: Keller Williams Realty #11688461 Report a problem | ||
| 10/25/2011 | Listed for sale | $240,000+11.6%$77/sqft |
Source: Owner Report a problem | ||
| 10/21/2010 | Listing removed | $215,000$69/sqft |
Source: KELLER WILLIAMS - JOHNSON COUNTY #11368348 Report a problem | ||
| 6/10/2010 | Listed for sale | $215,000$69/sqft |
Source: KELLER WILLIAMS - JOHNSON COUNTY #11368348 Report a problem | ||
| 4/14/2010 | Listing removed | $215,000$69/sqft |
Source: KELLER WILLIAMS - JOHNSON COUNTY #11368348 Report a problem | ||
| 3/22/2010 | Listed for sale | $215,000$69/sqft |
Source: KELLER WILLIAMS - JOHNSON COUNTY #11368348 Report a problem | ||
Public tax history
| Year | Property taxes | Tax assessment |
|---|---|---|
| 2025 | $7,244 -5.8% | $416,877 |
| 2024 | $7,686 -0.4% | $416,877 +1.6% |
| 2023 | $7,716 +3.9% | $410,229 +16.1% |
| 2022 | $7,425 +2.2% | $353,276 +22.5% |
| 2021 | $7,268 +7.4% | $288,410 +7.9% |
| 2020 | $6,765 +5.3% | $267,348 +4.8% |
| 2019 | $6,421 +5.9% | $255,006 +10.4% |
| 2018 | $6,064 +9.8% | $230,929 +7.7% |
| 2017 | $5,525 +9.9% | $214,344 +0.4% |
| 2016 | $5,028 +8.1% | $213,533 +23.1% |
| 2015 | $4,651 | $173,500 |
| 2014 | $4,651 | $173,500 -2% |
| 2013 | -- | $177,000 +21.6% |
| 2012 | -- | $145,600 |
| 2011 | -- | $145,600 -23.7% |
| 2010 | -- | $190,800 +5.9% |
| 2009 | -- | $180,200 +789.9% |
| 2008 | -- | $20,250 |
| 2007 | -- | $20,250 |
Find assessor info on the county website
Monthly payment
Climate risks
Neighborhood: 76036
Nearby schools
Schools provided by the listing agent
- Elementary: Sidney H Poynter
- Middle: Stevens
- High: Crowley
- District: Crowley ISD
Source: NTREIS. This data may not be complete. We recommend contacting the local school district to confirm school assignments for this home.

Similar homes
- $--4 bd2 ba2.8k sqft704 Cheryl St, Crowley, TX 76036AuctionAuction.com 2
- $--3 bd2 ba2.1k sqft204 Heritage Dr, Crowley, TX 76036Auction
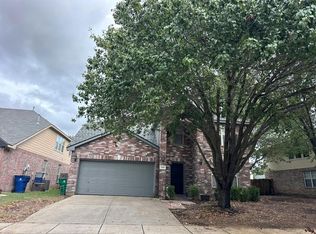 Auction.com 2
 - $324,9004 bd2 ba1.8k sqft837 Walls Blvd, Crowley, TX 76036For Sale
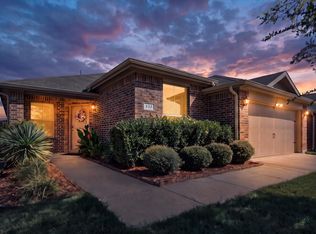 MLS ID #21406635, Cheyenne Sanders. NTREIS
 - $369,9005 bd3 ba2.7k sqft408 Centennial Pl, Crowley, TX 76036For Sale
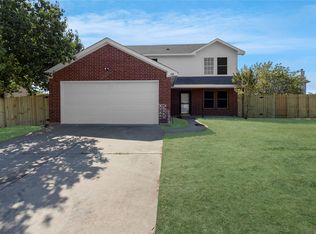 MLS ID #21368004, Heather Clay. NTREIS
