A clean, move in ready home in a quiet cul-de-sac with a great outdoor space. Nestled in a peaceful cul-de-sac, this well maintained home is clean, inviting, and ready for its next owner. The large fenced yard offers plenty of room for summer gatherings, play, and relaxation. Inside, the main level features an open floor plan with an updated kitchen overlooking the living room-perfect for entertaining. Major mechanicals are recently updated, including a 2 year old furnace and central air, plus a 2025 water heater for added peace of mind. Additional highlights include hardwood floors, a welcoming front porch, ceiling fans, a storage shed, and a generously sized utility room for extra storage. Conveniently located near schools, parks, and shopping.
Active
$394,900
560 W Berkley Ln, Hoffman Estates, IL 60169
4beds
--sqft
Single Family Residence
Built in 1960
-- sqft lot
$-- Zestimate®
$--/sqft
$-- HOA
What's special
Large fenced yardQuiet cul-de-sacOpen floor planGreat outdoor spaceWelcoming front porchStorage shedHardwood floors
- 89 days
- 1,014
- 104
Zillow last checked:
Listing updated:
Listed by:
Kenneth Lemberger, CRS,GREEN,SRES 630-980-4440,
REMAX Legends
Source: MRED as distributed by MLS GRID,MLS#: 12737706
Facts & features
Interior
Bedrooms & bathrooms
- Bedrooms: 4
- Bathrooms: 2
- Full bathrooms: 1
- 1/2 bathrooms: 1
Rooms
- Room types: No additional rooms
Primary bedroom
- Features: Flooring (Hardwood), Window Treatments (Blinds)
- Level: Second
- Area: 143 Square Feet
- Dimensions: 13X11
Bedroom 2
- Features: Flooring (Hardwood), Window Treatments (Blinds)
- Level: Second
- Area: 117 Square Feet
- Dimensions: 13X9
Bedroom 3
- Features: Flooring (Hardwood), Window Treatments (Blinds)
- Level: Second
- Area: 110 Square Feet
- Dimensions: 11X10
Bedroom 4
- Features: Flooring (Carpet), Window Treatments (Blinds)
- Level: Lower
- Area: 80 Square Feet
- Dimensions: 10X8
Family room
- Features: Flooring (Carpet), Window Treatments (Blinds)
- Level: Lower
- Area: 143 Square Feet
- Dimensions: 13X11
Kitchen
- Features: Kitchen (Eating Area-Table Space), Flooring (Ceramic Tile), Window Treatments (Blinds)
- Level: Main
- Area: 209 Square Feet
- Dimensions: 19X11
Laundry
- Features: Flooring (Other)
- Level: Lower
- Area: 153 Square Feet
- Dimensions: 17X9
Living room
- Features: Flooring (Carpet), Window Treatments (Curtains/Drapes)
- Level: Main
- Area: 182 Square Feet
- Dimensions: 14X13
Heating
- Natural Gas, Forced Air
Cooling
- Central Air
Appliances
- Included: Range, Dishwasher, Refrigerator, Washer, Dryer
- Laundry: Gas Dryer Hookup, In Unit
Features
- Flooring: Hardwood
- Windows: Screens
- Basement: Finished,Partial
- Attic: Unfinished
Interior area
- Total structure area: 0
Property
Parking
- Total spaces: 1
- Parking features: Concrete, Garage Door Opener, Yes, Garage Owned, Attached, Garage
- Attached garage spaces: 1
- Has uncovered spaces: Yes
Accessibility
- Accessibility features: No Disability Access
Features
- Patio & porch: Patio
- Fencing: Fenced
Lot
- Dimensions: 53x125x170x118
- Features: Cul-De-Sac
Details
- Additional structures: Shed(s)
- Parcel number: 07162080140000
- Special conditions: None
- Other equipment: Ceiling Fan(s)
Construction
Type & style
- Home type: SingleFamily
- Property subtype: Single Family Residence
Materials
- Aluminum Siding
- Roof: Asphalt
Condition
- New construction: No
- Year built: 1960
Utilities & green energy
- Electric: Circuit Breakers
- Sewer: Public Sewer
- Water: Lake Michigan
Community & HOA
Community
- Features: Street Paved
- Security: Carbon Monoxide Detector(s)
- Subdivision: Parcel C
HOA
- Services included: None
Location
- Region: Hoffman Estates
Financial & listing details
- Tax assessed value: $260,000
- Annual tax amount: $7,084
- Date on market: 8/20/2026
- Ownership: Fee Simple
Estimated market value
Not available
Estimated sales range
Not available
Not available
Price history
| Date | Event | Price |
|---|---|---|
| 8/20/2026 | Listed for sale | $394,900+140.8% |
Source:  MRED as distributed by MLS GRID #12737706 Report a problem | ||
| 8/26/1999 | Sold | $164,000+15.1% |
Source: Public Record Report a problem | ||
| 11/24/1997 | Sold | $142,500 |
Source: Public Record Report a problem | ||
Public tax history
| Year | Property taxes | Tax assessment |
|---|---|---|
| 2024 | $6,478 +5.4% | $26,000 +0% |
| 2023 | $6,147 +4.3% | $25,999 |
| 2022 | $5,893 -5.9% | $25,999 +18% |
| 2021 | $6,265 +1.2% | $22,029 |
| 2020 | $6,193 -0.8% | $22,029 -11% |
| 2019 | $6,243 +7.9% | $24,752 +16.9% |
| 2018 | $5,786 +1.5% | $21,180 |
| 2017 | $5,702 +2.4% | $21,180 |
| 2016 | $5,566 +5.1% | $21,180 +10.8% |
| 2015 | $5,298 +1.5% | $19,119 |
| 2014 | $5,222 +3% | $19,119 |
| 2013 | $5,070 -9.7% | $19,119 -15.2% |
| 2012 | $5,612 +2.6% | $22,547 |
| 2011 | $5,470 +15.9% | $22,547 |
| 2010 | $4,720 -2.1% | $22,547 -13.1% |
| 2009 | $4,822 +25.6% | $25,944 -4% |
| 2008 | $3,840 +12.5% | $27,026 |
| 2007 | $3,412 -7.3% | $27,026 +26.9% |
| 2006 | $3,680 +8.6% | $21,302 |
| 2005 | $3,390 +4.4% | $21,302 |
| 2004 | $3,248 -0.2% | $21,302 +28.6% |
| 2003 | $3,254 +5% | $16,567 |
| 2002 | $3,098 +18.6% | $16,567 |
| 2001 | $2,611 +1.9% | $16,567 +21.1% |
| 2000 | $2,563 -14.3% | $13,683 |
| 1999 | $2,990 | $13,683 |
Find assessor info on the county website
Monthly payment
Est. payment
Payment breakdown
Explore the cost of this home by adjusting the details. Changes won't be saved.Climate risks
Neighborhood: 60169
Nearby schools
Schools provided by the listing agent
- Elementary: Lakeview Elementary School
- Middle: Keller Junior High School
- High: J B Conant High School
- District: 54
Source: MRED as distributed by MLS GRID. This data may not be complete. We recommend contacting the local school district to confirm school assignments for this home.
- $372,3003 bd2 ba1k sqft570 W Berkley Ln, Hoffman Estates, IL 60169Off Market

- $336,6003 bd1 ba1.4k sqft585 Baxter Ln, Hoffman Estates, IL 60169Off Market
- $416,7004 bd2 ba1.7k sqft550 W Berkley Ln, Hoffman Estates, IL 60169Off Market
- $388,2003 bd2 ba998 sqft565 Baxter Ln, Hoffman Estates, IL 60169Off Market

Similar homes
- $399,9004 bd2 ba1.7k sqft530 Maywood Ln, Hoffman Estates, IL 60169Active
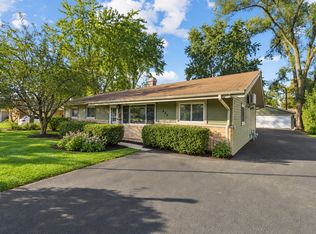 MLS ID #12793003, Alam Chunawala, Coldwell Banker Realty. MRED as distributed by MLS GRID
- $374,9003 bd2 ba2.1k sqft385 Pleasant St, Hoffman Estates, IL 60169New
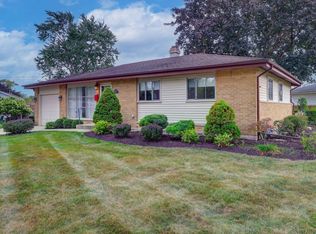 MLS ID #12807758, Ryan Gable, SRES, Starting Point Realty, Inc.. MRED as distributed by MLS GRID
- $399,0003 bd2 ba1.4k sqft555 Aberdeen St, Hoffman Estates, IL 60169Active
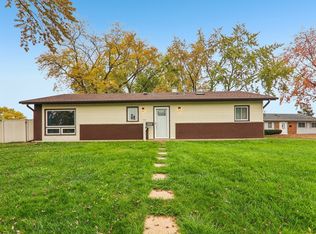 MLS ID #12798150, Christopher Paul, Redfin Corporation. MRED as distributed by MLS GRID
- $414,8903 bd2 ba1.2k sqft365 Kingman Ln, Hoffman Estates, IL 60169Active
 MLS ID #12745909, Jeanne Lee, Keller Williams Success Realty. MRED as distributed by MLS GRID
