
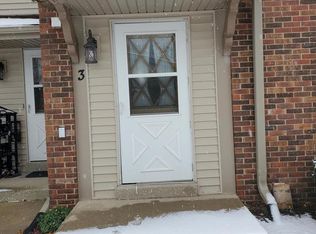
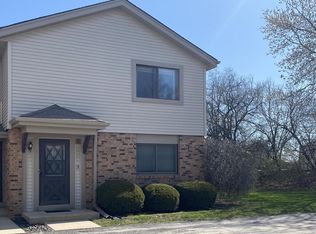
Welcome to this beautifully maintained end-unit condo in Mount Pleasant! This bright second-floor home offers comfortable living spaces, an updated bathroom, stainless steel appliances, and additional finished living space in the lower level, with laundry options on both the 2nd floor and lower level. Enjoy added natural light and privacy, plus an updated private balcony--perfect for morning coffee or relaxing at the end of the day. Major updates include a furnace, A/C, and water heater, all replaced within the last 3 years. A detached garage provides convenient parking and storage. Enjoy access to a recreation center, pool, and tennis courts, with water, sewer, trash, lawn care, and snow removal included in the association dues.
Contingent
$194,900
5600 Cambridge LANE #8, Mount Pleasant, WI 53406
2beds
1,426sqft
Condominium
Built in 1986
-- sqft lot
$194,200 Zestimate®
$137/sqft
$370/mo HOA
What's special
Comfortable living spacesStainless steel appliancesUpdated private balconyUpdated bathroom
- 21 days
- 331
- 30
Likely to sell faster than
Zillow last checked:
Listing updated:
Listed by:
MacKenzie Thomas 262-501-9509,
@properties
Source: WIREX MLS,MLS#: 1984094 Originating MLS: Metro MLS
Facts & features
Interior
Bedrooms & bathrooms
- Bedrooms: 2
- Bathrooms: 2
- Full bathrooms: 1
- 1/2 bathrooms: 1
Primary bedroom
- Level: Upper
- Area: 195
- Dimensions: 15 x 13
Bedroom 2
- Level: Upper
- Area: 120
- Dimensions: 12 x 10
Bathroom
- Features: Tub Only, Dual Entry Off Master Bedroom, Shower Over Tub
Dining room
- Level: Upper
- Area: 132
- Dimensions: 12 x 11
Kitchen
- Level: Upper
- Area: 110
- Dimensions: 10 x 11
Living room
- Level: Upper
- Area: 240
- Dimensions: 15 x 16
Heating
- Natural Gas, Forced Air
Cooling
- Central Air
Appliances
- Included: Dishwasher, Dryer, Microwave, Oven, Refrigerator, Washer
- Laundry: In Unit
Features
- High Speed Internet, Walk-In Closet(s)
- Basement: Full,Partially Finished,Concrete
- Common walls with other units/homes: End Unit
Interior area
- Total structure area: 1,426
- Total interior livable area: 1,426 sqft
- Finished area above ground: 1,154
- Finished area below ground: 272
Video & virtual tour
Property
Parking
- Total spaces: 1
- Parking features: Detached, Garage Door Opener, 1 Car
- Garage spaces: 1
Features
- Levels: Two,Bi-Level
- Stories: 2
- Exterior features: Balcony, Private Entrance
Details
- Parcel number: 151032212235102
- Zoning: RES
Construction
Type & style
- Home type: Condo
- Property subtype: Condominium
- Attached to another structure: Yes
Materials
- Brick, Brick/Stone, Vinyl Siding
Condition
- 21+ Years
- New construction: No
- Year built: 1986
Utilities & green energy
- Sewer: Public Sewer
- Water: Public
- Utilities for property: Cable Available
Community & HOA
HOA
- Has HOA: Yes
- Amenities included: Clubhouse, Common Green Space, Indoor Pool, Pool, Tennis Court(s)
- HOA fee: $370 monthly
Location
- Region: Racine
- Municipality: Mount Pleasant
Financial & listing details
- Price per square foot: $137/sqft
- Annual tax amount: $2,852
- Date on market: 10/9/2026
- Inclusions: Oven, Microwave, Dishwasher, Refrigerator, Washer, And Dryer.
- Exclusions: Sellers Personal Items.
Estimated market value
$194,200
$184,000 - $204,000
$1,902/mo
Price history
| Date | Event | Price |
|---|---|---|
| 10/13/2026 | Contingent | $194,900$137/sqft |
Source:  WIREX MLS #1984094 Report a problem | ||
| 10/9/2026 | Listed for sale | $194,900$137/sqft |
Source: WIREX MLS #1984094 Report a problem | ||
Public tax history
Tax history is unavailable.
Monthly payment
Est. payment
Payment breakdown
Explore the cost of this home by adjusting the details. Changes won't be saved.Climate risks
Neighborhood: 53406

Similar homes
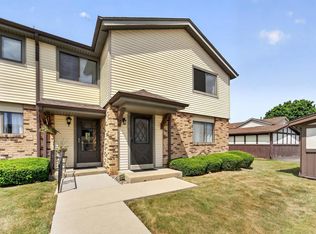
- $185,0002 bd2 ba1.3k sqftPlum Ridge, Mount Pleasant, WI 53406Active
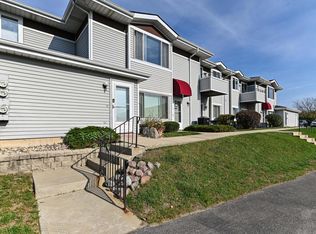 MLS ID #1986312, Jessica Smith. WIREX MLS
- $222,5002 bd2 ba1k sqftCrosswinds Condominiums, Mount Pleasant, WI 53406Active
 MLS ID #1986163, Marnie Brewer. WIREX MLS
- $169,9002 bd2 ba1k sqftMariner Condo Homes Associatio, Racine, WI 53406Active
 MLS ID #1986026, Christopher Clark. WIREX MLS
- $240,0002 bd2 ba1.8k sqftSpring Creek, Mount Pleasant, WI 53406Active
 MLS ID #1983474, Denise Prough. WIREX MLS
