This beautiful two-story home offers the perfect blend of quality, space, and privacy in Lee's Summit's sought-after Oaks Ridge Meadows neighborhood! Tucked at the back of a quiet cul-de-sac, the home backs to a wonderfully private wooded lot, creating a peaceful backyard setting that's truly hard to find. A newer roof means peace of mind for years to come. Inside, the living room, kitchen, and dining area flow together in an open, connected layout that's ideal for everyday living and entertaining, while a separate formal dining room is ready for holidays and special gatherings. Four bedrooms and three and a half baths give everyone plenty of room to spread out, and you'll love the huge closets. The expansive unfinished basement offers tons of potential to expand, whether you're dreaming of a rec room, home gym, or extra living space. With a 3-car garage and easy access to shopping, dining, and major highways, this quality-built home is ready to welcome its next owner.
Active
Price cut: $15K (10/18)
$545,000
5601 NE Misty Meadow Pl, Lees Summit, MO 64064
4beds
3,287sqft
Single Family Residence
Built in 2003
0.45 Acres Lot
$-- Zestimate®
$166/sqft
$38/mo HOA
What's special
Two-story homeHuge closetsNewer roofSeparate formal dining roomPeaceful backyard setting
- 24 days
- 780
- 47
Zillow last checked:
Listing updated:
Listed by:
Jarrett Lies 503-381-3536,
Abode Realty
Source: Heartland MLS as distributed by MLS GRID,MLS#: 2643997
Facts & features
Interior
Bedrooms & bathrooms
- Bedrooms: 4
- Bathrooms: 4
- Full bathrooms: 3
- 1/2 bathrooms: 1
Primary bedroom
- Level: Second
Bedroom 2
- Level: Second
Bedroom 3
- Level: Second
Bedroom 4
- Level: Second
Primary bathroom
- Level: Second
Bathroom 2
- Level: Second
Bathroom 3
- Level: Second
Dining room
- Level: Main
Half bath
- Level: Main
Hearth room
- Level: Main
Kitchen
- Level: Main
Laundry
- Level: Second
Living room
- Level: Main
Loft
- Level: Second
Heating
- Forced Air, Heat Pump
Cooling
- Electric, Heat Pump
Appliances
- Included: Dishwasher, Disposal, Double Oven, Microwave, Electric Range
- Laundry: Laundry Room, Upper Level
Features
- Ceiling Fan(s), Pantry, Vaulted Ceiling(s), Walk-In Closet(s)
- Flooring: Carpet, Wood
- Basement: Concrete,Full,Unfinished
- Number of fireplaces: 3
- Fireplace features: Great Room, Hearth Room, Primary Bedroom
Interior area
- Total structure area: 3,287
- Total interior livable area: 3,287 sqft
- Finished area above ground: 3,287
- Finished area below ground: 0
Property
Parking
- Total spaces: 3
- Parking features: Attached, Garage Faces Front
- Attached garage spaces: 3
Features
- Patio & porch: Patio
- Spa features: Bath
Lot
- Size: 0.45 Acres
- Features: City Lot
Details
- Parcel number: 34940184800000000
Construction
Type & style
- Home type: SingleFamily
- Architectural style: Traditional
- Property subtype: Single Family Residence
Materials
- Stucco & Frame
- Roof: Composition
Condition
- Year built: 2003
Details
- Builder name: Innovative Dev Inc
Utilities & green energy
- Sewer: Public Sewer
- Water: Public
Community & HOA
Community
- Subdivision: Oaks Ridge Meadows
HOA
- Has HOA: Yes
- Amenities included: Other, Pool
- Services included: Other
- HOA fee: $450 annually
Location
- Region: Lees Summit
Financial & listing details
- Price per square foot: $166/sqft
- Tax assessed value: $428,880
- Annual tax amount: $6,275
- Date on market: 9/25/2026
- Listing terms: Cash,Conventional,FHA,VA Loan
- Ownership: Private
- Road surface type: Paved
Estimated market value
Not available
Estimated sales range
Not available
Not available
Price history
| Date | Event | Price |
|---|---|---|
| 10/18/2026 | Price change | $545,000-2.7%$166/sqft |
Source:  Heartland MLS as distributed by MLS GRID #2643997 Report a problem | ||
| 9/26/2026 | Listed for sale | $560,000$170/sqft |
Source: Heartland MLS as distributed by MLS GRID #2643997 Report a problem | ||
Public tax history
| Year | Property taxes | Tax assessment |
|---|---|---|
| 2025 | $6,275 +5.2% | $81,487 +4.6% |
| 2024 | $5,966 +1.8% | $77,900 |
| 2023 | $5,858 -2.7% | $77,900 +9.9% |
| 2022 | $6,018 +0.1% | $70,870 |
| 2021 | $6,013 +5.9% | $70,870 +7.1% |
| 2020 | $5,678 +3.2% | $66,186 |
| 2019 | $5,504 | $66,186 +14.9% |
| 2018 | $5,504 +8.7% | $57,602 |
| 2017 | $5,064 +11.4% | $57,602 +8.1% |
| 2016 | $4,546 +0.2% | $53,276 +1% |
| 2014 | $4,536 +0% | $52,771 |
| 2013 | $4,535 +0.3% | $52,771 |
| 2012 | $4,519 -0.1% | $52,771 |
| 2011 | $4,526 +2.8% | $52,771 |
| 2010 | $4,401 -5.9% | $52,771 |
| 2009 | $4,676 +1.8% | $52,771 -6% |
| 2008 | $4,591 +0.4% | $56,140 |
| 2007 | $4,573 +0% | $56,140 +1% |
| 2006 | $4,571 +0% | $55,584 |
| 2005 | $4,571 +470.2% | $55,584 +0.9% |
| 2004 | $802 | $55,100 |
Find assessor info on the county website
Monthly payment
Est. payment
Payment breakdown
Explore the cost of this home by adjusting the details. Changes won't be saved.Climate risks
Neighborhood: 64064
Nearby schools
Schools provided by the listing agent
- Elementary: Voy Spears
- Middle: Delta Woods
- High: Blue Springs South
Source: Heartland MLS as distributed by MLS GRID. This data may not be complete. We recommend contacting the local school district to confirm school assignments for this home.
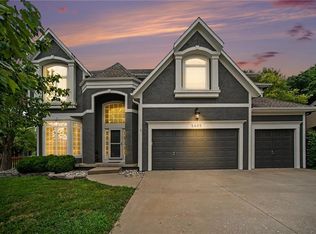
- $--4 bd5 ba4.6k sqft5605 NE Misty Meadow Pl, Lees Summit, MO 64064Sold
- $461,4004 bd5 ba3.2k sqft5600 NE Misty Meadow Pl, Lees Summit, MO 64064Off Market

- $501,8004 bd3 ba3.2k sqft5609 NE Misty Meadow Pl, Lees Summit, MO 64064Off Market
- $547,7004 bd5 ba3.2k sqft113 NE Misty Meadow Ln, Lees Summit, MO 64064Off Market
Similar homes
- $550,0004 bd4 ba3.5k sqft533 NE Emerald Dr, Lees Summit, MO 64064For Sale
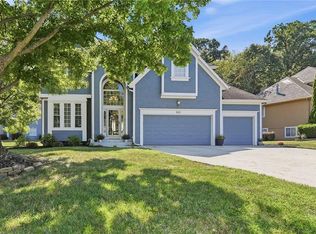 MLS ID #2641328, Cheryl Weikel, ReeceNichols - Lees Summit. Heartland MLS as distributed by MLS GRID
- $549,9904 bd5 ba4.2k sqft172 NE Hidden Ridge Ln, Lees Summit, MO 64064For Sale
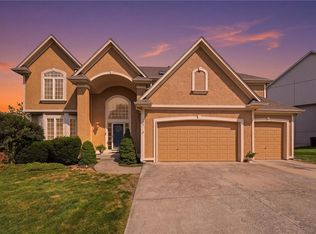 MLS ID #2635604, Bryan Huff, Keller Williams Realty Partners Inc.. Heartland MLS as distributed by MLS GRID
- $575,0004 bd5 ba4.5k sqft212 NE Hidden Ridge Ln, Lees Summit, MO 64064For Sale
 MLS ID #2624047, Julie Henke, ReeceNichols - Lees Summit. Heartland MLS as distributed by MLS GRID
- $525,0004 bd4 ba3.4k sqft249 NE Misty Meadow Dr, Lees Summit, MO 64064For Sale
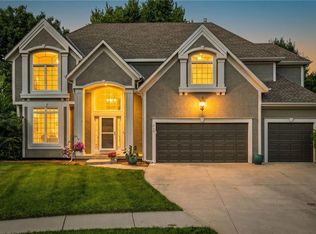 MLS ID #2618176, Anita Cordell, Real Broker, LLC. Heartland MLS as distributed by MLS GRID
