Exceptional multi-family investment opportunity on the Alberta side of Lloydminster! This well-maintained property features a spacious three-bedroom, two-bathroom main floor suite, along with three additional self-contained rental units in the basement, including one one-bedroom suite and two bachelor suites with kitchenettes. Built in 1970, this quality-constructed building has been well cared for and updated over the years with newer windows, updated flooring, fresh paint, new closet doors, modern light fixtures, upgraded electrical servicing, plus many more improvements throughout. The property also offers a double detached garage, convenient back alley parking, main floor laundry for the upper suite, and a separate shared laundry area for the basement tenants. A lawn care and snow removal contract is already in place, making ownership even more convenient. With reliable tenants already in place, this is an excellent opportunity for investors seeking strong cash flow. Alternatively, live in the spacious upper suite while the rental income from the lower units helps offset your mortgage, or rent the entire building to maximize your return on investment. A versatile income-producing property with plenty of upside in a desirable Alberta location.
For sale
C$449,900
5607 43rd St, Lloydminster, AB T9V 0A5
--beds
--baths
1,237sqft
Quadruplex
Built in 1970
-- sqft lot
$-- Zestimate®
C$364/sqft
C$-- HOA
What's special
Newer windowsUpdated flooringFresh paintNew closet doorsModern light fixturesUpgraded electrical servicingDouble detached garage
- 12 days |
- 17 |
- 1 |
Zillow last checked:
Listing updated:
Listed by:
Colin Clarke, Associate,
Musgrave Agencies
Source: courtesy of Pillar9 System,MLS®#: A2329745 Originating MLS®#: Lloydminster
Originating MLS®#: LloydminsterFacts & features
Interior
Heating
- Floor Furnace, Natural Gas
Cooling
- Central Air
Appliances
- Included: Built-In Refrigerator, Dishwasher, Garage Control(s), Microwave, Microwave Hood Fan, Range Hood, Stove(s), Washer/Dryer
- Laundry: In Basement
Features
- Open Floorplan, See Remarks
- Flooring: Carpet, Tile
- Windows: Window Coverings
- Basement: Full
Interior area
- Total interior livable area: 1,237 sqft
Video & virtual tour
Property
Parking
- Total spaces: 5
- Parking features: Double Garage Detached
- Garage spaces: 2
Features
- Stories: 1
- Fencing: Fenced
Lot
- Size: 6,534 Square Feet
- Features: Lawn, Rectangular Lot, Treed
Details
- Parcel number: 112810411
- Zoning: MDR
Construction
Type & style
- Home type: MultiFamily
- Architectural style: Bungalow
- Property subtype: Quadruplex
Materials
- Vinyl Siding, Wood Frame
- Foundation: Concrete Perimeter
- Roof: Asphalt Shingle
Condition
- New construction: No
- Year built: 1970
Community & HOA
Community
- Subdivision: Southridge
Location
- Region: Lloydminster
Financial & listing details
- Price per square foot: C$364/sqft
- Date on market: 7/16/2026
- Inclusions: Alarm System Owned
Colin Clarke, Associate
Colin Clarke, Associate
(780) 875-9159
By pressing Contact Agent, you agree that the real estate professional identified above may call/text you about your search, which may involve use of automated means and pre-recorded/artificial voices. You don't need to consent as a condition of buying any property, goods, or services. Message/data rates may apply. You also agree to our Terms of Use. Zillow does not endorse any real estate professionals. We may share information about your recent and future site activity with your agent to help them understand what you're looking for in a home.
Price history
Price history is unavailable.
Public tax history
Tax history is unavailable.
Climate risks
Neighborhood: T9V
Nearby schools
GreatSchools rating
No schools nearby
We couldn't find any schools near this home.
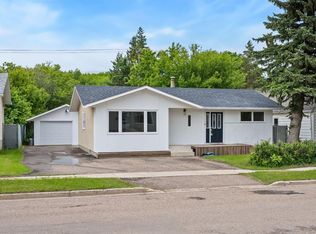
- C$349,9004 bd3 ba1.1k sqft5510 S 45th St, Lloydminster, AB T9V0C2For Sale
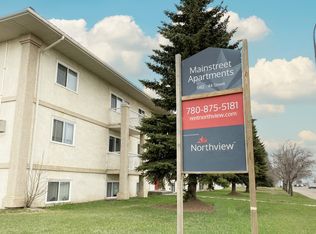
- C$--2 bd1 ba-- sqft5410 44th St, Lloydminster, AB T9V0B4Off Market
- C$--2 bd1 ba-- sqft5410 44th St #B9B089BD0, Lloydminster, AB T9V0B4Off Market
- C$--1 bd1 ba-- sqft5410 44th St #323A514F0, Lloydminster, AB T9V0B4Off Market
- C$879,000-- bd-- ba3.6k sqft4504 56a Ave #1-8, Lloydminster, AB T9V1A1For Sale
- C$599,900-- bd-- ba1.7k sqft5619 46th St, Lloydminster, AB T9V0E6For Sale
- C$--3 bd2 ba-- sqft5706 41st St #3B-1BA, Lloydminster, AB T9V1H7Off Market
- C$--2 bd1 ba-- sqft5706 41st St #2B-1BA, Lloydminster, AB T9V1H7Off Market
Similar homes
- C$399,9993 bd2 ba1k sqft5703 N 35th St, Lloydminster, AB T9V 1W9For Sale
 MLS ID #A2331833, Louis De Kock, Associate, Exp Realty (Lloyd). courtesy of Pillar9 System
 - C$443,9504 bd3 ba1.1k sqft5236 S 15th St, Lloydminster, AB T9V 0Y2For Sale
 MLS ID #A2331621, Scott Dopko, Associate, Musgrave Agencies. courtesy of Pillar9 System
 - C$449,9004 bd3 ba1.4k sqft5104 SW 21 Street Close, Lloydminster, AB T9V 3K7For Sale
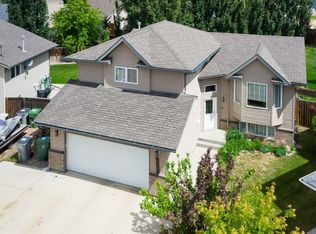 MLS ID #A2326537, Jackie Gartner, Associate Broker, Musgrave Agencies. courtesy of Pillar9 System
 - C$419,9004 bd3 ba1.8k sqft5303 N 23rd St, Lloydminster, AB T9V 2P9For Sale
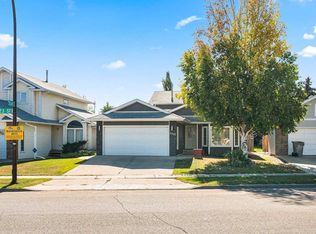 MLS ID #A2306873, Lane Columbine, Associate, Musgrave Agencies. courtesy of Pillar9 System
 - C$374,9003 bd3 ba1.7k sqft2903 E 58th Ave, Lloydminster, AB T9V 1X7For SaleMLS ID #A2332213, Tj Altman, Associate, Lpt Realty. courtesy of Pillar9 System
- C$439,9505 bd3 ba1.2k sqft4109 W 66th Ave, Lloydminster, AB T9V 2Y2For SaleMLS ID #A2320901, Scott Dopko, Associate, Musgrave Agencies. courtesy of Pillar9 System
- C$324,9504 bd3 ba1.1k sqft5015 N 47th St, Lloydminster, AB T9V 0E8For SaleMLS ID #A2332636, Scott Dopko, Associate, Musgrave Agencies. courtesy of Pillar9 System
- C$394,9004 bd3 ba1.5k sqft38 E Alberta Cres, Lloydminster, AB T9V 0L6For SaleMLS ID #A2319567, Colin Clarke, Associate, Musgrave Agencies. courtesy of Pillar9 System
- C$454,9005 bd3 ba1.3k sqft6606 S 34th St, Lloydminster, AB T9V 3J1For SaleMLS ID #A2323165, Teneille Zellweger, Associate, Exp Realty (Lloyd). courtesy of Pillar9 System
- C$349,9004 bd3 ba1.1k sqft5510 S 45th St, Lloydminster, AB T9V 0C2For SaleMLS ID #A2320298, Candace Bosch, Associate, Exp Realty (Lloyd). courtesy of Pillar9 System
- C$309,9003 bd2 ba728 sqft5514 S 48th St, Lloydminster, AB T9V 0J9For SaleMLS ID #A2332674, Nicole Harty , Associate, Re/Max Of Lloydminster. courtesy of Pillar9 System
- C$314,9004 bd3 ba1.5k sqft5725 N 41st St, Lloydminster, AB T9V 2A4For SaleMLS ID #A2327291, Jackie Gartner, Associate Broker, Musgrave Agencies. courtesy of Pillar9 System
- C$429,9005 bd3 ba1.1k sqft2308 E 58th Ave, Lloydminster, AB T9V 2Y5For SaleMLS ID #A2328579, Pattie Todd, Associate, Exp Realty (Lloyd). courtesy of Pillar9 System
- C$299,9004 bd2 ba1k sqft4103 E 49th Ave, Lloydminster, SK S9V 0S3For SaleMLS ID #A2328380, Dil Randhawa, Associate, Musgrave Agencies. courtesy of Pillar9 System
- C$479,9004 bd3 ba1k sqft6116 S 21st St, Lloydminster, AB T9V 3J9For SaleMLS ID #A2329608, David Kadun, Associate, Lpt Realty. courtesy of Pillar9 System
- C$284,9503 bd2 ba875 sqft5013 N 47th St, Lloydminster, AB T9V 0E8For SaleMLS ID #A2332631, Scott Dopko, Associate, Musgrave Agencies. courtesy of Pillar9 System
- C$519,7776 bd3 ba1.4k sqft2308 E 52nd Ave, Lloydminster, AB T9V 2Z8For SaleMLS ID #A2329178, Chris Hassall, Associate, Century 21 Drive. courtesy of Pillar9 System
- C$399,5005 bd3 ba1.1k sqft6601 N 39th St, Lloydminster, AB T9V 2Y3For SaleMLS ID #A2329180, Brad Gilbert, Broker, Coldwell Banker - City Side Realty. courtesy of Pillar9 System
- C$365,0002 bd2 ba1.1k sqft6313 S 39th St #17, Lloydminster, AB T9V 2X7For SaleMLS ID #A2319733, Michelle Plach, Broker, Honestdoor Inc.. courtesy of Pillar9 System
- C$277,9003 bd2 ba1k sqft5104 S 54a St, Lloydminster, AB T9V 0S5For SaleMLS ID #A2331394, Amanda Warner, Associate, Re/Max Of Lloydminster. courtesy of Pillar9 System
