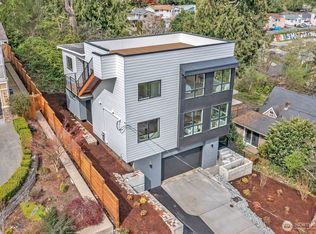
Experience brand-new construction designed for modern, minimalist living! This thoughtfully designed tri-level home offers sleek finishes, clean lines, abundant natural light, luxury vinyl plank flooring, Milgard windows, and energy-efficient mini-splits for year-round comfort. Enjoy a modern kitchen with all-new appliances included! The main-floor flex room offers versatility as a guest bedroom, home office, or workout space. Head up to your private rooftop and enjoy beautiful city views! Imagine summer evenings, entertaining friends, and Fourth of July fireworks from your very own rooftop. BONUS! The lower-level studio features its own private entrance and separate exterior access, offering added privacy and flexibility for extended guests or potential rental income to help offset your mortgage! Enjoy West Seattle living with nearby restaurants, shopping, parks, and convenient access to Seattle attractions. Modern design, minimalist living, flexible spaces, rooftop views, and best of all, NO HOA DUES! Come see it for yourself!
Active
Listed by: KW Mountains to Sound Realty • Faviola Johnson • 206-743-4566
$899,000
5608 31st Avenue SW, Seattle, WA 98126
4beds
1,900sqft
Single Family Residence
Built in 2026
2,874 Square Feet Lot
$897,100 Zestimate®
$473/sqft
$-- HOA
What's special
Sleek finishesAbundant natural lightClean linesLuxury vinyl plank flooringMilgard windows
- --
- on Zillow
- 423
- views
- 64
- saves
Likely to sell faster than
Zillow last checked:
Listing updated:
Listed by:
Faviola Johnson 206-743-4566 faviolarealtyllc@gmail.com,
KW Mountains to Sound Realty
Source: NWMLS as distributed by MLS GRID,MLS#: 2594155
Facts & features
Interior
Bedrooms & bathrooms
- Bedrooms: 4
- Bathrooms: 4
- Full bathrooms: 2
- 3/4 bathrooms: 1
- 1/2 bathrooms: 1
- Main level bathrooms: 1
- Main level bedrooms: 1
Bedroom
- Level: Main
Other
- Level: Main
Entry hall
- Level: Main
Kitchen with eating space
- Level: Main
Living room
- Level: Main
Utility room
- Level: Main
Heating
- Ductless, Electric, Natural Gas
Cooling
- Ductless
Appliances
- Included: Dishwasher, Refrigerator, Stove(s)/Range(s), Dishwasher(s), Refrigerator(s)
Features
- Bath Off Primary
- Flooring: Vinyl Plank
- Basement: Finished
- Has fireplace: No
Interior area
- Total structure area: 1,900
- Total interior livable area: 1,900 sqft
Property
Parking
- Total spaces: 1
- Parking features: Driveway, Attached Garage
- Has attached garage: Yes
- Covered spaces: 1
Features
- Levels: Three Or More
- Entry location: Main
- Patio & porch: Bath Off Primary
- Has view: Yes
- View description: City
Lot
- Size: 2,874 Square Feet
- Dimensions: 115 x 25
- Features: Dead End Street, Paved, Fenced-Partially, Rooftop Deck
- Residential vegetation: Wooded
Details
- Additional structures: ADU Beds: 0, ADU Baths: 1
- Parcel number: 9284801685
- Special conditions: Standard
Construction
Type & style
- Home type: SingleFamily
- Architectural style: Tri-Level
- Property subtype: Single Family Residence
Materials
- Wood Siding
- Foundation: Poured Concrete
- Roof: Composition
Condition
- New construction: Yes
- Year built: 2026
Details
- Builder name: 31st Ave SW LLC
Utilities & green energy
- Electric: Company: Seattle City Light
- Sewer: Sewer Connected, Company: City of Seattle
- Water: Public, Company: City of Seattle
Community & HOA
Community
- Subdivision: West Seattle
Location
- Region: Seattle
Financial & listing details
- Price per square foot: $473/sqft
- Tax assessed value: $318,000
- Annual tax amount: $3,017
- Date on market: 10/15/2026
- Listing terms: Conventional,FHA
- Inclusions: Dishwasher(s), Refrigerator(s), Stove(s)/Range(s)
Estimated market value
$897,100
$852,000 - $942,000
$4,682/mo
Price history
| Date | Event | Price |
|---|---|---|
| 10/15/2026 | Listed for sale | $899,000$473/sqft |
Source:  NWMLS as distributed by MLS GRID #2594155 Report a problem | ||
Public tax history
| Year | Property taxes | Tax assessment |
|---|---|---|
| 2025 | $3,641 +60.5% | $318,000 +40.7% |
| 2024 | $2,268 +13.3% | $226,000 +13% |
| 2023 | $2,003 +20.7% | $200,000 +9.9% |
| 2022 | $1,659 +26.6% | $182,000 +41.1% |
| 2021 | $1,311 +6.5% | $129,000 +12.2% |
| 2020 | $1,230 +1.6% | $115,000 |
| 2019 | $1,210 +46.5% | $115,000 +38% |
| 2018 | $826 | $83,350 |
Find assessor info on the county website
Monthly payment
Est. payment
Payment breakdown
Explore the cost of this home by adjusting the details. Changes won't be saved.Climate risks
Neighborhood: High Point

Similar homes
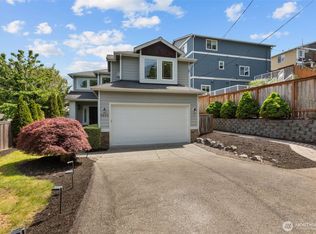
- $925,0003 bd3 ba2.1k sqft5925 31st Avenue SW, Seattle, WA 98126Active
 MLS ID #2594624, Amy Stonehocker. NWMLS as distributed by MLS GRID
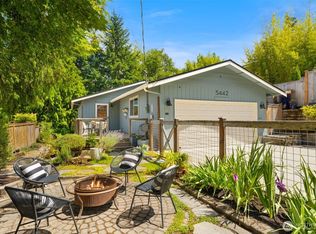
- $892,0003 bd3 ba2k sqft3811 SW Orchard Street, Seattle, WA 98126Active
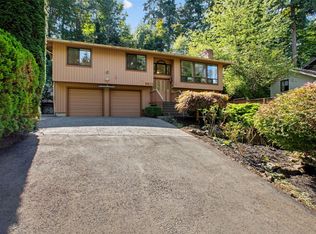 MLS ID #2594872, Ryan Hughes. NWMLS as distributed by MLS GRID
- $825,0003 bd4 ba2.4k sqftHigh Point Community Blk 1-24, Seattle, WA 98126Active
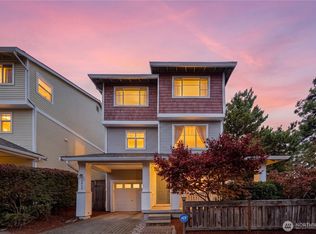 MLS ID #2594563, Rob McGarty. NWMLS as distributed by MLS GRID
- $990,0004 bd4 ba2.4k sqft3414 33rd Avenue SW, Seattle, WA 98126Active
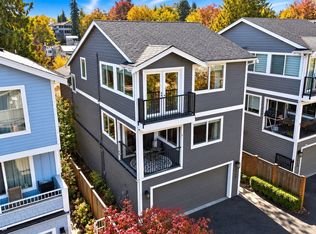 MLS ID #2597532, Stephen Olson. NWMLS as distributed by MLS GRID
