SPECIAL ASSESSMENT TO BE PAID OFF AT CLOSING BY SELLER! A+ location near SMU, Mockingbird Station, and Greenville Ave! This chic 2-bedroom, 2-bath condo is ideally situated just minutes from Southern Methodist University and within close proximity to the Barr-McMillion Natatorium, offering exceptional convenience for both everyday living and fitness enthusiasts. Formerly the site of Carroll Shelby’s East Dallas Garage, now known as Shelby Residence, this contemporary building blends history with modern design and features outstanding amenities including outdoor living spaces, fitness center, clubhouse, dog walk area, gated garage with premium assigned parking, EV charging station ($8,000 upgrade), and a rooftop terrace with lounge seating, grills, and stunning Dallas skyline views. A 24-hour monitored surveillance system has been added to the interior and exterior, along with new exterior windows and updated stucco. This second-floor unit offers a spacious open-concept layout with a beautifully designed kitchen featuring quartz countertops, stainless steel appliances, and a large eat-in island. The primary suite includes a walk-in closet, and the split-bedroom floorplan provides flexibility for guests or a home office. Enjoy walkability to dining, shopping, and entertainment along SMU Blvd. Seller is open to leaving the home furnished—contact listing agent for details.
For sale
Price increase: $23K (5/22)
$323,000
5609 Smu Blvd APT 205, Dallas, TX 75206
2beds
1,025sqft
:
Get pre-qualified$2,899/mo
Condominium
Built in 2008
-- sqft lot
$317,500 Zestimate®
$315/sqft
$521/mo HOA
What's special
Updated stuccoOutdoor living spacesNew exterior windowsEv charging stationDog walk areaSpacious open-concept layout
- 105 days |
- 176 |
- 7 |
Zillow last checked:
Listing updated:
Listed by:
Jessica Perales 0712021 8177914098,
United Real Estate DFW 817-360-8499
Source: NTREIS,MLS#: 21243235
Facts & features
Interior
Bedrooms & bathrooms
- Bedrooms: 2
- Bathrooms: 2
- Full bathrooms: 2
Primary bedroom
- Features: En Suite Bathroom
- Level: First
- Dimensions: 12 x 11
Bedroom
- Level: First
- Dimensions: 11 x 11
Primary bathroom
- Features: Built-in Features, Granite Counters, Separate Shower
- Level: First
- Dimensions: 8 x 9
Other
- Features: Granite Counters
- Level: First
- Dimensions: 12 x 5
Kitchen
- Features: Breakfast Bar, Built-in Features, Kitchen Island, Pantry
- Level: First
- Dimensions: 11 x 14
Living room
- Level: First
- Dimensions: 18 x 14
Heating
- Central, Electric
Cooling
- Central Air, Electric
Appliances
- Included: Dishwasher, Electric Range, Disposal, Microwave
Features
- Decorative/Designer Lighting Fixtures, Eat-in Kitchen, Granite Counters, High Speed Internet, Kitchen Island, Open Floorplan, Walk-In Closet(s)
- Flooring: Carpet, Tile
- Has basement: No
- Has fireplace: No
Interior area
- Total interior livable area: 1,025 sqft
Video & virtual tour
Property
Parking
- Total spaces: 1
- Parking features: Assigned, Electric Gate, Enclosed, Electric Vehicle Charging Station(s), Garage, Gated, On Site, Off Street, Private, Secured
- Garage spaces: 1
Features
- Levels: One
- Stories: 1
- Patio & porch: Balcony
- Exterior features: Balcony
- Pool features: None
Lot
- Size: 0.66 Acres
Details
- Parcel number: 00C72140000000205
Construction
Type & style
- Home type: Condo
- Architectural style: Contemporary/Modern
- Property subtype: Condominium
Materials
- Stucco
- Foundation: Slab
- Roof: Other
Condition
- Year built: 2008
Utilities & green energy
- Sewer: Public Sewer
- Water: Public
- Utilities for property: Electricity Connected, Sewer Available, Water Available
Community & HOA
Community
- Security: Fire Alarm, Other, Smoke Detector(s)
- Subdivision: Shelby Residences
HOA
- Has HOA: Yes
- Services included: All Facilities, Association Management, Insurance, Maintenance Grounds, Maintenance Structure, Trash
- HOA fee: $521 monthly
- HOA name: Principal Management Group Of Texas Association
Location
- Region: Dallas
Financial & listing details
- Price per square foot: $315/sqft
- Tax assessed value: $322,880
- Annual tax amount: $6,398
- Date on market: 4/17/2026
- Cumulative days on market: 106 days
- Listing terms: Cash,Conventional
- Exclusions: Seller will leave furnished with couches, refrigerator, washer dryer, beds, dressers, TV’s, entertainment center, projector. Reach out for more.
Estimated market value
$317,500
$302,000 - $333,000
$2,047/mo
Price history
| Date | Event | Price |
|---|---|---|
| 5/22/2026 | Price change | $323,000+7.7%$315/sqft |
Source: NTREIS #21243235 Report a problem | ||
| 5/7/2026 | Price change | $300,000-3.2%$293/sqft |
Source: NTREIS #21243235 Report a problem | ||
| 4/17/2026 | Listed for sale | $310,000-7.5%$302/sqft |
Source: NTREIS #21243235 Report a problem | ||
| 8/27/2025 | Listing removed | $335,000$327/sqft |
Source: NTREIS #20952783 Report a problem | ||
| 5/30/2025 | Listed for sale | $335,000-1.5%$327/sqft |
Source: NTREIS #20952783 Report a problem | ||
| 1/29/2025 | Listing removed | $340,000$332/sqft |
Source: NTREIS #20798629 Report a problem | ||
| 12/17/2024 | Listed for sale | $340,000+6.3%$332/sqft |
Source: NTREIS #20798629 Report a problem | ||
| 6/27/2022 | Sold | -- |
Source: NTREIS #20060533 Report a problem | ||
| 6/1/2022 | Pending sale | $319,900$312/sqft |
Source: NTREIS #20060533 Report a problem | ||
| 5/25/2022 | Contingent | $319,900$312/sqft |
Source: NTREIS #20060533 Report a problem | ||
| 5/19/2022 | Listed for sale | $319,900$312/sqft |
Source: NTREIS #20060533 Report a problem | ||
| 6/2/2020 | Listing removed | $1,700$2/sqft |
Source: Compass RE Texas, LLC. #14261639 Report a problem | ||
| 1/18/2020 | Listed for rent | $1,700$2/sqft |
Source: Compass RE Texas, LLC. #14261639 Report a problem | ||
| 5/3/2018 | Listing removed | $1,700$2/sqft |
Source: Modtown Realty #13827824 Report a problem | ||
| 4/27/2018 | Listed for rent | $1,700$2/sqft |
Source: Modtown Realty #13827824 Report a problem | ||
Public tax history
| Year | Property taxes | Tax assessment |
|---|---|---|
| 2025 | $5,004 -2.2% | $322,880 |
| 2024 | $5,115 +9.6% | $322,880 +15.8% |
| 2023 | $4,666 -35.9% | $278,800 |
| 2022 | $7,278 -4.7% | $278,800 |
| 2021 | $7,634 +19.9% | $278,800 |
| 2020 | $6,367 -22.5% | $278,800 -3.9% |
| 2019 | $8,217 -3.8% | $290,000 |
| 2018 | $8,541 +25.8% | $290,000 +20.4% |
| 2017 | $6,791 +2.2% | $240,880 +2.2% |
| 2016 | $6,646 | $235,750 |
Find assessor info on the county website
Monthly payment
Est. payment
Payment breakdown
Explore the cost of this home by adjusting the details. Changes won't be saved.Climate risks
Neighborhood: 75206
Nearby schools
GreatSchools rating
- 10/10Mockingbird ElementaryGrades: K-5Distance: 0.6 mi
- 6/10J L Long Middle SchoolGrades: 6-8Distance: 2.8 mi
- 5/10Woodrow Wilson High SchoolGrades: 9-12Distance: 2.8 mi
Schools provided by the listing agent
- Elementary: Mockingbird
- Middle: Long
- High: Woodrow Wilson
- District: Dallas ISD
Source: NTREIS. This data may not be complete. We recommend contacting the local school district to confirm school assignments for this home.
- $--2 bd2 ba1.1k sqft5609 Smu Blvd APT 404, Dallas, TX 75206Sold

- $--1 bd1 ba752 sqft5609 Smu Blvd APT 502, Dallas, TX 75206Sold

- $--1 bd1 ba752 sqft5609 Smu Blvd APT 212, Dallas, TX 75206Sold
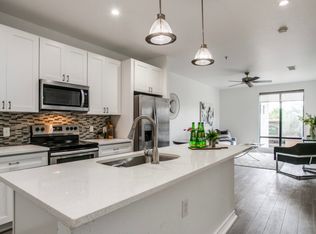
- $--2 bd2 ba1.2k sqft5609 Smu Blvd APT 201, Dallas, TX 75206Sold

- $--2 bd2 ba1.1k sqft5609 Smu Blvd APT 506, Dallas, TX 75206Sold
- $285,0002 bd2 ba1k sqft5609 Smu Blvd APT 207, Dallas, TX 75206For Sale
- $--2 bd2 ba1.1k sqft5609 Smu Blvd APT 514, Dallas, TX 75206Sold
- $--2 bd2 ba1.1k sqft5609 Smu Blvd APT 208, Dallas, TX 75206Sold
A local agent can set up tours, give advice and negotiate with sellers.
A local lender can help you make sure your offer is ready when you are.
Similar homes
- $300,0002 bd2 ba1k sqft5806 Birchbrook Dr APT 210, Dallas, TX 75206For Sale
 MLS ID #21325621, Amy Downs. NTREIS
 - $289,9002 bd2 ba1.1k sqft5916 Sandhurst Ln APT 233, Dallas, TX 75206For Sale
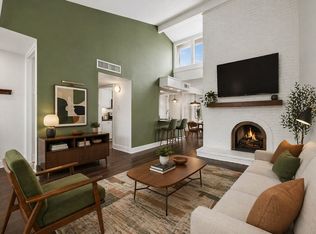 MLS ID #21248112, Natalie Greenwood Dean. NTREIS
 - $289,0002 bd2 ba1.2k sqft5816 Birchbrook Dr APT 123, Dallas, TX 75206For Sale
 MLS ID #21303390, Elizabeth Selzer. NTREIS
 - $285,0002 bd2 ba1k sqft5609 Smu Blvd APT 207, Dallas, TX 75206For Sale
 MLS ID #21249679, Patty Turner. NTREIS
 - $350,0002 bd2 ba1k sqft3321 Cole Ave APT 116, Dallas, TX 75204For SaleMLS ID #21346940, Ace Lahli. NTREIS
- $370,0002 bd2 ba1.1k sqft3333 Prescott Ave, Dallas, TX 75219For SaleMLS ID #21333353, Ashley Trepanier. NTREIS
- $340,0002 bd2 ba1.2k sqft4333 Gilbert Ave APT 215, Dallas, TX 75219For SaleMLS ID #21239237, Alan Hopper. NTREIS
- $365,0002 bd2 ba1.2k sqft4107 Bowser Ave APT 110, Dallas, TX 75219For SaleMLS ID #21323339, Chase Bray. NTREIS
- $240,0002 bd2 ba972 sqft5140 Amesbury Dr APT 212, Dallas, TX 75206For SaleMLS ID #21273776, Shelle Carrig. NTREIS
- $345,0002 bd2 ba1.2k sqft4040 N Hall St APT 304, Dallas, TX 75219For SaleMLS ID #21276017, Michelle Montemayor. NTREIS
- $310,0001 bd1 ba1k sqft2502 Live Oak St APT 338, Dallas, TX 75204For SaleMLS ID #21336481, Raymond Garrido. NTREIS
- $235,9002 bd1 ba963 sqft4414 Cedar Springs Rd APT 318, Dallas, TX 75219For SaleMLS ID #21343949, Matt Templeton. NTREIS
- $205,0002 bd2 ba955 sqft5111 Skillman St APT 224, Dallas, TX 75206For SaleMLS ID #21300736, Kristen Brewer. NTREIS
- $379,0001 bd2 ba1.1k sqft2222 Moser Ave #113, Dallas, TX 75206For SaleMLS ID #21317588, Keaton Livingston. NTREIS
- $389,9002 bd3 ba1.4k sqft1507 N Garrett Ave Suite 201, Dallas, TX 75206For SaleMLS ID #21252738, Jansen Klefeker. NTREIS
- $350,0002 bd2 ba1.3k sqft1200 Main St APT 306, Dallas, TX 75202For SaleMLS ID #21185774, Drenushe Dibra. NTREIS
- $265,0002 bd2 ba968 sqft3102 Kings Rd APT 2212, Dallas, TX 75219For SaleMLS ID #21327967, Spencer Carlson. NTREIS
- $264,9002 bd2 ba942 sqft3102 Kings Rd #1211, Dallas, TX 75219For SaleMLS ID #21287564, Anthony Cedano. NTREIS
- $269,0002 bd2 ba968 sqft3102 Kings Rd #2101, Dallas, TX 75219For SaleMLS ID #21301298, Joseph Flores. NTREIS
- $370,0001 bd2 ba1k sqft4242 Buena Vista St APT 21, Dallas, TX 75205For SaleMLS ID #21251548, Christopher Schilling. NTREIS
