Welcome to 561 Fitchburg Street, a 2,265-square-foot home featuring 4 bedrooms and 3 bathrooms. This split floor plan offers a functional layout with a spacious main living area, a separate dining room, a breakfast nook, and an additional living room that provides flexible space for a home office, playroom, or second gathering area. The owner's suite is located away from the secondary bedrooms and features split dual vanity sinks in the bathroom. With multiple living spaces and a practical design, this home offers plenty of room for everyday living and entertaining.
Photos are of a completed home of the same floorplan.
New construction
Price increase: $3K (7/20)
$391,250
561 Fitchburg St SW, Palm Bay, FL 32908
4beds
2,265sqft
:
Get pre-qualified$2,517/mo
Single Family Residence
Built in 2026
10,018 Square Feet Lot
$390,700 Zestimate®
$173/sqft
$-- HOA
What's special
Breakfast nookSplit floor planPractical designSeparate dining roomMultiple living spaces
- 71 days |
- 122 |
- 8 |
Likely to sell faster than
Zillow last checked:
Listing updated:
Listed by:
Ryan N Price 321-795-1348,
Adams Homes Realty, Inc.,
N. Duncan Hudnall 321-751-1530,
Adams Homes Realty, Inc.
Source: Space Coast AOR,MLS#: 1077627
Facts & features
Interior
Bedrooms & bathrooms
- Bedrooms: 4
- Bathrooms: 3
- Full bathrooms: 3
Heating
- Central, Electric, Hot Water
Cooling
- Central Air, Electric
Appliances
- Included: Dishwasher, Electric Range, Microwave
- Laundry: Electric Dryer Hookup, Washer Hookup
Features
- Breakfast Bar, Breakfast Nook, Entrance Foyer, His and Hers Closets, Open Floorplan, Pantry, Primary Bathroom -Tub with Separate Shower, Primary Downstairs, Split Bedrooms, Walk-In Closet(s)
- Flooring: Carpet, Vinyl
- Has fireplace: No
Interior area
- Total interior livable area: 2,265 sqft
Video & virtual tour
Property
Parking
- Total spaces: 2
- Parking features: Attached, Garage
- Attached garage spaces: 2
Features
- Stories: 1
- Patio & porch: Covered, Porch
- Exterior features: Storm Shutters
Lot
- Size: 10,018 Square Feet
- Features: Cleared, Few Trees
Details
- Additional parcels included: 2913117
- Parcel number: 293625Jp01505.00015.00
- Special conditions: Standard
Construction
Type & style
- Home type: SingleFamily
- Property subtype: Single Family Residence
Materials
- Concrete
- Roof: Shingle
Condition
- Under Construction
- New construction: Yes
- Year built: 2026
Utilities & green energy
- Electric: 200+ Amp Service
- Sewer: Septic Tank
- Water: Public
- Utilities for property: Cable Available, Electricity Available, Electricity Connected, Water Available, Water Connected
Community & HOA
Community
- Security: Smoke Detector(s)
- Subdivision: None
HOA
- Has HOA: No
Location
- Region: Palm Bay
Financial & listing details
- Price per square foot: $173/sqft
- Tax assessed value: $42,500
- Annual tax amount: $792
- Date on market: 5/18/2026
- Listing terms: Assumable,Cash,Conventional,FHA,VA Loan
Estimated market value
$390,700
$371,000 - $410,000
$2,544/mo
Price history
| Date | Event | Price |
|---|---|---|
| 7/20/2026 | Price change | $391,250+0.8%$173/sqft |
Source: Space Coast AOR #1077627 Report a problem | ||
| 7/7/2026 | Price change | $388,250+2.9%$171/sqft |
Source: Space Coast AOR #1077627 Report a problem | ||
| 6/9/2026 | Price change | $377,250+0.8%$167/sqft |
Source: Space Coast AOR #1077627 Report a problem | ||
| 5/18/2026 | Listed for sale | $374,250+619.7%$165/sqft |
Source: Space Coast AOR #1077627 Report a problem | ||
| 4/23/2024 | Sold | $52,000+16.9%$23/sqft |
Source: Public Record Report a problem | ||
| 9/15/2021 | Listing removed | -- |
Source: Space Coast AOR #905187 Report a problem | ||
| 7/9/2021 | Contingent | $44,500$20/sqft |
Source: Space Coast AOR #905187 Report a problem | ||
| 5/17/2021 | Listed for sale | $44,500+147.2%$20/sqft |
Source: Space Coast AOR #905187 Report a problem | ||
| 2/16/2004 | Sold | $18,000$8/sqft |
Source: Public Record Report a problem | ||
Public tax history
| Year | Property taxes | Tax assessment |
|---|---|---|
| 2025 | $793 +135.4% | $42,500 +21.4% |
| 2024 | $337 +1.3% | $35,000 |
| 2023 | $332 +56.4% | $35,000 +84.2% |
| 2022 | $213 -50.8% | $19,000 +90% |
| 2021 | $432 +5.5% | $10,000 +33.3% |
| 2020 | $409 -9.8% | $7,500 |
| 2019 | $454 | $7,500 +17.2% |
| 2018 | $454 +2.7% | $6,400 +412% |
| 2017 | $442 +1.5% | $1,250 -72.2% |
| 2016 | $435 +16.8% | $4,500 +12.5% |
| 2015 | $373 +4.1% | $4,000 +14.3% |
| 2014 | $358 | $3,500 +29.6% |
| 2013 | -- | $2,700 -10% |
| 2012 | $72 -14.3% | $3,000 -14.3% |
| 2011 | $84 -21.7% | $3,500 -30% |
| 2010 | $108 -23.7% | $5,000 -28.6% |
| 2009 | $141 -53% | $7,000 -56.3% |
| 2008 | $301 -36% | $16,000 -38.5% |
| 2007 | $470 +6.5% | $26,000 +18.2% |
| 2005 | $441 +82.1% | $22,000 +100% |
| 2004 | $242 +272.3% | $11,000 +292.9% |
| 2003 | $65 +16.2% | $2,800 +16.7% |
| 2002 | $56 +20.7% | $2,400 +20% |
| 2001 | $46 +2% | $2,000 |
| 2000 | $45 | $2,000 |
Find assessor info on the county website
Monthly payment
Est. payment
Payment breakdown
Explore the cost of this home by adjusting the details. Changes won't be saved.Climate risks
Neighborhood: 32908
Nearby schools
GreatSchools rating
- 6/10Westside Elementary SchoolGrades: PK-6Distance: 1 mi
- 3/10Southwest Middle SchoolGrades: 7-8Distance: 4.2 mi
- 3/10Bayside High SchoolGrades: 9-12Distance: 1.3 mi
Schools provided by the listing agent
- Elementary: Westside
- Middle: Southwest
- High: Bayside
Source: Space Coast AOR. This data may not be complete. We recommend contacting the local school district to confirm school assignments for this home.
- $42,500-- bd-- ba-- sqft551 Fitchburg St SW, Palm Bay, FL 32908Off Market
- $304,7003 bd2 ba1.8k sqft571 Fitchburg St SW, Palm Bay, FL 32908Off Market
- $320,80010,018 Square Feet562 Olivia St SW, Palm Bay, FL 32908Off Market
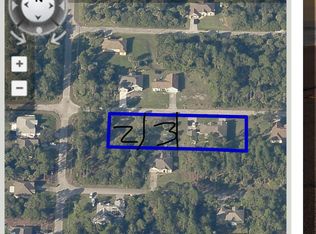
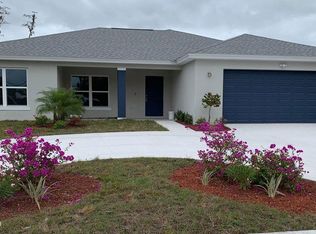
- $361,0004 bd2 ba1.9k sqft581 Fitchburg St SW #31, Palm Bay, FL 32908Sold
- $42,500-- bd-- ba-- sqft541 Fitchburg St SW, Palm Bay, FL 32908Off Market
- $349,9004 bd2 ba1.9k sqft581 Fitchburg St SW, Palm Bay, FL 32908Sold
- $344,9904 bd2 ba1.8k sqft572 Fitchburg St SW, Palm Bay, FL 32908Sold
- $341,200-- bd-- ba1.7k sqft556 Fitchburg St SW, Palm Bay, FL 32908Off Market
A local agent can set up tours, give advice and negotiate with sellers.
Similar homes
- $407,0004 bd3 ba2.2k sqft1254 HEITZMAN Avenue SW, Palm Bay, FL 32908New Construction
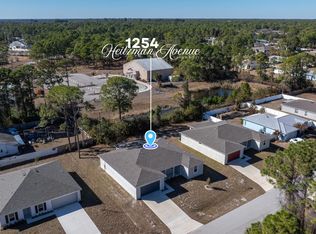
 MLS ID #B26054492, Monica Preisendanz, Real Broker, LLC. BeachesMLS
 - $375,0004 bd2 ba1.7k sqft601 Yardley St SW, Palm Bay, FL 32908New Construction
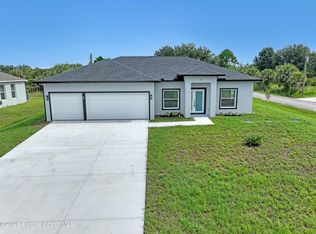 MLS ID #1080744, Rachel L Durrett. Space Coast AOR
 - $392,2504 bd3 ba2.2k sqft1654 San Filippo Dr SE, Palm Bay, FL 32908New Construction
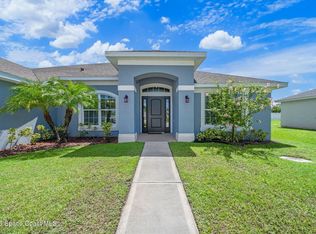 MLS ID #1070787, Tiffany Frye. Space Coast AOR
 - $410,0004 bd3 ba2.2k sqft256 Brandy Creek Cir SE, Palm Bay, FL 32909For Sale
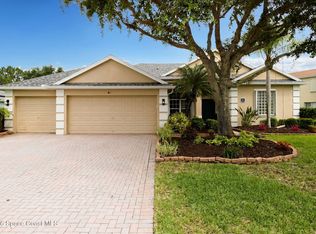 MLS ID #1079048, Margarett Klein. Space Coast AOR
 - $366,6504 bd3 ba2.2k sqft878 Garvey Rd SW, Palm Bay, FL 32908New ConstructionMLS ID #1077842, Ryan N Price. Space Coast AOR
- $367,2504 bd3 ba2.2k sqft957 Le Baron St SW, Palm Bay, FL 32908New ConstructionMLS ID #1079542, Stacey Holdsworth. Space Coast AOR
- $425,0003 bd2 ba1.7k sqft595 Lang Rd SW, Palm Bay, FL 32908For SaleMLS ID #1075559, Austin R Reese. Space Coast AOR
- $399,0004 bd2 ba2k sqft2614 Ramsdale Dr SE, Palm Bay, FL 32909For SaleMLS ID #1081854, Kimberly English. Space Coast AOR
- $366,2504 bd3 ba2.2k sqft147 SW Whirl St SW, Palm Bay, FL 32908New ConstructionMLS ID #1082034, Stacey Holdsworth. Space Coast AOR
- $390,0004 bd2 ba2.2k sqft2811 Emerson Dr SE, Palm Bay, FL 32909For SaleMLS ID #1077405, Sheena Rayvon Patterson. Space Coast AOR
- $320,0004 bd2 ba1.8k sqft1052 Corbin Cir SW, Palm Bay, FL 32908For SaleMLS ID #1078541, Michael Carey Heissenbuttel. Space Coast AOR
- $389,9004 bd2 ba2.2k sqft486 Avocado Rd NW, Palm Bay, FL 32907For SaleMLS ID #1075618, Jason M Lande. Space Coast AOR
- $330,0004 bd2 ba1.8k sqft3373 Navajo Ave SW, Palm Bay, FL 32908For SaleMLS ID #1080069, Tina Lynn Scarbrough. Space Coast AOR
- $355,5004 bd2 ba1.8k sqft1085 Cranberry Rd SE, Palm Bay, FL 32909For SaleMLS ID #1081961, Allison D Castro. Space Coast AOR
- $395,0004 bd3 ba2k sqft146 Lehigh Ave SE, Palm Bay, FL 32909New ConstructionMLS ID #1080582, Nicholas LaMonica. Space Coast AOR
- $440,0004 bd3 ba2.3k sqft1984 Middlebury Dr, Palm Bay, FL 32909For SaleMLS ID #1082894, Barbara Saathoff. Space Coast AOR
- $360,0004 bd2 ba2k sqft830 Remington Green Dr SE, Palm Bay, FL 32909For SaleMLS ID #1063312, Randy Morrison. Space Coast AOR
- $340,0004 bd2 ba2k sqft527 Old Country Rd SE, Palm Bay, FL 32909For SaleMLS ID #1082132, LaNeil White. Space Coast AOR
- $355,0004 bd2 ba1.9k sqft270 De Castro Ave SE, Palm Bay, FL 32909For SaleMLS ID #1082288, Edgar H Rodriguez. Space Coast AOR
- $389,9004 bd3 ba2.1k sqft2683 Pinwherry St NW, Palm Bay, FL 32907For SaleMLS ID #1073755, Michelle McKinney. Space Coast AOR
