Tucked away on more than 8 private acres in Jay, this charming Cordwood-built cottage offers the perfect blend of rustic character, comfort, and opportunity. Originally part of a tree farm, the property is surrounded by nature, creating a peaceful Adirondack retreat with exceptional privacy.
The main cottage features a large primary first-floor bedroom, one large full bathroom, a spacious loft / second sleeping area or used as a, home office, or recreation space. At the heart of the home is a stunning floor-to-ceiling stone fireplace that creates a warm, inviting atmosphere, while an added gas stove provides efficient supplemental heat for year-round comfort. A screened-in porch offers the perfect place to enjoy morning coffee, evening sunsets, or the sights and sounds of the surrounding woods.
A detached garage includes a separate apartment above, presenting an excellent opportunity for guest accommodations, rental income, or a private space for extended family.
Whether you're searching for a full-time residence, a weekend getaway, or an investment property with income potential, this one-of-a-kind Adirondack retreat combines rustic craftsmanship, privacy, and versatility in a truly special setting.
For sale
$749,000
561 Hazen Rd, Au Sable Forks, NY 12912
2beds
1,410sqft
Single Family Residence
Built in 1995
8.7 Acres Lot
$-- Zestimate®
$531/sqft
$-- HOA
What's special
Surrounded by natureStunning floor-to-ceiling stone fireplaceLarge primary first-floor bedroom
- 9 days |
- 288 |
- 21 |
Zillow last checked:
Listing updated:
Listed by:
Adirondack Realty Berkshire Hathaway HomeServices 518-576-9840,
Zachary Latinville,
Margie Philo,
Adirondack Premier Properties Berkshire Hathaway HomeService
Source: ACVMLS,MLS#: 207910
Facts & features
Interior
Bedrooms & bathrooms
- Bedrooms: 2
- Bathrooms: 2
- Full bathrooms: 2
Primary bedroom
- Level: First
- Area: 277.5 Square Feet
- Dimensions: 18.5 x 15
Bedroom
- Description: Garage Apartment
- Level: Second
- Area: 120 Square Feet
- Dimensions: 10 x 12
Bathroom 1
- Level: First
- Area: 64 Square Feet
- Dimensions: 8 x 8
Bathroom 2
- Description: Garage Apartment
- Level: Second
- Area: 80 Square Feet
- Dimensions: 10 x 8
Dining room
- Level: First
- Area: 84 Square Feet
- Dimensions: 7 x 12
Dining room
- Description: Garage Apartment
- Level: Second
- Area: 80 Square Feet
- Dimensions: 10 x 8
Kitchen
- Level: First
- Area: 220.88 Square Feet
- Dimensions: 15.5 x 14.25
Kitchen
- Description: Garage Apartment
- Level: Second
- Area: 132 Square Feet
- Dimensions: 11 x 12
Living room
- Level: First
- Area: 260.61 Square Feet
- Dimensions: 15.33 x 17
Living room
- Description: Garage Apartment
- Level: Second
- Area: 221 Square Feet
- Dimensions: 13 x 17
Loft
- Level: Second
- Area: 221 Square Feet
- Dimensions: 17 x 13
Other
- Description: Screen Porch
- Level: First
- Area: 161.6 Square Feet
- Dimensions: 13.58 x 11.9
Heating
- Oil, Radiant Floor, Wood
Cooling
- Ceiling Fan(s)
Appliances
- Included: Dishwasher, Dryer, Gas Range, Range Hood, Refrigerator, Stainless Steel Appliance(s), Washer
- Laundry: Laundry Closet
Features
- Granite Counters, Apartment, Cathedral Ceiling(s), Ceiling Fan(s), Natural Woodwork, Soaking Tub, Walk-In Closet(s)
- Flooring: Ceramic Tile, Wood
- Windows: Double Pane Windows
- Number of fireplaces: 1
- Fireplace features: Gas Log, Wood Burning
Interior area
- Total structure area: 1,410
- Total interior livable area: 1,410 sqft
- Finished area above ground: 1,410
- Finished area below ground: 0
Property
Parking
- Total spaces: 2
- Parking features: Gravel, Heated Garage, On Site, Unpaved
- Garage spaces: 2
Features
- Levels: One and One Half
- Stories: 1
- Patio & porch: Front Porch, Porch, Screened
- Exterior features: Private Yard
- Has view: Yes
- View description: Mountain(s), Trees/Woods
Lot
- Size: 8.7 Acres
- Features: Cleared, Gentle Sloping, Many Trees, Secluded, Sloped Down
- Topography: Sloping
Details
- Additional structures: Garage(s)
- Parcel number: 27.2224.200
Construction
Type & style
- Home type: SingleFamily
- Architectural style: Cottage
- Property subtype: Single Family Residence
Materials
- Foundation: Slab
- Roof: Metal
Condition
- Updated/Remodeled
- New construction: No
- Year built: 1995
Utilities & green energy
- Sewer: Septic Tank
- Water: Well Needed
- Utilities for property: Electricity Connected, Internet Available, Phone Available, Propane
Community & HOA
Community
- Security: 24 Hour Security, Smoke Detector(s)
Location
- Region: Au Sable Forks
Financial & listing details
- Price per square foot: $531/sqft
- Annual tax amount: $8,799
- Date on market: 7/20/2026
- Listing agreement: Exclusive Right To Sell
- Listing terms: 1031 Exchange,Cash,Conventional
- Lease term: Short Term Lease
- Electric utility on property: Yes
- Road surface type: Asphalt
Estimated market value
Not available
Estimated sales range
Not available
Not available
Price history
| Date | Event | Price |
|---|---|---|
| 7/20/2026 | Listed for sale | $749,000$531/sqft |
Source:  ACVMLS #207910 Report a problem ACVMLS #207910 Report a problem | ||
Public tax history
Tax history is unavailable.
Monthly payment
Climate risks
Neighborhood: 12912
Nearby schools
GreatSchools rating
- 5/10Ausable Forks Elementary SchoolGrades: PK-6Distance: 4.1 mi
- 2/10Ausable Valley Middle SchoolGrades: 7-8Distance: 7 mi
- 5/10Ausable Valley High SchoolGrades: 9-12Distance: 7 mi
- $620,6003 bd2 ba2.2k sqft561 Hazen Rd, JAY, NY 12941Off Market
- $353,7002 bd2 ba2.6k sqft565 Hazen Rd, Au Sable Forks, NY 12912Off Market
- $552,2002 bd1 ba1.3k sqft527 Hazen Rd, Au Sable Forks, NY 12912Off Market
- $234,2001 bd1 ba366 sqft563 Hazen Rd, Au Sable Forks, NY 12912Off Market

- $408,7002 bd1 ba984 sqft591 Hazen Rd, Au Sable Forks, NY 12912Off Market
- $180,9003 bd1 ba768 sqft598 Hazen Rd, Au Sable Forks, NY 12912Off Market
- $285,8003 bd1 ba1.4k sqft604 Hazen Rd, Au Sable Forks, NY 12912Off Market
- $251,4003 bd1 ba1k sqft603 Hazen Rd, Au Sable Forks, NY 12912Off Market
A local agent can set up tours, give advice and negotiate with sellers.
Similar homes
- $829,0003 bd3 ba1.7k sqft81 Island Rd, Au Sable Forks, NY 12912For Sale
 MLS ID #207866, Roger Y Allen, Listing by: Roger Y Allen Real Estate. ACVMLS
 - $815,0002 bd2 ba1.7k sqft32 Corliss Point Way, Keene, NY 12942For Sale
 MLS ID #207330, Todd Townsend, Listing by: Adirondack Realty Berkshire Hathaway HomeServices. ACVMLS
 - $950,0003 bd1 ba1.7k sqft2327 Silver Lake Rd, Au Sable Forks, NY 12912For Sale
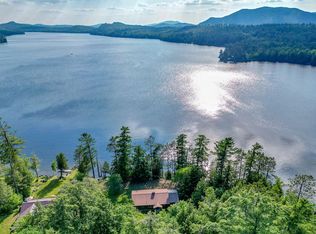 MLS ID #207749, Michelle Mabee-Loughren, Listing by: B.A. Straight Real Estate. ACVMLS
 - $879,0003 bd3 ba1.7k sqft181 Whiteface Inn Ln, Lake Placid, NY 12946For Sale
 MLS ID #208005, Colleen Holmes, Listing by: Engel & Volkers Lake Placid Real Estate. ACVMLS
 - $495,0003 bd2 ba1.8k sqft29 Algonquin Ln, Jay, NY 12941For SaleMLS ID #207991, Susanne Watkins, Listing by: Adirondack Premier Properties Berkshire Hathaway HomeService. ACVMLS
- $478,0002 bd2 ba1.4k sqft30 Hawthorne Ln, Jay, NY 12941For SaleMLS ID #207817, Kristen French-Jones, Listing by: Howard Hanna Capital, Inc (Queensbury). ACVMLS
- $540,0004 bd3 ba1.9k sqft1167 Trout Pond Rd, Keeseville, NY 12944For SaleMLS ID #206760, Michelle C Fowler, Listing by: Real Broker NY, LLC. ACVMLS
- $430,0003 bd2 ba1.2k sqft2 Butternut Ln, Jay, NY 12941For SaleMLS ID #207823, Diane Scholl, Listing by: Adirondack Premier Properties Berkshire Hathaway HomeService. ACVMLS
- $399,9003 bd2 ba1.7k sqft326 Bay Ln, Willsboro, NY 12996For SaleMLS ID #207863, John La Selva, Listing by: Venture North Associates. ACVMLS
- $399,0002 bd1 ba858 sqft1147 Forestdale Rd, Au Sable Forks, NY 12912For SaleMLS ID #207359, David Trahey, Listing by: The Reynolds Group of Lake Placid, LLC. ACVMLS
- $499,0003 bd2 ba1.3k sqft11 Lakeview Terrace Ln, Wilmington, NY 12997For SaleMLS ID #207021, Whit Bissell, Listing by: Merrill L. Thomas, Inc.. ACVMLS
- $615,0003 bd2 ba1.9k sqft125 Airport Rd, Keene Valley, NY 12943For SaleMLS ID #207462, Todd Townsend, Listing by: Adirondack Realty Berkshire Hathaway HomeServices. ACVMLS
- $525,0003 bd1 ba1.6k sqft10870 Nys Rte, Keene, NY 12942For SaleMLS ID #207964, Roger Y Allen, Listing by: Roger Y Allen Real Estate. ACVMLS
- $415,0002 bd2 ba1.2k sqft14 Antler Dr, Jay, NY 12941For SaleMLS ID #206051, Francis (Bob) Miller, Listing by: Bob Miller Real Estate. ACVMLS
- $450,0004 bd2 ba2k sqft60 Gooseberry Ln, Jay, NY 12941For SaleMLS ID #205702, Kira Witherwax, Listing by: REMAX North Country. ACVMLS
- $375,0001 bd1 ba824 sqft222 Union Falls Rd, Au Sable Forks, NY 12912For SaleMLS ID #207602, John Favro, Listing by: Merrill L. Thomas, Inc.. ACVMLS
- $867,0002 bd1 ba1.2k sqft12 George & Bliss Ln #412, Lake Placid, NY 12946For SaleMLS ID #207687, Peter Day, Listing by: Martha Day Realty, Inc.. ACVMLS
- $795,0003 bd1 ba1.7k sqft381 Corlear Dr, Willsboro, NY 12996For SaleMLS ID #207420, Jo Anna Giltner, Listing by: Covered Bridge Realty. ACVMLS
- $995,0002 bd2 ba1.4k sqft12 George And Bliss Ln #268, Lake Placid, NY 12946For SaleMLS ID #207299, Brooks H. Reynolds, Listing by: The Reynolds Group of Lake Placid, LLC. ACVMLS
- $650,0003 bd2 ba2k sqft4951 Route 3, Saranac, NY 12981For SaleMLS ID #206840, Christopher Duley, Listing by: Donald Duley & Associates. ACVMLS
