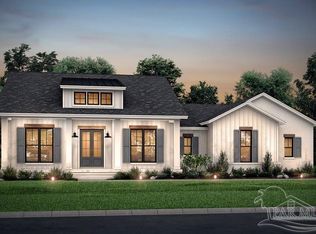
Pre-sale opportunity for a beautiful custom home with bonus room to be built in The Moors. This home will feature brick, stone, and hardie board elevation. Large great room with 2 step coffered ceiling, oversized stone fireplace, and bookcases with cabinets on either side. Open to large eat-in island kitchen, custom cabinets, granite countertops, tile backsplash, and Bosch appliances. Lanai with corner brick fireplace, vaulted ceiling, and optional outdoor kitchen. Full pool bath with lanai access. Large master bedroom with lanai access and 2 large walk-in closets, leading into open master bathroom with double vanity, stand-alone tub, and walk around tile shower. Access to laundry room from master bath with w/d hookup and folding cabinet. Additional 2 bedrooms with individual walk-in closets and access to jack and jill bathroom with double vanity. 4th bedroom/study with closet. Featuring wide plank tile with hardwood design, 8-foot doors and 6” baseboards throughout the home, crown molding in living room, master suite, dining and breakfast rooms. All tile flooring throughout the home including master bedroom and bedrooms 2 & 3. 3 car garage. Large heated/cooled bonus room located above garage with walk up stair access in the home. Tankless water heater, foam roof, variable HVAC system, fully landscaped with irrigation system and many other features. *Home is not yet under construction - approx 10 months to build from contract. Photos are from previous build of the same plan. Buyer can select all exterior and interior colors. More pictures of the 'Cypress' on classichomesofpensacola.com
New construction
$849,900
5612 Highland Lake Dr, Milton, FL 32583
4beds
3,499sqft
Single Family Residence
Built in 2026
0.43 Acres Lot
$-- Zestimate®
$243/sqft
$146/mo HOA
What's special
Large eat-in island kitchenGranite countertopsBosch appliancesOversized stone fireplaceStand-alone tubCustom cabinetsFoam roof
- 22 hours |
- 138 |
- 8 |
Zillow last checked:
Listing updated:
Listed by:
Taylor Speranzo 850-341-5604,
CLASSIC HOME REALTY & DEV
Source: PAR,MLS#: 687658
Facts & features
Interior
Bedrooms & bathrooms
- Bedrooms: 4
- Bathrooms: 4
- Full bathrooms: 4
Rooms
- Room types: Bonus Room, Office
Primary bedroom
- Level: First
- Area: 289
- Dimensions: 17 x 17
Kitchen
- Level: First
- Area: 187
- Dimensions: 11 x 17
Heating
- Heat Pump
Cooling
- Heat Pump, Central Air, Ceiling Fan(s)
Appliances
- Included: Tankless Water Heater/Gas, Built In Microwave, Dishwasher, Oven
Features
- Flooring: Tile, Simulated Wood
- Has basement: No
Interior area
- Total structure area: 3,499
- Total interior livable area: 3,499 sqft
Property
Parking
- Total spaces: 3
- Parking features: 3 Car Garage, Courtyard Entrance
- Garage spaces: 3
Features
- Levels: One and One Half
- Stories: 1
- Pool features: None, Community
Lot
- Size: 0.43 Acres
- Features: Central Access
Details
- Parcel number: 411n28256700i000290
- Zoning description: County
Construction
Type & style
- Home type: SingleFamily
- Architectural style: Traditional
- Property subtype: Single Family Residence
Materials
- Brick, Frame
- Foundation: Slab
- Roof: Shingle
Condition
- To Be Built
- New construction: Yes
- Year built: 2026
Utilities & green energy
- Electric: Circuit Breakers
- Sewer: Public Sewer
- Water: Public
Green energy
- Energy efficient items: Heat Pump, Insulation, Insulated Walls
Community & HOA
Community
- Features: Community Room, Fitness Center
- Subdivision: The Moors Golf & Racquet Club
HOA
- Has HOA: Yes
- Services included: Association
- HOA fee: $1,752 annually
Location
- Region: Milton
Financial & listing details
- Price per square foot: $243/sqft
- Price range: $849.9K - $849.9K
- Date on market: 8/18/2026
Estimated market value
Not available
Estimated sales range
Not available
Not available
Price history
| Date | Event | Price |
|---|---|---|
| 8/18/2026 | Listed for sale | $849,900$243/sqft |
Source:  PAR #687658 Report a problem PAR #687658 Report a problem | ||
Public tax history
Tax history is unavailable.
Monthly payment
Est. payment
Payment breakdown
Explore the cost of this home by adjusting the details. Changes won't be saved.Climate risks
Neighborhood: 32583
Nearby schools
GreatSchools rating
- 4/10Bennett C Russell Elementary SchoolGrades: PK-5Distance: 1.3 mi
- 7/10Avalon Middle SchoolGrades: 6-8Distance: 1.3 mi
- 4/10Milton High SchoolGrades: 9-12Distance: 6.3 mi
Schools provided by the listing agent
- Elementary: Bennett C Russell
- Middle: AVALON
- High: Milton
Source: PAR. This data may not be complete. We recommend contacting the local school district to confirm school assignments for this home.
- $652,3004 bd3 ba3.3k sqft5618 Highland Lake Dr, Milton, FL 32583Off Market
- $446,7004 bd3 ba2.3k sqft5624 Highland Lake Dr, Milton, FL 32583Off Market
- $511,4003 bd3 ba3.2k sqft3169 Edinburgh Castle Dr, Milton, FL 32583Off Market

- $725,0003 bd3 ba2.7k sqft5600 Highland Lake Dr, Milton, FL 32583Sold
- $745,0005 bd3 ba4k sqft3159 Edinburgh Castle Dr, Milton, FL 32583Sold
- $467,0004 bd3 ba2.4k sqft5609 Highland Lake Dr, Milton, FL 32583Sold
- $745,0005 bd3 ba4k sqft3159 Edinburg Castle Dr, Milton, FL 32583Sold
- $450,0004 bd3 ba2.8k sqft5617 Highland Lake Dr, Milton, FL 32583Sold
A local agent can set up tours, give advice and negotiate with sellers.
A local lender can help you make sure your offer is ready when you are.
Similar homes
- $699,9004 bd3 ba2.8k sqft5702 Dunbar Cir, Milton, FL 32583New Construction
 MLS ID #687652, Taylor Speranzo, CLASSIC HOME REALTY & DEV. PAR
 - $758,9605 bd3 ba2.9k sqft5806 Highland Lake Dr, Milton, FL 32583New Construction
 MLS ID #676969, Linda Stallworth, Gulf Coast Pathway Properties, Inc.. PAR
 - $650,0004 bd4 ba2.9k sqft5642 Highland Lake Dr, Milton, FL 32583For Sale
 MLS ID #679185, Pamela Heinold, LPT Realty. PAR
 - $974,8995 bd4 ba3.5k sqft3204 Edinburgh Castle Dr, Milton, FL 32583New Construction
 MLS ID #670643, Jon Payne, Mike Price Signature Homes. PAR
 - $799,0004 bd3 ba2.7k sqft2116 Copelare Dr, Milton, FL 32583For SaleMLS ID #685313, Scott Green, WaterFrontCity Realty LLC. PAR
- $875,0005 bd3 ba3.6k sqft889 Dolphin Rd, Milton, FL 32583For SaleMLS ID #680307, Elena Barba, Levin Rinke Realty. PAR
- $639,9004 bd3 ba2.1k sqft5751 Dunbar Cir, Milton, FL 32583For SaleMLS ID #686682, Barbara Lewis, Levin Rinke Realty. PAR
- $969,0003 bd3 ba2.4k sqft4528 Bayside Dr, Milton, FL 32583For SaleMLS ID #678822, Jason Mcguire, REMAX Select Partners. PAR
- $929,9993 bd2 ba2.3k sqft3932 Plantation Cove Ct, Milton, FL 32583For SaleMLS ID #686551, Elaine Hayward, Avenue Realty. PAR
- $629,0003 bd3 ba2.5k sqft5800 Moors Oaks Dr, Milton, FL 32583For SaleMLS ID #675705, Jeanna Tucker, POINTE SOUTH. PAR
- $700,0003 bd2 ba2.4k sqft3336 Mills Bayou Dr, Milton, FL 32583For SaleMLS ID #680476, Heather Bookout, Levin Rinke Realty. PAR
- $439,9004 bd2 ba2k sqft2145 Mykell Dr, Milton, FL 32583For SaleMLS ID #687169, Ashley Divin, Levin Rinke Realty. PAR
- $949,0003 bd3 ba2.3k sqft1636 Moonraker Dr, Milton, FL 32583For SaleMLS ID #681617, Shonda Holifield, Hurd Real Estate & Company LLC. PAR
- $1,150,0004 bd3 ba3.3k sqft4501 Bayside Dr, Milton, FL 32583For SaleMLS ID #684636, Erik Hansen, KELLER WILLIAMS REALTY GULF COAST. PAR
- $538,0004 bd3 ba2.7k sqft5801 San Blas St, Milton, FL 32583For SaleMLS ID #683384, Cliff Glansen, Flatfee.com Inc.. PAR
- $429,9004 bd3 ba2k sqftNone, Pace, FL 32571For SaleMLS ID #687549, John Buchanan, All American Properties Inc.. PAR
- $724,0003 bd2 ba1.9k sqft7817 Petersen Point Rd, Milton, FL 32583For SaleMLS ID #685674, Casey Owens, Coldwell Banker Realty. PAR
- $889,0004 bd3 ba3.8k sqft8632 Rosemont Dr, Pensacola, FL 32514For SaleMLS ID #685015, Jeanie Ephron, WaterFrontCity Realty LLC. PAR
- $549,9004 bd2 ba2.1k sqft5557 Bay Meadows Dr, Milton, FL 32583For SaleMLS ID #673176, Rachael Whibbs, Levin Rinke Realty. PAR
- $585,0004 bd2 ba2.5k sqft4621 Riley Rd, Milton, FL 32583For SaleMLS ID #680588, Jason Panos, REMAX Select Partners. PAR
