Under contract-accepting backup offers. NEW ROOF being installed currently. Located in a quiet, well kept community area minutes from I4 in Davenport, you're only a short drive to Disney and all the Kissimmee attractions and an easy commute into Orlando. This spacious home is located near the entrance to Vista Loma and it's amenities. Your private parking is easy with a wide double car driveway and garage. Entering through the large grad entryway you're greeted by the high ceilings and large living room, which is adjoined by the enormous kitchen / dining room. Entry to the garage is through the kitchen as is the access to the two smaller bedrooms with their Jack and Kill style shared bathroom. From the living room and you can gaze out across the large screened pool and spa, accessible through its wide sliding doors. The master bedroom and it's large well laid out master bathroom and walk in closet also wrap around the pool with sliding door access. The second bedroom has it's own bathroom.
Accepting backups
$359,000
5612 LOMA VISTA DRIVE W, DAVENPORT, FL 33896
4beds
1,958sqft
Single Family Residence
Built in 1992
0.33 Acres Lot
$-- Zestimate®
$183/sqft
$42/mo HOA
What's special
High ceilingsPrivate parkingWide double car drivewayWide sliding doorsWalk in closet
- 99 days
- 69
- 2
Likely to sell faster than
Zillow last checked:
Listing updated:
Listed by:
Marcus Price 813-486-3160,
CASH KING REALTY INC 813-486-3160,
James Hall 813-713-0661,
CASH KING REALTY INC
Source: Stellar MLS,MLS#: TB8492446 Originating MLS: Suncoast Tampa
Originating MLS: Suncoast Tampa
Facts & features
Interior
Bedrooms & bathrooms
- Bedrooms: 4
- Bathrooms: 3
- Full bathrooms: 3
Primary bedroom
- Features: Walk-In Closet(s)
- Level: First
- Area: 180 Square Feet
- Dimensions: 15x12
Bedroom 2
- Features: Built-in Closet
- Level: First
- Area: 154 Square Feet
- Dimensions: 14x11
Bedroom 3
- Features: Built-in Closet
- Level: First
- Area: 143 Square Feet
- Dimensions: 13x11
Bedroom 4
- Features: Built-in Closet
- Level: First
- Area: 154 Square Feet
- Dimensions: 14x11
Primary bathroom
- Features: Tub with Separate Shower Stall
- Level: First
- Area: 130 Square Feet
- Dimensions: 13x10
Kitchen
- Level: First
- Area: 216 Square Feet
- Dimensions: 18x12
Living room
- Level: First
- Area: 360 Square Feet
- Dimensions: 18x20
Heating
- Central, Electric
Cooling
- Central Air
Appliances
- Included: Dishwasher, Disposal, Range, Refrigerator
- Laundry: In Garage
Features
- Ceiling Fan(s), High Ceilings
- Flooring: Carpet, Ceramic Tile, Concrete
- Doors: French Doors
- Has fireplace: No
Interior area
- Total structure area: 2,400
- Total interior livable area: 1,958 sqft
Video & virtual tour
Property
Parking
- Total spaces: 2
- Parking features: Garage - Attached
- Attached garage spaces: 2
Features
- Levels: One
- Stories: 1
- Exterior features: Courtyard, Garden
- Has private pool: Yes
- Pool features: Gunite, Heated, Screen Enclosure
- Spa features: In Ground
Lot
- Size: 0.33 Acres
- Dimensions: 80 x 178
Details
- Parcel number: 272606701200010020
- Special conditions: None
Construction
Type & style
- Home type: SingleFamily
- Property subtype: Single Family Residence
Materials
- Stucco
- Foundation: Slab
- Roof: Shingle
Condition
- New construction: No
- Year built: 1992
Utilities & green energy
- Sewer: Septic Tank
- Water: Public
- Utilities for property: BB/HS Internet Available, Cable Available, Electricity Connected, Public, Sewer Connected
Community & HOA
Community
- Pet fee: $0 monthly
- Subdivision: LOMA VISTA SEC 01
HOA
- Has HOA: Yes
- HOA fee: $42 monthly
- HOA name: David King
- HOA phone: 863-409-5393
Location
- Region: Davenport
Financial & listing details
- Price per square foot: $183/sqft
- Tax assessed value: $339,235
- Annual tax amount: $5,125
- Date on market: 3/31/2026
- Cumulative days on market: 29 days
- Listing terms: Cash,Conventional,FHA,VA Loan
- Ownership: Fee Simple
- Total actual rent: 0
- Electric utility on property: Yes
- Road surface type: Asphalt
Estimated market value
Not available
Estimated sales range
Not available
Not available
Price history
| Date | Event | Price |
|---|---|---|
| 8/11/2026 | Listed for sale | $359,000$183/sqft |
Source:  Stellar MLS #TB8492446 Report a problem Stellar MLS #TB8492446 Report a problem | ||
| 7/8/2026 | Contingent | $359,000$183/sqft |
Source: Stellar MLS #TB8492446 Report a problem | ||
| 7/1/2026 | Pending sale | $359,000$183/sqft |
Source: Stellar MLS #TB8492446 Report a problem | ||
| 6/12/2026 | Listed for sale | $359,000$183/sqft |
Source: Stellar MLS #TB8492446 Report a problem | ||
| 5/26/2026 | Pending sale | $359,000$183/sqft |
Source: Stellar MLS #TB8492446 Report a problem | ||
| 5/5/2026 | Listing removed | $359,000$183/sqft |
Source: Stellar MLS #TB8492446 Report a problem | ||
| 4/6/2026 | Pending sale | $359,000$183/sqft |
Source: Stellar MLS #TB8492446 Report a problem | ||
| 3/31/2026 | Listed for sale | $359,000+176.2%$183/sqft |
Source: Stellar MLS #TB8492446 Report a problem | ||
| 3/2/1995 | Sold | $130,000$66/sqft |
Source: Public Record Report a problem | ||
Public tax history
| Year | Property taxes | Tax assessment |
|---|---|---|
| 2025 | $4,386 +3.8% | $339,235 +8.6% |
| 2024 | $4,225 +3.7% | $312,239 +10% |
| 2023 | $4,075 +11.6% | $283,854 +10% |
| 2022 | $3,653 +12.4% | $258,049 +10% |
| 2021 | $3,250 +1.8% | $234,590 +3.1% |
| 2020 | $3,194 +7.3% | $227,427 +10% |
| 2019 | $2,976 -11.9% | $206,752 +1.4% |
| 2018 | $3,379 +1.5% | $203,803 +11.4% |
| 2017 | $3,328 +29.9% | $182,894 +5.5% |
| 2016 | $2,562 +6.7% | $173,306 +9.3% |
| 2015 | $2,402 -5.4% | $158,501 +8.9% |
| 2014 | $2,538 +20% | $145,490 +10% |
| 2013 | $2,114 +14.3% | $132,264 +10% |
| 2012 | $1,850 -3.8% | $120,240 -2.7% |
| 2011 | $1,923 -9.4% | $123,561 -7.7% |
| 2010 | $2,122 -23.5% | $133,822 -18.6% |
| 2009 | $2,773 -25.1% | $164,371 -30.3% |
| 2008 | $3,704 | $235,911 |
| 2007 | -- | -- |
| 2006 | $4,281 | -- |
| 2005 | -- | -- |
| 2004 | $2,314 +4.5% | -- |
| 2003 | $2,213 +0.5% | $132,850 +2.9% |
| 2002 | $2,202 +1.7% | $129,050 +1.7% |
| 2001 | $2,166 | $126,910 |
Find assessor info on the county website
Monthly payment
Est. payment
Payment breakdown
Explore the cost of this home by adjusting the details. Changes won't be saved.Climate risks
Neighborhood: 33896


Similar homes
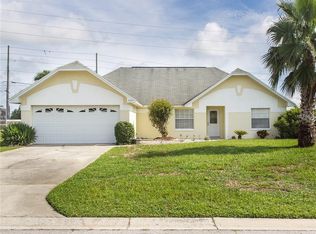
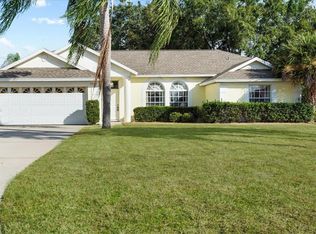
- $385,0004 bd2 ba1.9k sqft662 ROSSELLI BOULEVARD, DAVENPORT, FL 33896For Sale

 MLS ID #S5151410, Yarahi Reynaldo, LA ROSA REALTY CENTRAL FLORIDA LLC. Stellar MLS
 - $359,9003 bd3 ba1.5k sqft121 LOMA BONITA DRIVE, DAVENPORT, FL 33837For Sale
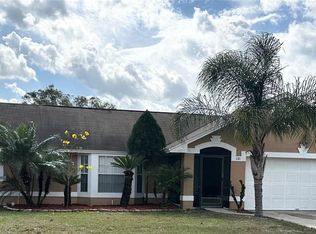 MLS ID #O6280847, Sherryl Pryer, FLORIDA REALTY MARKETPLACE. Stellar MLS
 - $385,0003 bd3 ba1.7k sqft742 OLD BRIDGE CIRCLE, DAVENPORT, FL 33897For Sale
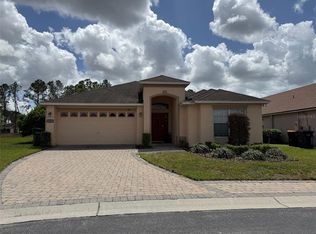 MLS ID #S5147441, Claudia Giraldo, EMPIRE NETWORK REALTY. Stellar MLS
 - $365,0004 bd2 ba1.8k sqft231 WILLOW BEND DRIVE, DAVENPORT, FL 33897For Sale
 MLS ID #O6417568, Dennesha Leachman, GLOBAL SAPPHIRE REALTY LLC. Stellar MLS
 - $369,5005 bd3 ba1.8k sqft1354 KNOLLWOOD DRIVE, DAVENPORT, FL 33837For SaleMLS ID #O6375905, Danae Pitcher, FLORIDA RESORT REALTY LLC. Stellar MLS
- $399,9994 bd4 ba1.9k sqft660 TUPELO CIRCLE, DAVENPORT, FL 33897For SaleMLS ID #O6413991, Candido Ferreira, EASY STREET REALTY FLORIDA,INC. Stellar MLS
- $370,0004 bd2 ba1.8k sqft1267 IGUANA LOOP, DAVENPORT, FL 33897For SaleMLS ID #O6406726, Washington Costa, GARCIA REALTY GROUP. Stellar MLS
- $389,9005 bd3 ba1.8k sqft318 SIGMUND LOOP, DAVENPORT, FL 33837For SaleMLS ID #S5155527, Brian Vento, MY REALTY GROUP, LLC.. Stellar MLS
- $360,0003 bd2 ba1.5k sqft177 TRINITY RIDGE CIRCLE, DAVENPORT, FL 33897For SaleMLS ID #TB8528416, Bely Garcia, LPT REALTY, LLC. Stellar MLS
- $340,0004 bd2 ba1.8k sqft120 PANDA WAY, DAVENPORT, FL 33837For SaleMLS ID #S5156319, Jasmine Acevedo, LPT REALTY, LLC. Stellar MLS
- $319,9903 bd2 ba1.1k sqft324 CASTERTON CIRCLE, DAVENPORT, FL 33897For SaleMLS ID #S5155953, Maykol Romo, VESTI LLC. Stellar MLS
- $415,0005 bd3 ba2.2k sqft1336 CASTERTON CIRCLE, DAVENPORT, FL 33897For SaleMLS ID #P4938787, Rosalia Abreu, ALLSTATE REALTY SERVICES. Stellar MLS
- $359,9993 bd2 ba1.2k sqft142 GLASGOW COURT, DAVENPORT, FL 33897For SaleMLS ID #S5133882, Jackie San Pedro, LA ROSA REALTY KISSIMMEE. Stellar MLS
- $399,9004 bd3 ba2.7k sqft510 LOBELIA DRIVE, DAVENPORT, FL 33837For SaleMLS ID #O6409101, Irma Aird, WEICHERT REALTORS-HALLMARK PR. Stellar MLS
- $349,9003 bd2 ba1.6k sqft1150 INDIAN RIDGE TRAIL E, KISSIMMEE, FL 34747For SaleMLS ID #O6428609, Dee Lund, COLDWELL BANKER REALTY. Stellar MLS
- $425,0005 bd3 ba2.2k sqft114 LANGHAM DRIVE, DAVENPORT, FL 33897For SaleMLS ID #O6280489, Rony Jean, LPT REALTY, LLC. Stellar MLS
- $375,0005 bd3 ba2.6k sqft1116 FOX PATH ROAD, DAVENPORT, FL 33837For SaleMLS ID #C7528162, Glenn Sharp, MARINA PARK REALTY LLC. Stellar MLS
- $440,0005 bd4 ba2.3k sqft513 BAILEY CIRCLE, DAVENPORT, FL 33897For SaleMLS ID #O6398870, Kenny Medina, LPT REALTY, LLC. Stellar MLS
- $319,9003 bd3 ba1.7k sqft273 ARBOR LAKES DRIVE, DAVENPORT, FL 33896For SaleMLS ID #O6380594, Annette Rodriguez Torres, LA ROSA REALTY LLC. Stellar MLS
- $348,8504 bd2 ba2.2k sqft664 HATCHWOOD DRIVE, HAINES CITY, FL 33844For SaleMLS ID #S5155678, Laritza Torres Martinez, DALTON WADE INC. Stellar MLS
