Single family home with HOA. Beautiful Move-In Ready Condo in Popular Garden Place. Welcome to this exceptional move-in ready condo in the desirable Garden Place neighborhood. Featuring attractive brick siding, beautiful landscaping, and a peaceful setting, this home offers convenient living in a quiet neighborhood just minutes from shopping, restaurants, and everyday amenities. The open-concept main level seamlessly connects the living room, kitchen, and dining areas, creating an inviting space for entertaining and relaxation. A cozy fireplace serves as the centerpiece of the living room, while the kitchen showcases solid-surface countertops and a stylish backsplash. The spacious primary suite features a walk-in closet and a gorgeous tiled shower. Two additional bedrooms are located on the main floor, with one offering excellent flexibility as a home office. A full guest bathroom and convenient main-floor laundry add to the home's functionality. The finished lower level provides even more living space, including a fourth bedroom, a third full bathroom, and a massive family room perfect for movie nights, hobbies, or gatherings. The mechanical room offers plenty of additional storage space. Outside, enjoy a serene backyard with a deck and beautifully landscaped surroundings. Additional highlights include a two-car attached garage and thoughtful design throughout. This wonderful Garden Place condo offers comfort, space, and convenience.
Pending
$369,900
5614 Garden Ter, South Bend, IN 46614
4beds
2,650sqft
Single Family Residence
Built in 2002
9,583 Square Feet Lot
$366,500 Zestimate®
$--/sqft
$167/mo HOA
What's special
Brick sidingCozy fireplacePeaceful settingTwo-car attached garageStylish backsplashOpen-concept main levelSpacious primary suite
- 61 days
- 92
- 0
Zillow last checked:
Listing updated:
Listed by:
Brad Beer Cell:574-596-0376,
Heart City Realty LLC
Source: IRMLS,MLS#: 202638550
Facts & features
Interior
Bedrooms & bathrooms
- Bedrooms: 4
- Bathrooms: 3
- Full bathrooms: 3
- Main level bedrooms: 3
Bedroom 1
- Level: Main
Bedroom 2
- Level: Main
Dining room
- Level: Main
- Area: 108
- Dimensions: 9 x 12
Family room
- Level: Lower
- Area: 576
- Dimensions: 18 x 32
Kitchen
- Level: Main
- Area: 120
- Dimensions: 10 x 12
Living room
- Level: Main
- Area: 270
- Dimensions: 15 x 18
Heating
- Natural Gas, Forced Air
Cooling
- Central Air
Appliances
- Included: Dishwasher, Microwave, Refrigerator, Electric Range
- Laundry: Main Level
Features
- Cathedral Ceiling(s), Countertops-Solid Surf, Main Level Bedroom Suite
- Flooring: Carpet, Vinyl
- Basement: Full,Finished,Concrete
- Number of fireplaces: 1
- Fireplace features: Living Room
Interior area
- Total structure area: 3,130
- Total interior livable area: 2,650 sqft
- Finished area above ground: 1,565
- Finished area below ground: 1,085
Property
Parking
- Total spaces: 2
- Parking features: Attached
- Attached garage spaces: 2
Features
- Levels: One
- Stories: 1
Lot
- Size: 9,583 Square Feet
- Dimensions: 60X145
- Features: 0-2.9999, Rural Subdivision, Landscaped
Details
- Parcel number: 710836279003.000002
- Zoning: SN1
Construction
Type & style
- Home type: SingleFamily
- Architectural style: Ranch
- Property subtype: Single Family Residence
Materials
- Brick, Vinyl Siding
- Roof: Shingle
Condition
- New construction: No
- Year built: 2002
Utilities & green energy
- Sewer: City
- Water: City
Community & HOA
Community
- Subdivision: Garden Place
HOA
- Has HOA: Yes
- HOA fee: $167 monthly
Location
- Region: South Bend
Financial & listing details
- Tax assessed value: $266,400
- Annual tax amount: $6,194
- Date on market: 9/17/2026
- Listing terms: Conventional
Estimated market value
$366,500
$348,000 - $385,000
$2,596/mo
Price history
| Date | Event | Price |
|---|---|---|
| 10/9/2026 | Pending sale | $369,900 |
Source:  IRMLS #202638550 Report a problem | ||
| 9/21/2026 | Listed for sale | $369,900 |
Source: IRMLS #202638550 Report a problem | ||
| 9/19/2026 | Pending sale | $369,900 |
Source: IRMLS #202638550 Report a problem | ||
| 9/17/2026 | Listed for sale | $369,900+73.7% |
Source: IRMLS #202638550 Report a problem | ||
| 7/6/2026 | Sold | $213,000$80/sqft |
Source: Public Record Report a problem | ||
Public tax history
| Year | Property taxes | Tax assessment |
|---|---|---|
| 2025 | $2,710 -0.1% | $266,400 +15.7% |
| 2024 | $2,712 -3.8% | $230,300 +0.4% |
| 2023 | $2,820 +6% | $229,400 -2% |
| 2022 | $2,661 +32.2% | $234,100 +5.7% |
| 2021 | $2,013 +17.7% | $221,400 +30.2% |
| 2020 | $1,710 -0.7% | $170,000 -0.6% |
| 2019 | $1,723 -4% | $171,000 +16.2% |
| 2018 | $1,794 -3% | $147,200 +2.1% |
| 2017 | $1,848 +3.2% | $144,200 -1.1% |
| 2016 | $1,791 -1.9% | $145,800 -0.5% |
| 2014 | $1,826 -1.3% | $146,500 -1.1% |
| 2013 | $1,851 -2.9% | $148,100 -1.5% |
| 2012 | $1,906 +2.1% | $150,400 +1.8% |
| 2011 | $1,867 -10.8% | $147,700 -9.6% |
| 2010 | $2,092 +5.9% | $163,300 +1.2% |
| 2009 | $1,975 | $161,300 |
| 2007 | -- | $161,300 -43.9% |
| 2006 | $926 +3.8% | $287,600 -1% |
| 2004 | $892 | $290,400 |
Find assessor info on the county website
Monthly payment
Est. payment
Payment breakdown
Explore the cost of this home by adjusting the details. Changes won't be saved.Climate risks
Neighborhood: 46614
Nearby schools
Schools provided by the listing agent
- Elementary: Marshall Traditional
- Middle: Jackson
- High: Riley
- District: South Bend Community School Corp.
Source: IRMLS. This data may not be complete. We recommend contacting the local school district to confirm school assignments for this home.


Similar homes
- $350,0003 bd3 ba2k sqft61571 Haverford Ct, South Bend, IN 46614For Sale
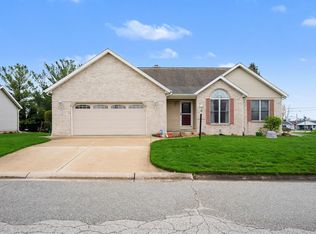 MLS ID #202612643, Leslie A Wesley, Grace Realty Group. IRMLS
- $449,9003 bd4 ba2.1k sqft61581 Kingston Ct, South Bend, IN 46614For Sale
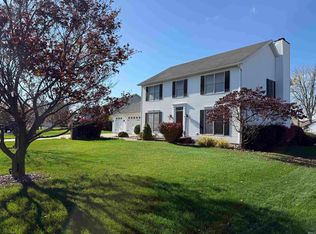 MLS ID #202646074, David C St. Clair, St. Clair Real Estate LLC. IRMLS
- $329,0004 bd2 ba2k sqft1452 Ridgedale Rd, South Bend, IN 46614For Sale
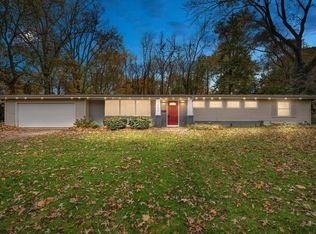 MLS ID #202644131, Jennifer L Lister, Cressy & Everett - South Bend. IRMLS
- $360,0004 bd3 ba2.8k sqft57940 Burning Ridge Trl, South Bend, IN 46619For Sale
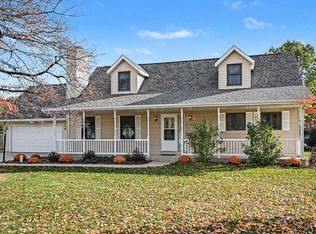 MLS ID #202644832, Tommy Kraemer, Coldwell Banker Real Estate Group. IRMLS
- $459,9004 bd4 ba3.3k sqft18416 Summer Wind Ln, South Bend, IN 46637For Sale
 MLS ID #846958, Amy Izzo, eXp Realty, LLC. NIRA as distributed by MLS GRID
