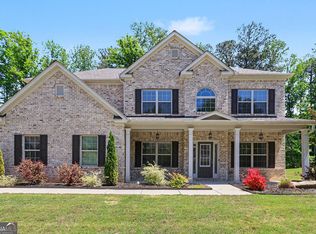
TO BE BUILT : Welcome to The Goldhawk in Union Crossing, a distinguished new-construction residence spanning three thoughtfully designed levels of refined comfort and exceptional versatility. The main level showcases an open-concept design centered around a statement kitchen with an oversized island, generous cabinetry, and seamless flow into the dining and expansive family room. A private office, guest bedroom, full bath, mudroom, and three-car garage add effortless functionality. Upstairs, the luxurious primary suite features a spacious bedroom, private sitting room, spa-inspired bath, and expansive walk-in closet. Three additional bedrooms, multiple baths, a generous loft, and convenient laundry complete the level. The spacious unfinished basement is ready for future customization.
Active
$725,000
5614 Live Sage Dr S, Fulton, GA 30349
5beds
5,406sqft
:
Get pre-qualified$4,975/mo
Single Family Residence
Built in 2026
0.39 Acres Lot
$-- Zestimate®
$134/sqft
$-- HOA
What's special
Three-car garagePrivate officeLuxurious primary suiteGenerous loftOpen-concept designPrivate sitting roomExpansive walk-in closet
- 3 days |
- 139 |
- 10 |
Zillow last checked:
Listing updated:
Listed by:
Jeffrey B Daniels 404-246-5850,
eXp Realty
Source: GAMLS,MLS#: 10812137
Facts & features
Interior
Bedrooms & bathrooms
- Bedrooms: 5
- Bathrooms: 4
- Full bathrooms: 4
- Main level bathrooms: 1
- Main level bedrooms: 1
Rooms
- Room types: Bonus Room, Family Room, Foyer, Great Room, Laundry, Loft, Office
Heating
- Electric, Natural Gas
Cooling
- Ceiling Fan(s), Central Air
Appliances
- Included: Cooktop, Dishwasher, Double Oven, Microwave, Refrigerator, Stainless Steel Appliance(s)
- Laundry: Laundry Closet, Other
Features
- Double Vanity, Separate Shower, Soaking Tub, Tray Ceiling(s), Entrance Foyer, Vaulted Ceiling(s), Walk-In Closet(s)
- Flooring: Carpet, Hardwood
- Basement: Full,Unfinished
- Number of fireplaces: 2
Interior area
- Total structure area: 5,406
- Total interior livable area: 5,406 sqft
- Finished area above ground: 3,654
- Finished area below ground: 1,752
Property
Parking
- Parking features: Attached, Garage
- Has attached garage: Yes
Features
- Levels: Three Or More
- Stories: 3
Lot
- Size: 0.39 Acres
- Features: Other
Details
- Parcel number: 14F0100LL3728
Construction
Type & style
- Home type: SingleFamily
- Architectural style: Brick 4 Side,Traditional
- Property subtype: Single Family Residence
Materials
- Brick, Concrete
- Roof: Metal,Other
Condition
- To Be Built
- New construction: Yes
- Year built: 2026
Details
- Warranty included: Yes
Utilities & green energy
- Sewer: Public Sewer
- Water: Public
- Utilities for property: Electricity Available, Natural Gas Available
Community & HOA
Community
- Features: Clubhouse, Fitness Center, Pool, Tennis Court(s)
- Subdivision: Union Crossing
HOA
- Has HOA: Yes
- Services included: Swimming, Tennis
Location
- Region: Fulton
Financial & listing details
- Price per square foot: $134/sqft
- Date on market: 7/24/2026
- Listing agreement: Exclusive Right To Sell
- Electric utility on property: Yes
Estimated market value
Not available
Estimated sales range
Not available
Not available
Price history
| Date | Event | Price |
|---|---|---|
| 7/24/2026 | Listed for sale | $725,000$134/sqft |
Source:  GAMLS #10812137 Report a problem GAMLS #10812137 Report a problem | ||
Public tax history
Tax history is unavailable.
Monthly payment
Est. payment
Payment breakdown
Explore the cost of this home by adjusting the details. Changes won't be saved.Climate risks
Neighborhood: 30349
Getting around
0 / 100
Car-DependentNearby schools
GreatSchools rating
- 6/10Wolf Creek ElementaryGrades: PK-5Distance: 1.4 mi
- 6/10Sandtown Middle SchoolGrades: 6-8Distance: 3.6 mi
- 5/10Westlake High SchoolGrades: 9-12Distance: 2.9 mi
Schools provided by the listing agent
- Elementary: Wolf Creek
- Middle: Sandtown
- High: Westlake
Source: GAMLS. This data may not be complete. We recommend contacting the local school district to confirm school assignments for this home.
- $17,530-- bd-- ba-- sqft5614 Livesage Dr, Atlanta, GA 30349Sold
- $699,0005 bd4 ba3.2k sqft5610 Livesage Dr, College Park, GA 30349Sold

- $725,0005 bd6 ba-- sqft5618 Live Sage Dr, Atlanta, GA 30349New Construction

- $--4 bd4 ba3.2k sqft5618 Livesage Dr #0, Atlanta, GA 30349Off Market
- $725,0005 bd6 ba-- sqft5618 Livesage Dr, Atlanta, GA 30349New Construction
- $515,0005 bd4 ba3.3k sqft3796 The Great Dr, Atlanta, GA 30349Sold
- $503,3005 bd4 ba3.2k sqft3792 The Great Dr, Atlanta, GA 30349Off Market
- $690,0004 bd4 ba3.7k sqft5622 Livesage Dr S, Atlanta, GA 30349Sold
A local agent can set up tours, give advice and negotiate with sellers.
Similar homes
- $725,0004 bd4 ba5.7k sqft5626 Live Sage Dr S, Fulton, GA 30349Active

 MLS ID #10812136, Jeffrey B Daniels, eXp Realty. GAMLS
 - $790,0004 bd4 ba4.5k sqft5670 Eternal Dr S, Atlanta, GA 30349Active
 MLS ID #10812134, Jeffrey B Daniels, eXp Realty. GAMLS
 - $599,0005 bd5 ba6.8k sqft5908 Cliftondale Dr, Atlanta, GA 30349For Sale

 MLS ID #7781872, Rachel Russell, Star Power Realty, LLC. FMLS GA
 - $500,0005 bd3 ba2.7k sqft3808 The Great Dr, Atlanta, GA 30349Active
 MLS ID #10769538, Kelley Kesterson, Pathfinder Realty. GAMLS
 - $795,0005 bd5 ba6k sqft212 Amy Over Look S, Atlanta, GA 30349ActiveMLS ID #10741485, Toni Mitchell, Toni Mitchell & Associates. GAMLS
- $615,0005 bd5 ba4.3k sqft271 Learwood Ln, Atlanta, GA 30349For SaleMLS ID #7764162, AVA DAVENPORT, Dynasty Realty, LLC. FMLS GA
- $524,6355 bd5 ba3.2k sqft6093 Marigold Way, Atlanta, GA 30349New ConstructionFMLS GA
- $530,3705 bd4 ba3.4k sqft5619 Rosehall Pl S, Atlanta, GA 30349New ConstructionFMLS GA
- $810,0005 bd4 ba4.6k sqft5025 Greentree Trl S, Atlanta, GA 30349For SaleMLS ID #7756366, Angela Jackson, Keller Williams Atlanta Classic. FMLS GA
- $489,8805 bd3 ba2.9k sqft6145 Marigold Way, Atlanta, GA 30349New ConstructionFMLS GA
- $499,9005 bd4 ba3.2k sqft122 Wolf Tail Ct SW, Atlanta, GA 30349ActiveMLS ID #10803858, Amanda Fard, Keller Williams Realty Cityside. GAMLS
- $532,3705 bd4 ba2.9k sqft5627 Rosehall Ct S, Fulton, GA 30349ActiveMLS ID #10797813, Curtis C Mack, CCG Realty Group LLC. GAMLS
- $770,0006 bd5 ba4.1k sqft106 Neal Point, South Fulton, GA 30349ActiveMLS ID #10799782, Shonda Myers, Virtual Properties Realty.com. GAMLS
- $465,0005 bd3 ba3.1k sqft3713 The Great Dr, Atlanta, GA 30349For SaleMLS ID #7754297, Victoria Bradley, Real Broker, LLC.. FMLS GA
- $499,9994 bd5 ba3.5k sqft3923 Kingfisher Dr, Atlanta, GA 30349ActiveMLS ID #10811288, Tashbina Rivers, Keller Williams Realty Atl. Partners. GAMLS
- $523,9855 bd4 ba2.9k sqft5623 Rosehall Pl S, Fulton, GA 30349New ConstructionFMLS GA
- $516,6955 bd4 ba4k sqft3097 Hallsley Dr S, Fulton, GA 30349New ConstructionFMLS GA
- $899,9006 bd7 ba6.4k sqft327 Amy Way, Atlanta, GA 30349ActiveMLS ID #10804857, Matthew McCrary, Orchard Brokerage, LLC. GAMLS
- $--4 bd4 ba3.3k sqft5371 Boreal Way SW, Atlanta, GA 30331AuctionAuction.com 2
- $474,0005 bd3 ba2.7k sqft110 Newry Dr, College Park, GA 30349ActiveMLS ID #10807992, Renee Collier, BHGRE Metro Brokers. GAMLS
