Nestled on nearly 3 private acres, this exceptional ranch estate with a fully finished basement offers a lifestyle rarely found in South Fulton. Designed as a private retreat, the property seamlessly blends luxury, recreation, and everyday comfort. Step outside to your own resort-inspired oasis featuring a stunning pool, a charming one-bedroom pool house, a in house relaxing sauna, and a lighted multi-sport court perfect for pickleball, tennis, or basketball. Beautiful landscaping creates the ultimate setting for both entertaining and peaceful living. Inside, an expansive single-level floor plan welcomes you with grand gathering spaces and effortless flow. The spacious family room is anchored by a striking double-sided fireplace shared with the adjoining bonus room, creating warmth and sophistication throughout. At the heart of the home, the open-concept kitchen overlooks the main living areas, making it the perfect space for entertaining family and friends. Offering the perfect balance of privacy, neighborhood charm, and resort-style amenities, this extraordinary property delivers a lifestyle defined by luxury, comfort, and convenience. Experience it for yourself—this is more than a home; it's a destination.
Active
Price cut: $55K (6/22)
$810,000
5025 Greentree Trl S, Atlanta, GA 30349
5beds
4,629sqft
Single Family Residence, Residential
Built in 1967
2.97 Acres Lot
$-- Zestimate®
$175/sqft
$10/mo HOA
What's special
Stunning poolBeautiful landscapingStriking double-sided fireplaceCharming one-bedroom pool houseSpacious family roomResort-inspired oasisExpansive single-level floor plan
- 87 days |
- 1,075 |
- 85 |
Zillow last checked:
Listing updated:
Listed by:
Angela Jackson,
Keller Williams Atlanta Classic 404-564-9500
Source: FMLS GA,MLS#: 7756366
Loading...
Facts & features
Interior
Bedrooms & bathrooms
- Bedrooms: 5
- Bathrooms: 4
- Full bathrooms: 3
- 1/2 bathrooms: 1
- Main level bathrooms: 2
- Main level bedrooms: 3
Rooms
- Room types: Basement, Bonus Room
Primary bedroom
- Features: Master on Main
- Level: Master on Main
Bedroom
- Features: Master on Main
Primary bathroom
- Features: Double Vanity, Separate Tub/Shower
Dining room
- Features: Separate Dining Room
Kitchen
- Features: Cabinets White, Eat-in Kitchen, Kitchen Island, Pantry, View to Family Room
Heating
- Central
Cooling
- Central Air
Appliances
- Included: Dishwasher, Disposal, Electric Cooktop, Electric Oven, Electric Water Heater, Microwave, Refrigerator
- Laundry: Mud Room
Features
- Bookcases, Double Vanity, High Ceilings 9 ft Main, Sauna, Tray Ceiling(s), Walk-In Closet(s)
- Flooring: Carpet, Hardwood
- Windows: Window Treatments
- Basement: Exterior Entry,Finished,Finished Bath,Full
- Number of fireplaces: 2
- Fireplace features: Double Sided, Family Room, Other Room
- Common walls with other units/homes: No Common Walls
Interior area
- Total structure area: 4,629
- Total interior livable area: 4,629 sqft
- Finished area above ground: 3,629
- Finished area below ground: 1,000
Property
Parking
- Total spaces: 4
- Parking features: Garage
- Garage spaces: 2
Accessibility
- Accessibility features: None
Features
- Levels: One
- Stories: 1
- Patio & porch: Patio
- Exterior features: Lighting, Storage, Tennis Court(s), Other
- Pool features: In Ground
- Spa features: None
- Fencing: None
- Has view: Yes
- View description: Pool, Trees/Woods
- Waterfront features: None
- Body of water: None
Lot
- Size: 2.97 Acres
- Features: Back Yard, Front Yard
Details
- Additional structures: Pool House, Shed(s), Other
- Parcel number: 09F390401590039
- Other equipment: Satellite Dish
- Horse amenities: None
Construction
Type & style
- Home type: SingleFamily
- Architectural style: Ranch,Traditional
- Property subtype: Single Family Residence, Residential
Materials
- Brick
- Foundation: Slab
- Roof: Composition
Condition
- Resale
- New construction: No
- Year built: 1967
Details
- Warranty included: Yes
Utilities & green energy
- Electric: 220 Volts
- Sewer: Septic Tank
- Water: Public
- Utilities for property: Cable Available, Electricity Available, Phone Available, Underground Utilities, Water Available
Green energy
- Energy efficient items: None
- Energy generation: None
Community & HOA
Community
- Features: Street Lights
- Security: Security System Owned, Smoke Detector(s)
- Subdivision: Southern Pines Estates
HOA
- Has HOA: Yes
- HOA fee: $125 annually
Location
- Region: Atlanta
Financial & listing details
- Price per square foot: $175/sqft
- Annual tax amount: $6,357
- Date on market: 4/17/2026
- Cumulative days on market: 82 days
- Listing terms: Cash,Conventional,FHA,VA Loan
- Electric utility on property: Yes
- Road surface type: Asphalt
Estimated market value
Not available
Estimated sales range
Not available
$4,426/mo
Price history
| Date | Event | Price |
|---|---|---|
| 6/22/2026 | Price change | $810,000-6.4%$175/sqft |
Source:  GAMLS #10736308 Report a problem GAMLS #10736308 Report a problem | ||
| 4/18/2026 | Listed for sale | $865,000$187/sqft |
Source: GAMLS #10736308 Report a problem | ||
Public tax history
Tax history is unavailable.
Monthly payment
Est. payment
Payment breakdown
Explore the cost of this home by adjusting the details. Changes won't be saved.Climate risks
Neighborhood: 30349
Nearby schools
GreatSchools rating
- 7/10Lee Elementary SchoolGrades: PK-5Distance: 0.8 mi
- 5/10Camp Creek Middle SchoolGrades: 6-8Distance: 1.2 mi
- 4/10Langston Hughes High SchoolGrades: 9-12Distance: 5 mi
Schools provided by the listing agent
- Elementary: Lee
- Middle: Camp Creek
- High: Langston Hughes
Source: FMLS GA. This data may not be complete. We recommend contacting the local school district to confirm school assignments for this home.
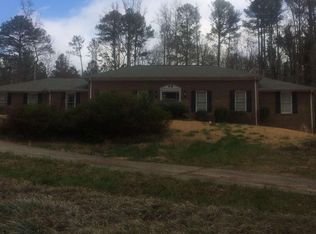
- $834,4005 bd4 ba3.6k sqft5025 Greentree Trl, Atlanta, GA 30349Off Market
- $131,900-- bd-- ba-- sqft428 Katy Pl, Atlanta, GA 30349Off Market
- $378,8004 bd3 ba2.5k sqft5035 Greentree Trl, Atlanta, GA 30349Off Market
- $477,4004 bd4 ba4.1k sqft5015 Greentree Trl, Atlanta, GA 30349Off Market
- $132,200-- bd-- ba-- sqft421 Katy Pl, Atlanta, GA 30349Off Market
- $414,4004 bd4 ba3.8k sqft4205 Greentree Ln, College Park, GA 30349Off Market
- $401,9004 bd4 ba3k sqft4215 Greentree Ln, Atlanta, GA 30349Off Market
- $131,800-- bd-- ba-- sqft519 Fortner Ln, Atlanta, GA 30349Off Market
A local agent can set up tours, give advice and negotiate with sellers.
Similar homes
- $485,0005 bd4 ba2.6k sqft4360 Stonewall Tell Rd, College Park, GA 30349Active

 MLS ID #10636489, Athon Barron, Southeastern Sun Real Estate. GAMLS
 - $560,0006 bd5 ba5k sqft4304 Bellwood Cir S, Atlanta, GA 30349For Sale
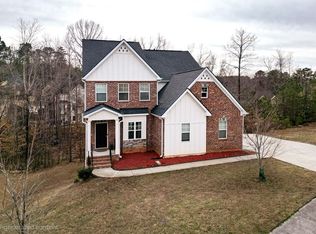
 MLS ID #7717761, Stacia Waters, Virtual Properties Realty.Net, LLC.. FMLS GA
 - $949,9996 bd6 ba5k sqft5185 Barrington Trace Dr SW, Atlanta, GA 30331Active
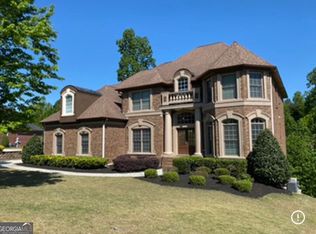 MLS ID #10670969, Steven T Koleno, Beycome Brokerage Realty LLC. GAMLS
 - $625,0004 bd3 ba2.9k sqft105 Arlington Trce, Fayetteville, GA 30215Active
 MLS ID #10803620, Matthew D Tuff, Keller Williams Realty Atl. Partners. GAMLS
 - $799,0004 bd4 ba3k sqft19 Rocky Shoals Rd, Palmetto, GA 30268ActiveMLS ID #10785342, Hugh Farmer, Bush Real Estate. GAMLS
- $879,0005 bd5 ba5.2k sqft707 Bostonian Trce, Peachtree City, GA 30269ActiveMLS ID #10803677, Lois Coccia, Ansley Real Estate | Christie's Int. GAMLS
- $675,0004 bd3 ba2.9k sqft132 Sardis Church Rd, Newnan, GA 30263ActiveMLS ID #10801594, Suellen Cofield, Southern Classic Realtors. GAMLS
- $435,0004 bd4 ba3.8k sqft121 Stearman Rd, Fayetteville, GA 30214ActiveMLS ID #10802838, Amee Davison, Southern Classic Realtors. GAMLS
- $729,0005 bd3 ba3.4k sqft200 Terrane Rdg, Peachtree City, GA 30269ActiveMLS ID #10801895, Dana Walter, DeGolian Realty. GAMLS
- $869,0005 bd5 ba4k sqft265 Hidden Lake Dr, Fayetteville, GA 30215ActiveMLS ID #10783162, David Coppage, Southern Classic Realtors. GAMLS
- $789,0006 bd3 ba3.8k sqft2316 Emerald Dr, Jonesboro, GA 30236ActiveMLS ID #10659774, Erica Hoffman, South Metro Property Management. GAMLS
- $949,9994 bd4 ba4.1k sqft100 Woodcanoe Ct, Peachtree City, GA 30269ActiveMLS ID #10776294, Vee Jokjohor, Lindsey Marketing Group. GAMLS
- $669,9005 bd5 ba5.2k sqft8554 Shoreline Dr, Jonesboro, GA 30236ActiveMLS ID #10799043, Ginna Masters, Southern Classic Realtors. GAMLS
- $510,0005 bd3 ba3.1k sqft4800 Bethlehem Rd, Fairburn, GA 30213ActiveMLS ID #10741203, Joseph Byrd, Byrd Properties LLC. GAMLS
- $699,9905 bd4 ba3.5k sqft496 Genesee Point, Newnan, GA 30263ActiveMLS ID #10799002, Danyelle Williams, Exclusive Realtor Partners. GAMLS
- $799,9006 bd4 ba3.1k sqft820 Spooner Rdg, Peachtree City, GA 30269ActiveMLS ID #10789553, Jonathan Minerick, Homecoin.com. GAMLS
- $799,9004 bd5 ba3.9k sqft180 Shoreline Cir, Newnan, GA 30263ActiveMLS ID #10780663, Barbara A Depoi, Bush Real Estate. GAMLS
- $900,0004 bd3 ba4.5k sqft2506 Emerald Dr, Jonesboro, GA 30236ActiveMLS ID #10676217, Julie Smith, Priority Brokers Realty. GAMLS
- $449,9004 bd4 ba2.9k sqft2571 Victory Dr, Douglasville, GA 30135For SaleMLS ID #7783220, JOE YOUNGBLOOD, BHGRE Metro Brokers. FMLS GA
- $615,0005 bd4 ba5k sqft130 Winterthur Ct, Fayetteville, GA 30214For SaleMLS ID #7758895, Kyle Brookins, Maximum One Realtor Partners. FMLS GA
