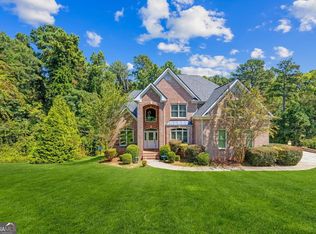
This stunning 3-level home offers 5 bedrooms, 4.5 bathrooms, and an exceptional floor plan designed for both comfort and entertaining. Gleaming hardwood floors lead to a spectacular two-story living room with floor-to-ceiling windows that fill the home with natural light. The gourmet kitchen is a chef's dream, featuring a large island, breakfast bar, stainless steel appliances, double ovens, 42" cabinets, and a spacious walk-in pantry. Enjoy the flexibility of two luxurious primary suites—one on the main level and one upstairs—both with sitting areas and generous closet space. A second-floor loft overlooks the living room, while the third level boasts a private movie room and bonus room. Relax year-round on the screened porch overlooking the beautifully landscaped backyard. Complete with a 3-car garage and abundant storage, this exceptional home combines elegance, space, and functionality in one remarkable package.
Pending
$599,000
5908 Cliftondale Dr, Atlanta, GA 30349
5beds
6,858sqft
Single Family Residence, Residential
Built in 2013
0.41 Acres Lot
$597,500 Zestimate®
$87/sqft
$-- HOA
What's special
- 119 days
- 147
- 2
Zillow last checked:
Listing updated:
Listed by:
Rachel Russell,
Star Power Realty, LLC 404-922-9096
Source: FMLS GA,MLS#: 7781872
Facts & features
Interior
Bedrooms & bathrooms
- Bedrooms: 5
- Bathrooms: 5
- Full bathrooms: 4
- 1/2 bathrooms: 1
- Main level bathrooms: 1
- Main level bedrooms: 1
Rooms
- Room types: Attic, Great Room, Loft, Media Room
Primary bedroom
- Features: Double Master Bedroom, Master on Main, Oversized Master
- Level: Double Master Bedroom, Master on Main, Oversized Master
Bedroom
- Features: Double Master Bedroom, Master on Main, Oversized Master
Primary bathroom
- Features: Double Vanity, Soaking Tub
Dining room
- Features: Open Concept, Separate Dining Room
Kitchen
- Features: Breakfast Bar, Cabinets White, Eat-in Kitchen, Pantry Walk-In, Solid Surface Counters
Heating
- Electric
Cooling
- Ceiling Fan(s), Central Air
Appliances
- Included: Dishwasher, Disposal, Double Oven, Electric Cooktop, Electric Water Heater, Microwave
- Laundry: Upper Level
Features
- Cathedral Ceiling(s), Crown Molding, Entrance Foyer 2 Story, Recessed Lighting, Tray Ceiling(s), Walk-In Closet(s), Wet Bar
- Flooring: Carpet, Hardwood
- Windows: Double Pane Windows
- Basement: None
- Number of fireplaces: 1
- Fireplace features: Brick
- Common walls with other units/homes: No Common Walls
Interior area
- Total structure area: 6,858
- Total interior livable area: 6,858 sqft
Video & virtual tour
Property
Parking
- Total spaces: 3
- Parking features: Garage
- Garage spaces: 3
Accessibility
- Accessibility features: None
Features
- Levels: Three Or More
- Patio & porch: Covered, Enclosed
- Exterior features: Awning(s), Rain Gutters
- Pool features: None
- Spa features: None
- Fencing: None
- Has view: Yes
- View description: Neighborhood
- Waterfront features: None
- Body of water: None
Lot
- Size: 0.41 Acres
- Features: Back Yard
Details
- Additional structures: None
- Parcel number: 14F0124 LL1625
- Other equipment: None
- Horse amenities: None
Construction
Type & style
- Home type: SingleFamily
- Architectural style: Craftsman
- Property subtype: Single Family Residence, Residential
Materials
- Brick
- Foundation: Slab
- Roof: Shingle
Condition
- Resale
- New construction: No
- Year built: 2013
Utilities & green energy
- Electric: 220 Volts in Garage
- Sewer: Public Sewer
- Water: Public
- Utilities for property: Cable Available, Electricity Available, Sewer Available, Underground Utilities, Water Available
Green energy
- Energy efficient items: None
- Energy generation: None
Community & HOA
Community
- Features: Airport/Runway, Homeowners Assoc
- Security: Smoke Detector(s)
- Subdivision: Vineyard
HOA
- Has HOA: No
Location
- Region: Atlanta
Financial & listing details
- Price per square foot: $87/sqft
- Tax assessed value: $641,700
- Annual tax amount: $9,887
- Date on market: 6/1/2026
- Cumulative days on market: 168 days
- Electric utility on property: Yes
- Road surface type: Asphalt
Estimated market value
$597,500
$568,000 - $627,000
$4,866/mo
Price history
| Date | Event | Price |
|---|---|---|
| 8/8/2026 | Pending sale | $599,000$87/sqft |
Source:  FMLS GA #7781872 Report a problem FMLS GA #7781872 Report a problem | ||
| 7/16/2026 | Listed for sale | $599,000$87/sqft |
Source: FMLS GA #7781872 Report a problem | ||
| 7/16/2026 | Pending sale | $599,000$87/sqft |
Source: FMLS GA #7781872 Report a problem | ||
| 6/4/2026 | Listed for sale | $599,000$87/sqft |
Source: FMLS GA #7781872 Report a problem | ||
| 5/27/2026 | Listing removed | $599,000$87/sqft |
Source:  GAMLS #10711352 Report a problem GAMLS #10711352 Report a problem | ||
| 5/10/2026 | Price change | $599,000-0.2%$87/sqft |
Source: GAMLS #10711352 Report a problem | ||
| 3/25/2026 | Price change | $600,000-9.1%$87/sqft |
Source: GAMLS #10711352 Report a problem | ||
| 3/20/2026 | Listed for sale | $660,000+8.2%$96/sqft |
Source: GAMLS #10711352 Report a problem | ||
| 3/10/2026 | Listing removed | $610,000$89/sqft |
Source: GAMLS #10700869 Report a problem | ||
| 3/2/2026 | Price change | $610,000+1.7%$89/sqft |
Source: GAMLS #10700869 Report a problem | ||
| 7/27/2024 | Listed for sale | $599,900-0.5%$87/sqft |
Source: FMLS GA #7369304 Report a problem | ||
| 7/24/2024 | Sold | $603,000+0.5%$88/sqft |
Source: GAMLS #10281986 Report a problem | ||
| 7/16/2024 | Pending sale | $599,900$87/sqft |
Source: GAMLS #10281986 Report a problem | ||
| 6/18/2024 | Price change | $599,900-7.7%$87/sqft |
Source: FMLS GA #7369304 Report a problem | ||
| 4/30/2024 | Price change | $650,000-2.3%$95/sqft |
Source: GAMLS #10281986 Report a problem | ||
| 4/15/2024 | Listed for sale | $665,000+78.3%$97/sqft |
Source: GAMLS #10281986 Report a problem | ||
| 10/28/2015 | Sold | $373,000-0.5%$54/sqft |
Source:  FMLS GA #5594272 Report a problem FMLS GA #5594272 Report a problem | ||
| 9/19/2015 | Price change | $375,000-1.3%$55/sqft |
Source: Keller Williams - Atlanta - Sandy Springs #5594272 Report a problem | ||
| 9/13/2015 | Listed for sale | $380,000+17.6%$55/sqft |
Source: KELLER WILLIAMS RLTY, FIRST ATLANTA #5594272 Report a problem | ||
| 8/21/2013 | Sold | $323,051$47/sqft |
Source: Public Record Report a problem | ||
Public tax history
| Year | Property taxes | Tax assessment |
|---|---|---|
| 2025 | $9,887 +433.6% | $256,680 +8.2% |
| 2024 | $1,853 +47.9% | $237,280 |
| 2023 | $1,253 -39% | $237,280 +50.6% |
| 2022 | $2,055 +5.4% | $157,600 +3% |
| 2021 | $1,949 -54.3% | $153,040 +1.2% |
| 2020 | $4,268 +77.6% | $151,200 +1.8% |
| 2019 | $2,403 | $148,520 +2.4% |
| 2018 | $2,403 | $145,040 -2.8% |
| 2017 | $2,403 -6.9% | $149,200 |
| 2016 | $2,582 -42.3% | $149,200 +17.9% |
| 2015 | $4,476 -18% | $126,600 |
| 2014 | $5,459 | $126,600 +889.1% |
| 2013 | -- | $12,800 |
Find assessor info on the county website
Monthly payment
Est. payment
Payment breakdown
Explore the cost of this home by adjusting the details. Changes won't be saved.Climate risks
Neighborhood: 30349
Nearby schools
Schools provided by the listing agent
- Elementary: Wolf Creek
- Middle: Sandtown
- High: Langston Hughes
Source: FMLS GA. This data may not be complete. We recommend contacting the local school district to confirm school assignments for this home.
Similar homes
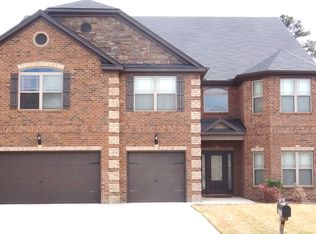
- $589,9005 bd4 ba3.7k sqft4507 Bellwood Cir, College Park, GA 30349For Sale

 MLS ID #7832643, Abigail Blount, LoKation Real Estate, LLC. FMLS GA
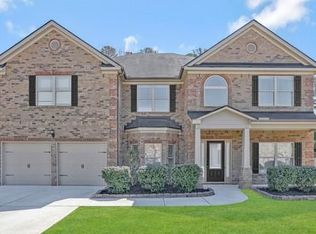
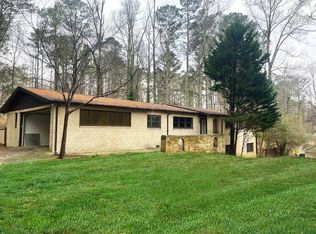
 - $550,0005 bd4 ba4.9k sqft3831 Lake Haven Way, Atlanta, GA 30349Active

 MLS ID #10852991, Michael A Nolan, eXp Realty. GAMLS
 - $649,9007 bd6 ba5.6k sqft4276 Shamrock Dr, Atlanta, GA 30349For Sale
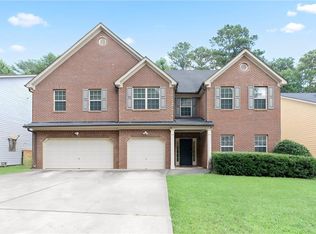 MLS ID #7785026, KELLEN TAYLOR, HomeSmart. FMLS GA
 - $490,0006 bd3 ba4.5k sqft4024 Herron Trl SW, Atlanta, GA 30349Active
 MLS ID #10849036, Kim McClure, Keller Williams Realty. GAMLS
 - $415,5556 bd5 ba3.6k sqft4299 Stonewall Tell Rd, Atlanta, GA 30349ActiveMLS ID #10821140, Steven T Koleno, Beycome Brokerage Realty LLC. GAMLS
- $669,9005 bd4 ba5.5k sqft610 Herron Trce SW, Atlanta, GA 30349New ConstructionMLS ID #7826320, Angel Clark, Keller Williams Realty West Atlanta. FMLS GA
- $610,0005 bd4 ba4.5k sqft2599 Saint Paul Dr SW, Atlanta, GA 30331Active Under ContractMLS ID #10815173, Jeff Havis, Keller Williams Realty North Atlanta. GAMLS
- $460,0004 bd3 ba3.4k sqft3920 Margaux Dr, Atlanta, GA 30349ActiveMLS ID #10834140, Sharon Henry, eXp Realty. GAMLS
- $525,0005 bd4 ba3.4k sqft3212 Wheldon Way, Douglasville, GA 30135ActiveMLS ID #10852700, Angela Presley, Keller Williams Realty Atlanta North. GAMLS
- $550,0005 bd6 ba3.6k sqft3251 Thicket Ln, Atlanta, GA 30349ActiveMLS ID #10823519, Tomekia Y Carter, Engel & Völkers Atlanta. GAMLS
- $700,0005 bd5 ba4.1k sqft942 Artistry Way, Fairburn, GA 30213For SaleMLS ID #7780164, EmpowerHome Team Atlanta, Keller Williams Rlty, First Atlanta. FMLS GA
- $450,0004 bd4 ba4.1k sqft248 Allegrini Dr, Atlanta, GA 30349ActiveMLS ID #10733908, Paula Taylor, BHHS Georgia Properties. GAMLS
- $589,9005 bd5 ba3.7k sqft5601 Fox Glove Ct, Douglasville, GA 30135ActiveMLS ID #10820802, Tia Solomon, eXp Realty. GAMLS
- $555,0004 bd3 ba4.4k sqft3345 Palmer Lake Pointe, Douglasville, GA 30135For SaleMLS ID #7837851, Latisha KnoxIrby, Realty One Group Edge. FMLS GA
- $499,9906 bd5 ba6.2k sqft4248 Caveat Ct, Fairburn, GA 30213ActiveMLS ID #10804612, Janeen Sizemore, The Atlanta Key Firm LLC. GAMLS
- $575,0005 bd5 ba5k sqft8430 Nolandwood Ln, Villa Rica, GA 30180ActiveMLS ID #10841554, Christine Harvey, Orchard Brokerage, LLC. GAMLS
- $585,0005 bd4 ba3.5k sqft5735 E Ridge Dr, Douglasville, GA 30135ActiveMLS ID #10833994, Mark Spain, Mark Spain Real Estate. GAMLS
- $434,9005 bd4 ba4.4k sqft221 Cutbank Ct SW, Atlanta, GA 30331For SaleMLS ID #7779965, ESTHER AYUK, Bess Realty Professionals. FMLS GA
- $610,0004 bd4 ba4.1k sqft4173 Lilycrest Way, Powder Springs, GA 30127ActiveMLS ID #10838907, Cindy Huynh, BHGRE Metro Brokers. GAMLS
- $665,0005 bd4 ba3.5k sqft4782 Lewis Rd, Powder Springs, GA 30127ActiveMLS ID #10795560, Mikel D Muffley, Weichert Realtors - The Collective. GAMLS
