Back on the market! Step inside to dramatic ceilings, a spacious living area, and a light-filled, welcoming ambiance with a crisp, move-in-ready feel. A striking see-through fireplace serves as a sophisticated focal point, gracefully connecting the living room and den while adding warmth and architectural character.
The thoughtfully designed floor plan features two en-suite, primary bedrooms along with a versatile loft—ideal as a private office, reading library, or guest overflow.
Outdoors, a secluded courtyard invites effortless indoor-outdoor living—perfect for morning coffee, intimate evenings, or relaxed entertaining under the California sky. Surrounded by lush, manicured grounds, the setting feels both intimate and elevated.
Residents enjoy access to community pool and spa amenities, along with close proximity to scenic trails, premier golf, North Ranch Playfield Park, shopping, and Westlake Village’s finest dining, giving this home lasting value and stature.
Refreshed and ready to be discovered, this beautiful townhome offers a rare blend of space, style, and effortless living—quietly tucked at the end of a cul-de-sac within the coveted, gated community of Braemar Gardens. Ready for its next chapter, this is a home best experienced in person—where the light, space, and overall feeling truly come to life.
UPGRADES include: new carpet and luxury vinyl plank flooring (2026), Skylight with remote shade, lighting fixtures (2026), hot water heater 2017.
HOA includes: Earthquake and fire insurance, roof maintenance, street maintenance, pool/spa/sauna just 50 ft away, landscaping of front yards.
Under contract
Listed by: Coldwell Banker Realty • Wendi Lampassi • Contact: 818-261-6642
$900,000
5614 Roundtree Pl, Westlake Village, CA 91362
2beds
2,057sqft
:
Get pre-qualified$7,518/mo
Townhouse
Built in 1991
2,057 Square Feet Lot
$882,500 Zestimate®
$438/sqft
$724/mo HOA
What's special
- 49 days |
- 371 |
- 14 |
Zillow last checked:
Listing updated:
Listed by:
Wendi Lampassi DRE #02143583 818-261-6642,
Coldwell Banker Realty,
Taylor Penrod DRE #02205103 310-877-8274,
Coldwell Banker Realty
Source: CRMLS,MLS#: SR26115103 Originating MLS: California Regional MLS
Originating MLS: California Regional MLSFacts & features
Interior
Bedrooms & bathrooms
- Bedrooms: 2
- Bathrooms: 3
- Full bathrooms: 3
- Main level bathrooms: 1
Rooms
- Room types: Bedroom, Loft, Primary Bedroom, Dining Room
Primary bedroom
- Features: Multiple Primary Suites
Primary bedroom
- Features: Primary Suite
Bedroom
- Features: All Bedrooms Up
Bathroom
- Features: Dual Sinks, Enclosed Toilet, Soaking Tub, Tile Counters
Heating
- Central
Cooling
- Central Air
Appliances
- Included: Dishwasher, Gas Range, Microwave, Refrigerator
- Laundry: Washer Hookup, Laundry Room
Features
- Breakfast Area, Separate/Formal Dining Room, High Ceilings, Pantry, Tile Counters, Two Story Ceilings, All Bedrooms Up, Loft, Multiple Primary Suites, Primary Suite
- Flooring: Carpet, Laminate, Tile, Wood
- Doors: French Doors
- Windows: Blinds, Bay Window(s), Double Pane Windows
- Has fireplace: Yes
- Fireplace features: Family Room, Gas, Living Room, See Through
- Common walls with other units/homes: 1 Common Wall,End Unit
Interior area
- Total interior livable area: 2,057 sqft
Property
Parking
- Total spaces: 4
- Parking features: Driveway, Garage Faces Front
- Attached garage spaces: 2
- Uncovered spaces: 2
Features
- Levels: Two
- Stories: 2
- Entry location: front
- Patio & porch: Front Porch, Patio
- Pool features: Heated, In Ground, Association
- Has spa: Yes
- Spa features: Association, In Ground
- Fencing: Stucco Wall,Wrought Iron
- Has view: Yes
- View description: Hills
Lot
- Size: 2,057 Square Feet
- Features: 0-1 Unit/Acre, Cul-De-Sac, Landscaped, Sprinkler System, Trees
Details
- Parcel number: 6890440275
- Zoning: RPD1
- Special conditions: Standard
Construction
Type & style
- Home type: Townhouse
- Architectural style: Mediterranean
- Property subtype: Townhouse
- Attached to another structure: Yes
Materials
- Stucco
- Foundation: Slab
- Roof: Concrete,Tile
Condition
- Turnkey
- New construction: No
- Year built: 1991
Utilities & green energy
- Sewer: Public Sewer
- Water: Public
- Utilities for property: Electricity Connected, Natural Gas Connected, Sewer Connected, Water Connected
Community & HOA
Community
- Features: Park, Gated
- Security: Gated Community
- Subdivision: Braemar Townhomes (753)
HOA
- Has HOA: Yes
- Amenities included: Call for Rules, Insurance, Pool, Sauna, Spa/Hot Tub, Security
- HOA fee: $724 monthly
- HOA name: Braemar Garden Townhomes
- HOA phone: 818-907-6622
Location
- Region: Westlake Village
Financial & listing details
- Price per square foot: $438/sqft
- Tax assessed value: $455,042
- Annual tax amount: $6,413
- Date on market: 6/6/2026
- Cumulative days on market: 49 days
- Listing terms: Cash,Cash to New Loan,Conventional,FHA,VA Loan
- Inclusions: All appliances included. Refrigerator, dishwasher, oven, microwave
- Road surface type: Paved
Estimated market value
$882,500
$838,000 - $927,000
$5,086/mo
Price history
| Date | Event | Price |
|---|---|---|
| 7/20/2026 | Contingent | $900,000$438/sqft |
Source:  CRMLS #SR26115103 Report a problem CRMLS #SR26115103 Report a problem | ||
| 7/19/2026 | Listed for sale | $900,000$438/sqft |
Source: CRMLS #SR26115103 Report a problem | ||
| 7/11/2026 | Contingent | $900,000$438/sqft |
Source: CRMLS #SR26115103 Report a problem | ||
| 6/6/2026 | Listed for sale | $900,000-5.3%$438/sqft |
Source: CRMLS #SR26115103 Report a problem | ||
| 5/5/2026 | Listing removed | $950,000$462/sqft |
Source:  CSMAOR #226001040 Report a problem CSMAOR #226001040 Report a problem | ||
| 4/25/2026 | Listed for sale | $950,000$462/sqft |
Source: CSMAOR #226001040 Report a problem | ||
| 4/18/2026 | Contingent | $950,000$462/sqft |
Source: CSMAOR #226001040 Report a problem | ||
| 4/8/2026 | Listed for sale | $950,000$462/sqft |
Source: CSMAOR #226001040 Report a problem | ||
| 3/30/2026 | Listing removed | $950,000$462/sqft |
Source: CSMAOR #226001040 Report a problem | ||
| 3/6/2026 | Listed for sale | $950,000-5%$462/sqft |
Source: CSMAOR #226001040 Report a problem | ||
| 3/6/2026 | Listing removed | $999,999$486/sqft |
Source: CSMAOR #226000040 Report a problem | ||
| 2/3/2026 | Price change | $999,999-2.4%$486/sqft |
Source: CSMAOR #226000040 Report a problem | ||
| 1/5/2026 | Listed for sale | $1,025,000+259.6%$498/sqft |
Source: CSMAOR #226000040 Report a problem | ||
| 5/27/1998 | Sold | $285,000+13.1%$139/sqft |
Source: Public Record Report a problem | ||
| 3/3/1994 | Sold | $252,000$123/sqft |
Source: Public Record Report a problem | ||
Public tax history
| Year | Property taxes | Tax assessment |
|---|---|---|
| 2025 | $6,413 +6.3% | $455,042 +2% |
| 2024 | $6,034 | $446,120 +2% |
| 2023 | $6,034 +4.4% | $437,373 +2% |
| 2022 | $5,780 +4.2% | $428,798 +2% |
| 2021 | $5,548 +3.5% | $420,391 +1% |
| 2020 | $5,361 +4.5% | $416,082 +2% |
| 2019 | $5,132 +3% | $407,924 +2% |
| 2018 | $4,981 +2.9% | $399,926 +2% |
| 2017 | $4,839 +1.8% | $392,085 +2% |
| 2016 | $4,754 +2.3% | $384,398 +1.5% |
| 2015 | $4,647 +2.1% | $378,627 +2% |
| 2014 | $4,553 | $371,212 +0.5% |
| 2013 | -- | $369,536 +2% |
| 2012 | -- | $362,291 +2% |
| 2011 | -- | $355,188 +0.5% |
| 2009 | -- | $353,375 +4% |
| 2007 | -- | $339,655 +2% |
| 2006 | -- | $332,997 +2% |
| 2005 | -- | $326,469 +3.9% |
| 2003 | -- | $314,205 +2% |
| 2002 | -- | $308,045 +8.1% |
| 2001 | $3,490 +3.1% | $285,000 |
| 2000 | $3,384 | $285,000 |
Find assessor info on the county website
Monthly payment
Est. payment
Payment breakdown
Explore the cost of this home by adjusting the details. Changes won't be saved.Climate risks
Neighborhood: 91362
Nearby schools
GreatSchools rating
- 9/10Westlake Hills Elementary SchoolGrades: K-5Distance: 2.3 mi
- 6/10Colina Middle SchoolGrades: 6-8Distance: 3.5 mi
- 10/10Westlake High SchoolGrades: 9-12Distance: 2 mi
Schools provided by the listing agent
- Elementary: Westlake Hills
- Middle: Colina
- High: Westlake
Source: CRMLS. This data may not be complete. We recommend contacting the local school district to confirm school assignments for this home.
- $1,000,0003 bd3 ba1.6k sqft5621 Roundtree Pl, Thousand Oaks, CA 91362Sold

- $889,4003 bd3 ba1.6k sqft5615 Roundtree Pl, Thousand Oaks, CA 91362Off Market

- $1,092,5003 bd2 ba2.3k sqft5609 Roundtree Pl, Westlake Village, CA 91362Off Market
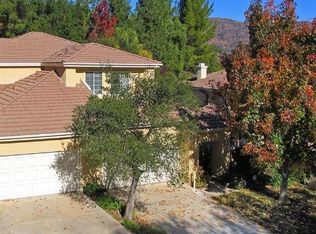
- $1,102,0003 bd2 ba2.2k sqft5627 Roundtree Pl, Thousand Oaks, CA 91362Off Market
- $889,9003 bd2 ba1.6k sqft5603 Roundtree Pl, Westlake Village, CA 91362Off Market
- $1,114,5003 bd2 ba2.2k sqft5633 Roundtree Pl, Thousand Oaks, CA 91362Off Market
- $1,150,0003 bd3 ba2.3k sqft5638 Roundtree Pl, Westlake Village, CA 91362Sold
- $1,018,7003 bd3 ba1.8k sqft5620 Roundtree Pl, Thousand Oaks, CA 91362Off Market
A local agent can set up tours, give advice and negotiate with sellers.
Similar homes
- $899,9993 bd3 ba1.6k sqft4933 Santo Dr, Oak Park, CA 91377For Sale
 MLS ID #SR26141839, Misbah Haidermota, Sync Brokerage, Inc.. CRMLS
 - $729,9003 bd3 ba1.5k sqft1968 Olivewood Ct, Thousand Oaks, CA 91362For Sale
 MLS ID #SR26131896, Marshall McVeigh, AXEN Realty. CRMLS
 - $799,0004 bd3 ba1.9k sqft24420 Victory Blvd, Woodland Hills, CA 91367For Sale
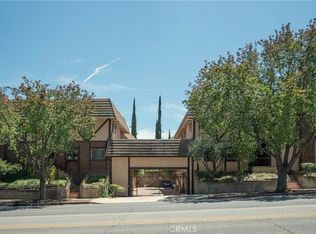 MLS ID #SR26147002, Jorge Vega, Compass. CRMLS
 - $950,0003 bd3 ba1.3k sqft6820 Eaglehaven Ln, Oak Park, CA 91377For Sale
 MLS ID #BB26125383, Blaine Ostrander, Redfin Corporation. CRMLS
 - $700,0003 bd3 ba1.5k sqft5340 Las Virgenes Rd APT 11, Calabasas, CA 91302For SaleMLS ID #SR26141937, David Abas, Equity Union. CRMLS
- $924,9993 bd3 ba1.9k sqft7221 Bouquet Dr, West Hills, CA 91307For SaleMLS ID #SR26158792, Jim Sandoval, Park Regency Realty. CRMLS
- $888,0003 bd3 ba1.7k sqft592 Fairfield Rd, Simi Valley, CA 93065For SaleMLS ID #SR26121623, Peony Elguea, Better Homes and Gardens Real. CRMLS
- $700,0003 bd3 ba1.4k sqft5340 Las Virgenes Rd APT 4, Calabasas, CA 91302For SaleMLS ID #SR26117993, Renee Rosen, Berkshire Hathaway HomeServices California Properties. CRMLS
- $599,9502 bd2 ba1.2k sqft29123 1000th Oaks #C, Agoura Hills, CA 91301For SaleMLS ID #SR26098728, Qiao Zhang, Coldwell Banker Realty. CRMLS
- $789,0003 bd3 ba1.5k sqft5612 Las Virgenes Rd Unit 37, Calabasas, CA 91302For SaleMLS ID #SR26138036, Parastou Asadian, Equity Union. CRMLS
- $924,8004 bd3 ba1.9k sqft2031 Morning Glory St, Simi Valley, CA 93065For SaleMLS ID #SR26122518, Brian Ends, Real Brokerage Technologies, Inc.. CRMLS
- $949,9993 bd3 ba1.8k sqft617 Sedgeworth Ct, Simi Valley, CA 93065For SaleMLS ID #BB26118705, Loren Bennett, Redfin Corporation. CRMLS
- $785,0004 bd3 ba1.6k sqft602 Calle Mirador, Oak Park, CA 91377For SaleMLS ID #SR26107743, Kris Myers, RE/MAX One. CRMLS
- $875,0003 bd3 ba1.3k sqft2791 N Ringwood St, Simi Valley, CA 93063For SaleMLS ID #26005656, Joshua R Vigil. GAVAR
- $787,0002 bd2 ba1.8k sqft497 Bannister Way APT B, Simi Valley, CA 93065For SaleMLS ID #CV26130439, Patricia Novo, STIGLER HOMES. CRMLS
- $599,9992 bd3 ba1.2k sqft5799 Freebird Ln Unit 102, Oak Park, CA 91377For SaleMLS ID #SR26068896, Sherry Hakim, Redfin Corporation. CRMLS
- $849,9003 bd3 ba1.5k sqft749 Congressional Rd, Simi Valley, CA 93065For SaleMLS ID #SR26149527, Charity Jones, Equity Union. CRMLS
- $764,9003 bd3 ba1.5k sqft757 Congressional Rd, Simi Valley, CA 93065For SaleMLS ID #SR26121765, Charity Jones, Equity Union. CRMLS
- $699,9952 bd3 ba1.3k sqft5220 Premiere Hills Cir APT 228, Woodland Hills, CA 91364For SaleMLS ID #SR26137307, Mai Matthesen, Equity Union. CRMLS
- $1,150,0004 bd2 ba1.6k sqft1721 Bates Ct, Thousand Oaks, CA 91362For SaleMLS ID #SR26144760, Mike Glickman, Represented By. CRMLS
Local buyer's agents are ready to help
