OPEN HOUSE SATURDAY 2-4!! *More photos coming soon!*
Beautifully updated 3 bed, 2.5 bath home with a dedicated office in the highly desirable Glenhurst neighborhood! Over the past few years, this home has been extensively improved with fresh paint, refinished cabinetry, updated flooring and carpet, LED recessed lighting, custom blinds, and updated light fixtures throughout.
Major mechanical updates provide peace of mind, including a new roof (2023), south-facing windows (2025), garage door motor and springs (2025), and AC capacitor (2025). The functional floor plan offers spacious living areas, a private primary suite, and a lovely patio overlooking the meticulously maintained backyard.
Conveniently located near the NW Library, Sprouts, shopping, dining, medical centers, and major highways. Move-in ready and meticulously maintained—this is one you won't want to miss!
Pending
$364,500
5616 NW 117th Ter, Oklahoma City, OK 73162
3beds
2,212sqft
:
Get pre-qualified$2,412/mo
Single Family Residence
Built in 2006
7,801 Square Feet Lot
$361,900 Zestimate®
$165/sqft
$23/mo HOA
What's special
Lovely patioMeticulously maintained backyardFresh paintFunctional floor planPrivate primary suiteUpdated light fixtures throughoutUpdated flooring and carpet
- 40 days |
- 180 |
- 6 |
Likely to sell faster than
Zillow last checked:
Listing updated:
Listed by:
Kelsey Gilbert 405-323-6552,
RE/MAX Preferred
Source: MLSOK/OKCMAR as distributed by MLS GRID,MLS#: 1235340
Facts & features
Interior
Bedrooms & bathrooms
- Bedrooms: 3
- Bathrooms: 3
- Full bathrooms: 2
- 1/2 bathrooms: 1
Heating
- Has Heating (Unspecified Type)
Cooling
- Has cooling: Yes
Features
- Number of fireplaces: 1
- Fireplace features: Gas Log
Interior area
- Total structure area: 2,212
- Total interior livable area: 2,212 sqft
Property
Parking
- Total spaces: 3
- Parking features: Garage
- Garage spaces: 3
Features
- Levels: One
- Stories: 1
- Patio & porch: Patio, Porch
Lot
- Size: 7,801 Square Feet
- Features: Interior Lot
Details
- Parcel number: 5616NW117th73162
- Special conditions: None
Construction
Type & style
- Home type: SingleFamily
- Architectural style: Dallas,Traditional
- Property subtype: Single Family Residence
Materials
- Brick
- Foundation: Slab
- Roof: Composition
Condition
- Year built: 2006
Community & HOA
HOA
- Has HOA: Yes
- Services included: Greenbelt, Common Area Maintenance
- HOA fee: $275 annually
Location
- Region: Oklahoma City
Financial & listing details
- Price per square foot: $165/sqft
- Tax assessed value: $281,700
- Annual tax amount: $3,693
- Date on market: 6/19/2026
Estimated market value
$361,900
$344,000 - $380,000
$2,183/mo
Price history
| Date | Event | Price |
|---|---|---|
| 6/27/2026 | Pending sale | $364,500$165/sqft |
Source:  MLSOK/OKCMAR as distributed by MLS GRID #1235340 Report a problem MLSOK/OKCMAR as distributed by MLS GRID #1235340 Report a problem | ||
| 6/19/2026 | Listed for sale | $364,500+47.2%$165/sqft |
Source: MLSOK/OKCMAR as distributed by MLS GRID #1235340 Report a problem | ||
| 3/24/2021 | Listing removed | -- |
Source: Owner Report a problem | ||
| 5/27/2019 | Listing removed | $2,800$1/sqft |
Source: Owner Report a problem | ||
| 4/6/2019 | Price change | $2,800-12.5%$1/sqft |
Source: Owner Report a problem | ||
| 3/9/2019 | Listed for rent | $3,200$1/sqft |
Source: Owner Report a problem | ||
| 11/19/2007 | Sold | $247,700-0.9%$112/sqft |
Source: MLSOK/OKCMAR as distributed by MLS GRID #296420 Report a problem | ||
| 11/14/2007 | Listed for sale | $250,000+5.9%$113/sqft |
Source: Obeo #296420 Report a problem | ||
| 12/2/2006 | Sold | $236,124+594.5%$107/sqft |
Source: MLSOK/OKCMAR as distributed by MLS GRID #263744 Report a problem | ||
| 4/24/2006 | Sold | $34,000$15/sqft |
Source: Public Record Report a problem | ||
Public tax history
| Year | Property taxes | Tax assessment |
|---|---|---|
| 2025 | $3,693 +3.8% | $30,986 +3% |
| 2024 | $3,557 +3.4% | $30,084 +3% |
| 2023 | $3,439 +1.9% | $29,207 +3% |
| 2022 | $3,376 +4.1% | $28,356 +3% |
| 2021 | $3,243 +3.6% | $27,531 +3% |
| 2020 | $3,131 +26.1% | $26,730 -2.7% |
| 2019 | $2,483 +3.1% | $27,465 +3% |
| 2018 | $2,408 -19.5% | $26,666 +3% |
| 2017 | $2,993 | $25,888 +3% |
| 2016 | $2,993 +3.3% | $25,134 +1.4% |
| 2015 | $2,897 +3.3% | $24,776 -0.9% |
| 2014 | $2,805 | $25,008 +3% |
| 2013 | -- | $24,280 +0.7% |
| 2012 | -- | $24,114 -2.9% |
| 2011 | -- | $24,823 +2.5% |
| 2010 | -- | $24,216 -1.7% |
| 2009 | -- | $24,647 -5.3% |
| 2008 | -- | $26,033 -2.6% |
| 2007 | -- | $26,716 |
Find assessor info on the county website
Monthly payment
Est. payment
Payment breakdown
Explore the cost of this home by adjusting the details. Changes won't be saved.Climate risks
Neighborhood: Hefner Village
Nearby schools
GreatSchools rating
- 7/10Dennis Elementary SchoolGrades: PK-5Distance: 0.7 mi
- 6/10Hefner Middle SchoolGrades: 6-8Distance: 2.2 mi
- 6/10Putnam City North High SchoolGrades: 9-12Distance: 1 mi
Schools provided by the listing agent
- Elementary: Dennis ES
- Middle: Hefner MS
- High: Putnam City North HS
Source: MLSOK/OKCMAR as distributed by MLS GRID. This data may not be complete. We recommend contacting the local school district to confirm school assignments for this home.
- $325,1003 bd2 ba1.9k sqft5620 NW 117th Ter, Oklahoma City, OK 73162Off Market
- $374,4003 bd2 ba2.3k sqft5612 NW 117th Ter, Oklahoma City, OK 73162Off Market

- $320,6003 bd3 ba2.1k sqft5617 NW 116th St, Oklahoma City, OK 73162Off Market
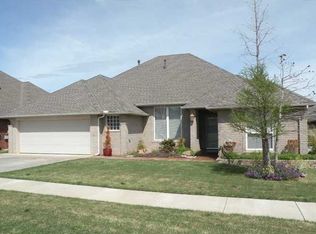
- $346,6004 bd2 ba2.2k sqft5700 NW 117th Ter, Oklahoma City, OK 73162Off Market
- $368,5003 bd3 ba2.3k sqft5608 NW 117th Ter, Oklahoma City, OK 73162Off Market
- $346,0003 bd2 ba2.2k sqft5621 NW 116th St, Oklahoma City, OK 73162Off Market
- $399,0004 bd3 ba2.2k sqft5613 NW 116th St, Oklahoma City, OK 73162Sold
- $320,4003 bd2 ba2k sqft5609 NW 117th Ter, Oklahoma City, OK 73162Off Market
A local agent can set up tours, give advice and negotiate with sellers.
Similar homes
- $368,0003 bd3 ba2.1k sqft11024 Brick Ln, Oklahoma City, OK 73162For Sale
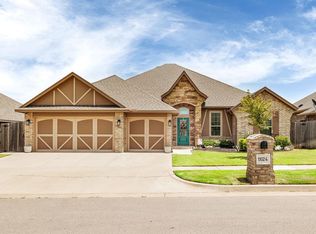 MLS ID #1237164, Julie Holcomb, Stetson Bentley Realty LLC. MLSOK/OKCMAR as distributed by MLS GRID
 - $362,5004 bd3 ba2.3k sqft8920 NW 111th St, Oklahoma City, OK 73162For Sale
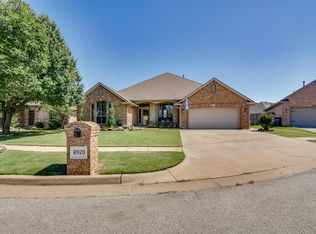 MLS ID #1235090, Sabrina Adams, Arrived OKC. MLSOK/OKCMAR as distributed by MLS GRID
 - $405,0004 bd3 ba2.6k sqft4400 Saint Patrick Dr, Oklahoma City, OK 73120For Sale
 MLS ID #1239628, Jimmy Hughes, JMR Realty. MLSOK/OKCMAR as distributed by MLS GRID
 - $--3 bd3 ba2.4k sqft2801 Firewheel Rd, Edmond, OK 73013Auction
 Auction.com 2
 - $387,5004 bd3 ba2.2k sqft15612 Vermillion Dr, Edmond, OK 73013For SaleMLS ID #1240639, Anna Adney, Keller Williams Realty Elite. MLSOK/OKCMAR as distributed by MLS GRID
- $329,0003 bd2 ba2k sqft6601 Chelsey Ln, Oklahoma City, OK 73132For SaleMLS ID #1237807, Thomas Lundy, West and Main Homes. MLSOK/OKCMAR as distributed by MLS GRID
- $399,0003 bd3 ba2.2k sqft8421 NW 126th St, Oklahoma City, OK 73142For SaleMLS ID #1229785, Brittany Ella, Senemar & Associates. MLSOK/OKCMAR as distributed by MLS GRID
- $349,9993 bd2 ba1.8k sqft8209 NW 151st Ter, Edmond, OK 73013For SaleMLS ID #1240919, Jennifer Aguilar, ERA Courtyard Real Estate. MLSOK/OKCMAR as distributed by MLS GRID
- $355,0004 bd2 ba2k sqft2316 NW 187th Ter, Edmond, OK 73012For SaleMLS ID #1241137, Santana Dennis, Metro First Realty. MLSOK/OKCMAR as distributed by MLS GRID
- $434,9004 bd3 ba3.1k sqft12700 Sutton Hill Rd, Oklahoma City, OK 73142For SaleMLS ID #1238016, Corey Travis-Yeaman, Flotilla Real Estate Partners. MLSOK/OKCMAR as distributed by MLS GRID
- $415,0004 bd2 ba1.7k sqft6933 Springer Run, Edmond, OK 73003For SaleMLS ID #1238022, Jimmy Hughes, JMR Realty. MLSOK/OKCMAR as distributed by MLS GRID
- $368,5004 bd2 ba1.9k sqft8304 NW 159th St, Edmond, OK 73013For SaleMLS ID #1237412, Tiffany Trimble, Black Label Realty. MLSOK/OKCMAR as distributed by MLS GRID
- $259,9003 bd2 ba1.8k sqft11801 Bevenshire Rd, Oklahoma City, OK 73162For SaleMLS ID #1231373, Logan Hagan, Heather & Company Realty Group. MLSOK/OKCMAR as distributed by MLS GRID
- $358,0004 bd2 ba1.9k sqft9205 NW 88th St, Yukon, OK 73099For SaleMLS ID #1238554, Gary Caplinger, Verbode. MLSOK/OKCMAR as distributed by MLS GRID
- $329,0003 bd2 ba1.7k sqft15925 Burkett Cir, Edmond, OK 73013For SaleMLS ID #1233286, Homer Adams, Adams Family Real Estate LLC. MLSOK/OKCMAR as distributed by MLS GRID
- $355,0003 bd2 ba1.8k sqft2965 NW 184th Ter, Edmond, OK 73012For SaleMLS ID #1223982, Patrick Moore, Your Home Sold Guaranteed-Kerr. MLSOK/OKCMAR as distributed by MLS GRID
- $265,0003 bd2 ba1.6k sqft4431 Alturas Ct, Oklahoma City, OK 73120For SaleMLS ID #1238789, Nicole Woodson, Keller Williams Realty Elite. MLSOK/OKCMAR as distributed by MLS GRID
- $354,9003 bd2 ba2k sqft2408 NW 179th St, Edmond, OK 73012For SaleMLS ID #1237590, Homer Adams, Adams Family Real Estate LLC. MLSOK/OKCMAR as distributed by MLS GRID
- $337,0003 bd2 ba2.1k sqft10005 Glover River Dr, Yukon, OK 73099For SaleMLS ID #1234615, Jared Brewster, Chalk Realty LLC. MLSOK/OKCMAR as distributed by MLS GRID
- $369,0004 bd3 ba2.2k sqft19024 Pinehurst Trail Dr, Edmond, OK 73012For SaleMLS ID #1221416, Angela McReynolds, eXp Realty, LLC. MLSOK/OKCMAR as distributed by MLS GRID
