OPEN HOUSE AUGUST 1st & 2nd, NOON TO 4PM. THIS HOME IS IN CONTRACT BUT STOP BY TO LEARN ABOUT BUILDING IN EVANS FARM, WE ONLY HAVE 8 LOTS LEFT!
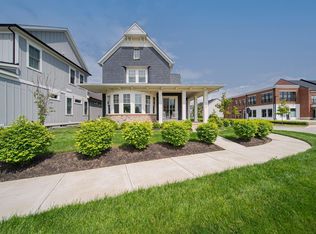
Luxury Living at Its Finest! This NEW CUSTOM HOME is Boasting 4,089 square feet of comfortable living space.
This exceptional NEW custom home delivers an unparalleled living experience, with nearby amenities that add everyday convenience and all three schools are within 3 miles. This home was just finished on May 7, 2026!
Notable Features Include:
• Brand-new construction-never lived in, with warranties for peace of mind
• Finished lower level with bedroom, full bath, flex room with rubber flooring for a home gym, wet bar, rec area, and lots of storage space
• 10' ceilings and 8' doors on the first floor; 9' ceilings on the second floor and lower level
• Smooth ceilings and solid-core doors throughout
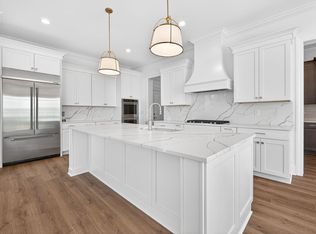
• Chef's kitchen featuring commercial-grade appliances, oversized island, quartz countertops, prep kitchen with large pantry, and semi-custom cabinetry extending to the ceiling
• The owner's suite has a spa-like bath with an oversized shower and designer soaking tub
• All baths are finished with tile to the ceiling
• Custom-built staircase with wider, deeper stained treads
• Hardwood flooring, premium carpet and padding
• Tankless water heater and full lawn irrigation
• Screened porch and patio with gas connection for grilling.
• 1,706 SF on the 1st floor, 1,383 SF on the 2nd floor, 1,000 SF finished in the lower level with lots of extra storage space.
Car enthusiasts will appreciate the heated oversized three-car garage with epoxy flooring, while discerning buyers will value the home's elevated finishes and superior quality. This home faces east, sunlight fills the home with natural morning light, while the west-facing patio provides the perfect setting to enjoy an evening sunset.
This custom builder has premium lots in the community if you are looking to build your dream home!
Pending
$1,250,000
5618 Hickory Dr, Lewis Center, OH 43035
4beds
4,089sqft
:
Get pre-qualified$8,416/mo
Single Family Residence
Built in 2025
7,405 Square Feet Lot
$-- Zestimate®
$306/sqft
$83/mo HOA
What's special
Oversized islandSuperior craftsmanshipExquisite finishesTankless water heaterPremium carpet and paddingFull lawn irrigationHardwood flooring
- 182 days |
- 251 |
- 8 |
Zillow last checked:
Listing updated:
Listed by:
Ann Logan 614-419-9590,
RE/MAX Affiliates, Inc.
Source: Columbus and Central Ohio Regional MLS ,MLS#: 226002891
Facts & features
Interior
Bedrooms & bathrooms
- Bedrooms: 4
- Bathrooms: 4
- Full bathrooms: 4
Heating
- Forced Air
Cooling
- Central Air
Appliances
- Included: Dishwasher, Electric Water Heater, Gas Range, Microwave, Refrigerator
- Laundry: Electric Dryer Hookup
Features
- Flooring: Wood, Carpet, Ceramic/Porcelain
- Windows: Insulated Windows
- Basement: Egress Window(s),Full
- Number of fireplaces: 1
- Fireplace features: One, Direct Vent, Gas Log
- Common walls with other units/homes: No Common Walls
Interior area
- Total structure area: 3,872
- Total interior livable area: 4,089 sqft
Property
Parking
- Total spaces: 3
- Parking features: Garage Door Opener, Attached
- Garage spaces: 3
Features
- Levels: Two
Lot
- Size: 7,405 Square Feet
Details
- Parcel number: 31821034009000
- Special conditions: Standard
- Other equipment: Irrigation Equipment
Construction
Type & style
- Home type: SingleFamily
- Architectural style: Craftsman
- Property subtype: Single Family Residence
Condition
- New construction: Yes
- Year built: 2025
Utilities & green energy
- Sewer: Public Sewer
- Water: Public
Community & HOA
Community
- Subdivision: Evans Farm
HOA
- Has HOA: Yes
- Amenities included: Bike/Walk Path, Fitness Center, Outdoor Sports Area, Park, Sidewalk
- HOA fee: $1,000 annually
Location
- Region: Lewis Center
Financial & listing details
- Price per square foot: $306/sqft
- Tax assessed value: $100,900
- Annual tax amount: $2,555
- Date on market: 2/28/2026
- Listing terms: Conventional
Estimated market value
Not available
Estimated sales range
Not available
Not available
Price history
| Date | Event | Price |
|---|---|---|
| 7/18/2026 | Pending sale | $1,250,000$306/sqft |
Source:  Columbus and Central Ohio Regional MLS #226002891 Report a problem Columbus and Central Ohio Regional MLS #226002891 Report a problem | ||
| 7/9/2026 | Contingent | $1,250,000$306/sqft |
Source: Columbus and Central Ohio Regional MLS #226002891 Report a problem | ||
| 2/28/2026 | Listed for sale | $1,250,000+19%$306/sqft |
Source: Columbus and Central Ohio Regional MLS #226002891 Report a problem | ||
| 1/7/2026 | Listing removed | $1,050,000$257/sqft |
Source: Columbus and Central Ohio Regional MLS #225024373 Report a problem | ||
| 10/27/2025 | Contingent | $1,050,000$257/sqft |
Source: Columbus and Central Ohio Regional MLS #225024373 Report a problem | ||
| 7/3/2025 | Listed for sale | $1,050,000+8.8%$257/sqft |
Source: Columbus and Central Ohio Regional MLS #225024373 Report a problem | ||
| 6/28/2025 | Listing removed | $965,000$236/sqft |
Source: Columbus and Central Ohio Regional MLS #225009561 Report a problem | ||
| 3/28/2025 | Listed for sale | $965,000+1.6%$236/sqft |
Source: Columbus and Central Ohio Regional MLS #225009561 Report a problem | ||
| 9/1/2024 | Listing removed | $950,000$232/sqft |
Source:  Cutler Real Estate #224006188 Report a problem Cutler Real Estate #224006188 Report a problem | ||
| 3/4/2024 | Listed for sale | $950,000+5.7%$232/sqft |
Source: Columbus and Central Ohio Regional MLS #224006188 Report a problem | ||
| 2/9/2024 | Listing removed | -- |
Source: Columbus and Central Ohio Regional MLS #223028846 Report a problem | ||
| 9/5/2023 | Listed for sale | $899,000+846.3%$220/sqft |
Source: Columbus and Central Ohio Regional MLS #223028846 Report a problem | ||
| 12/23/2020 | Sold | $95,000$23/sqft |
Source: Public Record Report a problem | ||
Public tax history
| Year | Property taxes | Tax assessment |
|---|---|---|
| 2025 | $2,384 -6.7% | $35,320 |
| 2024 | $2,555 -0.3% | $35,320 |
| 2023 | $2,563 -2.2% | $35,320 +16.8% |
| 2022 | $2,620 -0.5% | $30,240 |
| 2021 | $2,632 | $30,240 |
| 2020 | -- | -- |
Find assessor info on the county website
Monthly payment
Est. payment
Payment breakdown
Explore the cost of this home by adjusting the details. Changes won't be saved.Climate risks
Neighborhood: 43035
Nearby schools
GreatSchools rating
- 7/10Arrowhead Elementary SchoolGrades: PK-5Distance: 0.9 mi
- 10/10Olentangy Shanahan Middle SchoolGrades: 6-8Distance: 1.1 mi
- 9/10Olentangy High SchoolGrades: 9-12Distance: 0.9 mi
- $817,4134 bd4 ba2.9k sqft5630 Hickory Dr, Lewis Center, OH 43035Sold
- $645,9002 bd2 ba1.8k sqft5606 Hickory Dr, Lewis Center, OH 43035Off Market
- $635,0004 bd3 ba2.5k sqft1994 Mulberry Ln, Lewis Center, OH 43035Sold
- $900,0005 bd5 ba3.4k sqft1971 Linden St, Lewis Center, OH 43035Sold

- $1,500,0005 bd6 ba5.5k sqft5654 Hickory Dr, Lewis Center, OH 43035Sold
- $503,8003 bd2 ba1.6k sqft1957 Linden St, Lewis Center, OH 43035Off Market
- $1,094,0006 bd6 ba4k sqft5578 Hickory Dr, Lewis Center, OH 43035Sold
- $805,8004 bd3 ba2.5k sqft5617 Hickory Dr, Lewis Center, OH 43035Off Market
A local agent can set up tours, give advice and negotiate with sellers.
A local lender can help you make sure your offer is ready when you are.
Similar homes
- $1,150,0004 bd4 ba3.6k sqft5348 Maple Dr, Lewis Center, OH 43035For Sale

 MLS ID #226013490, Grace Scott, Fathom Realty Ohio. Columbus and Central Ohio Regional MLS
 - $999,9005 bd5 ba3.9k sqft5843 Piatt Rd, Lewis Center, OH 43035For Sale
 MLS ID #226017155, Laurie Elsass, Keller Williams Capital Ptnrs. Columbus and Central Ohio Regional MLS
 - $1,145,0004 bd4 ba3.9k sqft3299 Briarwood Ln, Lewis Center, OH 43035New Construction
 MLS ID #226002038, Rachael Grace Durant, Coldwell Banker Realty. Columbus and Central Ohio Regional MLS
 - $899,0005 bd5 ba4.5k sqft5801 Hickory Dr, Lewis Center, OH 43035For Sale
 MLS ID #226005413, Mara Ackermann, RE/MAX Consultant Group. Columbus and Central Ohio Regional MLS
 - $679,9004 bd3 ba2.1k sqft5076 Maple Dr, Lewis Center, OH 43035For SaleMLS ID #226027913, Jennifer Kessel-White, KW Classic Properties Realty. Columbus and Central Ohio Regional MLS
- $799,9004 bd4 ba2.9k sqft1969 Mulberry Ln, Lewis Center, OH 43035For SaleMLS ID #226021925, Meghan L Martin, The Brokerage House . Columbus and Central Ohio Regional MLS
- $639,9004 bd4 ba2.7k sqft1909 Linden St, Lewis Center, OH 43035For SaleNextHome
- $749,9994 bd4 ba2.5k sqft2048 Leopold Dr, Lewis Center, OH 43035New ConstructionMLS ID #226021224, Rachael Grace Durant, Coldwell Banker Realty. Columbus and Central Ohio Regional MLS
- $849,9004 bd4 ba2.5k sqft5123 W Maple Dr, Lewis Center, OH 43035New ConstructionMLS ID #225041144, Rachael Grace Durant, Coldwell Banker Realty. Columbus and Central Ohio Regional MLS
- $1,195,0005 bd4 ba3.4k sqft4916 Olentangy River Rd, Delaware, OH 43015For SaleMLS ID #226003227, Kathryn K Becker, Coldwell Banker Realty. Columbus and Central Ohio Regional MLS
- $750,0004 bd4 ba4.1k sqft3694 Waverly Place Dr, Lewis Center, OH 43035For SaleMLS ID #226024929, Rita M Boswell, Real of Ohio . Columbus and Central Ohio Regional MLS
- $825,0004 bd4 ba3.8k sqft3078 Big Timber Loop, Lewis Center, OH 43035For SaleMLS ID #226020042, Angelina L Fox-Smith, Coldwell Banker Realty. Columbus and Central Ohio Regional MLS
- $1,075,0005 bd5 ba5.7k sqft2679 Red Robin Way, Delaware, OH 43015For SaleMLS ID #226024752, Anthony J Petitti, RE/MAX Impact. Columbus and Central Ohio Regional MLS
- $1,050,0004 bd5 ba3.9k sqft992 Elderberry Loop, Delaware, OH 43015For SaleMLS ID #226011920, Natalay Simakovskay, Key Realty. Columbus and Central Ohio Regional MLS
- $1,375,0004 bd4 ba4.6k sqft9387 Waterford Dr, Powell, OH 43065New ConstructionMLS ID #226025539, Jeffery L Alvis, Wagenbrenner Prof. Real Estate. Columbus and Central Ohio Regional MLS
- $1,099,9006 bd5 ba4.7k sqft1002 Rambling Brook Way, Delaware, OH 43015For SaleMLS ID #226018069, Krystin A Macaluso, Coldwell Banker Realty. Columbus and Central Ohio Regional MLS
- $1,350,0006 bd5 ba6.1k sqft5370 Lynbrook Ln, Westerville, OH 43082For SaleMLS ID #226027849, Sandy L Raines, The Raines Group, Inc.. Columbus and Central Ohio Regional MLS
- $989,9005 bd4 ba3.6k sqft7308 Concord Rd, Delaware, OH 43015For SaleMLS ID #226027330, Rachel M Alley, Keller Williams Capital Ptnrs. Columbus and Central Ohio Regional MLS
- $1,159,0004 bd4 ba3.4k sqft130 Barrington Pl, Powell, OH 43065For SaleMLS ID #226020951, Anita K Smith, EPCON Realty, Inc.. Columbus and Central Ohio Regional MLS
- $1,499,0005 bd5 ba4.9k sqft1763 Scenic Bluff Ct, Delaware, OH 43015For SaleMLS ID #226019097, Andrew W Robinson, Real of Ohio . Columbus and Central Ohio Regional MLS
