Nestled on a peaceful cul-de-sac within the highly sought-after Las Virgenes School District, this beautifully updated Morrison Plan 605 offers the perfect blend of comfort, functionality, and resort-style outdoor living. The thoughtfully designed floor plan features four spacious bedrooms, including a luxurious primary suite and a private junior ensuite, along with two secondary bedrooms and a generous loft that offers endless possibilities as a fifth bedroom, home office, media room, or play space. From the moment you enter, you'll appreciate the dramatic skylight and tranquil atrium featuring a genuine slate monolith fountain. Fresh interior paint, new carpet (2024), rich hardwood flooring, recessed lighting, and updated light fixtures create a warm and sophisticated atmosphere throughout. The home also offers abundant storage and a spacious three-car garage. Both the primary suite and junior ensuite open to an expansive private deck, where mountain views create a breathtaking backdrop for morning coffee, sunset gatherings, and al fresco dining. Designed for seamless indoor-outdoor living, the backyard is a private sanctuary surrounded by lush landscaping and vibrant greenery. Entertain effortlessly beneath the covered patio, host unforgettable gatherings at the built-in BBQ island, or unwind in the soothing spa. The swim spa/resistance pool with automatic cover offers the perfect combination of fitness and recreation, while premium Ipe wood decking adds warmth, durability, and timeless elegance to the outdoor environment. The kitchen features an abundance of white cabinetry and stainless-steel appliances. Close to scenic trails, parks, shopping, dining, and top-rated schools, this home is a rare offering that truly embodies Southern California living at its finest.
Under contract
Listed by: Forrest Properties • John Forrest • Contact: 818-667-3399
$1,799,000
5620 Middle Crest Dr, Agoura Hills, CA 91301
4beds
3,281sqft
:
Get pre-qualified$11,375/mo
Single Family Residence
Built in 1986
9,436 Square Feet Lot
$1,762,500 Zestimate®
$548/sqft
$85/mo HOA
What's special
- 60 days |
- 659 |
- 39 |
Zillow last checked:
Listing updated:
Listed by:
John Forrest DRE #01263288 818-667-3399,
Forrest Properties,
Susie Forrest DRE #01421067 818-865-4963,
Forrest Properties
Source: CRMLS,MLS#: SR26117154 Originating MLS: California Regional MLS
Originating MLS: California Regional MLSFacts & features
Interior
Bedrooms & bathrooms
- Bedrooms: 4
- Bathrooms: 4
- Full bathrooms: 4
- Main level bathrooms: 1
Rooms
- Room types: Bedroom, Loft, Dining Room
Bedroom
- Features: All Bedrooms Up
Bathroom
- Features: Bathroom Exhaust Fan, Bathtub, Closet, Dual Sinks, Enclosed Toilet, Quartz Counters, Soaking Tub, Separate Shower, Tub Shower, Vanity
Kitchen
- Features: Kitchen Island, Tile Counters
Heating
- Central
Cooling
- Central Air, Attic Fan
Appliances
- Included: Dishwasher, Gas Cooktop, Disposal, Microwave, Refrigerator, Range Hood
- Laundry: Laundry Room
Features
- Wet Bar, Block Walls, Ceiling Fan(s), Cathedral Ceiling(s), Separate/Formal Dining Room, Eat-in Kitchen, Quartz Counters, Recessed Lighting, Tile Counters, All Bedrooms Up, Loft
- Doors: Mirrored Closet Door(s)
- Has fireplace: Yes
- Fireplace features: Family Room, Living Room, Primary Bedroom
- Common walls with other units/homes: No Common Walls
Interior area
- Total interior livable area: 3,281 sqft
Video & virtual tour
Property
Parking
- Total spaces: 3
- Parking features: Door-Multi, Direct Access, Garage Faces Front, Garage, Garage Door Opener
- Attached garage spaces: 3
Features
- Levels: Two
- Stories: 2
- Entry location: First Floor
- Patio & porch: Concrete, Covered, Deck
- Exterior features: Brick Driveway
- Has private pool: Yes
- Pool features: Gunite, Heated, In Ground, Lap, Pool Cover, Private
- Has spa: Yes
- Spa features: Above Ground, Heated, Private
- Fencing: Block
- Has view: Yes
- View description: Mountain(s), Trees/Woods
Lot
- Size: 9,436 Square Feet
- Features: Back Yard, Cul-De-Sac, Front Yard, Sprinklers In Rear, Sprinklers In Front, Sprinklers Timer, Sprinkler System
Details
- Parcel number: 2056027006
- Special conditions: Standard
Construction
Type & style
- Home type: SingleFamily
- Property subtype: Single Family Residence
Materials
- Foundation: Slab
Condition
- Turnkey
- New construction: No
- Year built: 1986
Utilities & green energy
- Sewer: Public Sewer
- Water: Public
Community & HOA
Community
- Features: Hiking, Park
- Security: Carbon Monoxide Detector(s), Smoke Detector(s)
- Subdivision: Morrison Ranch South (889)
HOA
- Has HOA: Yes
- Amenities included: Other
- HOA fee: $85 monthly
- HOA name: Morrison Ranch HOA
- HOA phone: 833-446-2674
Location
- Region: Agoura Hills
Financial & listing details
- Price per square foot: $548/sqft
- Tax assessed value: $876,935
- Annual tax amount: $10,822
- Date on market: 6/3/2026
- Cumulative days on market: 60 days
- Listing terms: Cash to New Loan,Conventional
- Inclusions: Washer/Dryer
Estimated market value
$1,762,500
$1.67M - $1.85M
$7,857/mo
Price history
| Date | Event | Price |
|---|---|---|
| 7/29/2026 | Contingent | $1,799,000$548/sqft |
Source:  CRMLS #SR26117154 Report a problem CRMLS #SR26117154 Report a problem | ||
| 6/3/2026 | Listed for sale | $1,799,000+257.2%$548/sqft |
Source: CRMLS #SR26117154 Report a problem | ||
| 4/8/2024 | Listing removed | -- |
Source: CSMAOR #224001176 Report a problem | ||
| 4/2/2024 | Listed for rent | $7,500$2/sqft |
Source: CSMAOR #224001176 Report a problem | ||
| 1/2/1997 | Sold | $503,636$154/sqft |
Source: Public Record Report a problem | ||
Public tax history
| Year | Property taxes | Tax assessment |
|---|---|---|
| 2025 | $10,822 +6.9% | $876,935 +2% |
| 2024 | $10,120 +1.8% | $859,741 +2% |
| 2023 | $9,942 +3.1% | $842,884 +2% |
| 2022 | $9,641 +0.3% | $826,358 +2% |
| 2021 | $9,614 +1.1% | $810,156 +1% |
| 2020 | $9,510 | $801,850 +2% |
| 2019 | $9,510 +3.9% | $786,128 +2% |
| 2018 | $9,153 | $770,715 +2% |
| 2017 | $9,153 +2% | $755,604 +2% |
| 2016 | $8,973 +3.5% | $740,789 +1.5% |
| 2015 | $8,666 +3.1% | $729,663 +2% |
| 2014 | $8,407 | $715,371 +7% |
| 2012 | -- | $668,764 +2% |
| 2011 | -- | $655,652 +0.8% |
| 2010 | -- | $650,753 +2.1% |
| 2009 | -- | $637,430 +2% |
| 2008 | -- | $624,933 +2% |
| 2007 | -- | $612,680 +2% |
| 2006 | -- | $600,667 |
| 2005 | -- | $600,667 +4% |
| 2004 | -- | $577,344 +1.9% |
| 2003 | -- | $566,764 +2% |
| 2002 | -- | $555,651 +4% |
| 2000 | -- | $534,076 |
Find assessor info on the county website
Monthly payment
Est. payment
Payment breakdown
Explore the cost of this home by adjusting the details. Changes won't be saved.Climate risks
Neighborhood: Forest Cove
Nearby schools
GreatSchools rating
- 8/10Yerba Buena Elementary SchoolGrades: K-5Distance: 1 mi
- 7/10Lindero Canyon Middle SchoolGrades: 6-8Distance: 0.4 mi
- 9/10Agoura High SchoolGrades: 9-12Distance: 1.8 mi
- $1,726,6004 bd4 ba3.3k sqft5626 Middle Crest Dr, Agoura Hills, CA 91301Off Market
- $1,568,0004 bd4 ba3.3k sqft5610 Middle Crest Dr, Agoura Hills, CA 91301Off Market
- $1,770,0004 bd4 ba3.2k sqft5621 Middle Crest Dr, Agoura Hills, CA 91301Sold

- $1,536,9004 bd3 ba2.7k sqft5580 Cedarhaven Dr, Agoura Hills, CA 91301Off Market
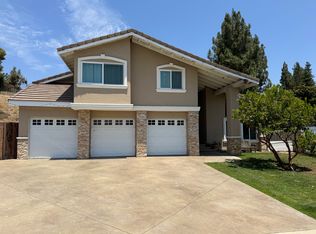
- $1,339,8004 bd2 ba2.4k sqft5615 Middle Crest Dr, Agoura Hills, CA 91301Off Market
- $1,424,8004 bd2 ba2.4k sqft5575 Micaela Dr, Agoura Hills, CA 91301Off Market
- $1,773,9004 bd4 ba3k sqft5602 Middle Crest Dr, Agoura Hills, CA 91301Off Market
- $1,852,6004 bd4 ba3.2k sqft5638 Middle Crest Dr, Agoura Hills, CA 91301Off Market
A local agent can set up tours, give advice and negotiate with sellers.
Similar homes
- $2,099,9004 bd4 ba3.2k sqft30220 Walford Ct, Agoura Hills, CA 91301For Sale
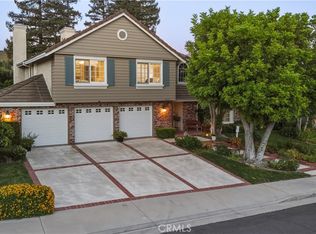 MLS ID #SR26158701, Kristina Goldman, Equity Union. CRMLS
 - $1,545,0004 bd4 ba3.7k sqft6056 Lake Lindero Dr, Agoura Hills, CA 91301For Sale
 MLS ID #SR26074992, Lanard Prince, Park Regency Realty. CRMLS
 - $1,625,0003 bd3 ba3k sqft29033 Hollow Oak Ct, Agoura Hills, CA 91301For Sale
 MLS ID #SR26153175, Kristina Goldman, Equity Union. CRMLS
 - $1,349,0004 bd3 ba2.3k sqft5551 Rainbow Crest Dr, Agoura Hills, CA 91301For Sale
 MLS ID #SR26101380, Rachel Abruzzo, Coldwell Banker Realty. CRMLS
 - $2,350,0006 bd5 ba4k sqft6066 Lake Lindero Dr, Agoura Hills, CA 91301For SaleMLS ID #SR26105315, Ladan Kouy-Ghadosh, RE/MAX One. CRMLS
- $1,798,0004 bd3 ba2.6k sqft2024 Woodburn Ave, Westlake Village, CA 91361For SaleMLS ID #SR26145918, Sue Walsmith, Sothebys International Realty. CRMLS
- $2,280,0005 bd5 ba3.6k sqft29846 Triunfo Dr, Agoura Hills, CA 91301For SaleMLS ID #AR26059117, Tracy Qiao, eXp Realty of Greater LA, Inc.. CRMLS
- $1,399,9504 bd3 ba2.5k sqft4977 Hydepark Dr, Agoura Hills, CA 91301For SaleMLS ID #SR26110975, Christina Pambakian, Equity Union. CRMLS
- $1,799,9004 bd3 ba2.5k sqft22615 Dardenne St, Calabasas, CA 91302For SaleMLS ID #SR26137523, Elza Balian, The One Luxury Properties. CRMLS
- $1,785,0004 bd3 ba2.4k sqft24813 Calle Cedro, Calabasas, CA 91302For SaleMLS ID #SR26076390, Richard Klein, Rodeo Realty. CRMLS
- $1,830,0004 bd3 ba2.6k sqft5748 Larryan Dr, Woodland Hills, CA 91367For SaleMLS ID #SR26135776, Michael Olmes, Compass. CRMLS
- $1,849,9995 bd5 ba3.8k sqft7365 Westcliff Dr, West Hills, CA 91307For SaleMLS ID #SB26153595, Edward Kaminsky, eXp Realty of California, Inc. CRMLS
- $2,139,0003 bd3 ba2.7k sqft3427 Woodburn Ave, Westlake Village, CA 91361For SaleMLS ID #226002330, David Samuels, Keller Williams Westlake Village. CSMAOR
- $1,595,0004 bd3 ba2.5k sqft26009 Redbluff Dr, Calabasas, CA 91302For SaleMLS ID #SR26098824, Steve Shanks, Berkshire Hathaway HomeServices California Properties. CRMLS
- $1,988,0004 bd3 ba3.9k sqft918 Puesta Del Sol, Thousand Oaks, CA 91360For SaleMLS ID #26860497, Babak Bonabi DRE # 02034353, Keller Williams Hollywood Hills. CLAW
- $1,872,0004 bd3 ba3k sqft13049 Sunny Ln, Camarillo, CA 93012For SaleMLS ID #TR26081755, Magdalena Newman, Coldwell Banker Envision. CRMLS
- $1,899,0005 bd4 ba3k sqft22534 Liberty Bell Rd, Calabasas, CA 91302For SaleMLS ID #SR26147394, Stephanie Shanfeld, Coldwell Banker Realty. CRMLS
- $1,425,0004 bd4 ba3.5k sqft560 Breckenridge Pl, Simi Valley, CA 93065For SaleMLS ID #SR26161029, Jesse Perez, Pinnacle Estate Properties. CRMLS
- $1,930,0004 bd3 ba3.2k sqft22664 Jameson Dr, Calabasas, CA 91302For SaleMLS ID #SR26100266, Christos Kamar, Rodeo Realty. CRMLS
- $1,390,0005 bd3 ba2.3k sqft42 Kanan Rd, Oak Park, CA 91377For SaleMLS ID #PV26160222, Alexander Good, Properkey. CRMLS
Local buyer's agents are ready to help
