OPEN HOUSE SATURDAY 10/17 12-2PM ~ THIS BEAUTIFUL ALL BRICK RANCH IN MACOMB MICHIGAN OFFERS NEARLY 1500 SQUARE FEET OF FULLY UPDATED LIVING SPACE THAT IS COMPLETELY MOVE IN READY. STEP INSIDE TO FIND THE STUNNING QUARTZ COVERED KITCHEN, BRAND NEW FLOORING, FRESH PAINT, AND MODERN LIGHT FIXTURES THROUGHOUT IN 2026. THE MAIN LEVEL BOASTS 3 SPACIOUS BEDROOMS AND 2 FULL BATHROOMS DESIGNED FOR ULTIMATE COMFORT AND CONVENIENCE. THE FINISHED BASEMENT SIGNIFICANTLY EXPANDS YOUR LIVING AREA WITH AN ADDITIONAL TWO BEDROOMS MAKING IT IDEAL FOR A HOME OFFICE, RECREATION SPACE, OR GUEST ROOMS. EVERY INCH OF THIS PROPERTY HAS BEEN THOUGHTFULLY REFRESHED SO YOU CAN ENJOY TOTAL PEACE OF MIND FROM DAY ONE. LOCATED IN A HIGHLY DESIRABLE MACOMB NEIGHBORHOOD CLOSE TO LOCAL SHOPPING, DINING, AND PARKS THIS GEM HAS EVERYTHING YOU ARE LOOKING FOR. SCHEDULE YOUR PRIVATE SHOWING TODAY BEFORE THIS REMARKABLE PROPERTY IS GONE.
For sale
$429,900
56274 Robin Ct, Macomb, MI 48042
3beds
1,452sqft
Single Family Residence
Built in 2004
9,147 Square Feet Lot
$426,700 Zestimate®
$296/sqft
$21/mo HOA
What's special
All brick ranchModern light fixturesFresh paintBrand new flooringStunning quartz covered kitchen
- 16 days
- 1,661
- 109
Zillow last checked:
Listing updated:
Listed by:
David Martin 586-615-8744,
KW Platinum 586-949-0200
Source: MiRealSource,MLS#: 50223394 Originating MLS: MiRealSource
Originating MLS: MiRealSourceFacts & features
Interior
Bedrooms & bathrooms
- Bedrooms: 3
- Bathrooms: 2
- Full bathrooms: 2
Bedroom 1
- Level: First
- Area: 140
- Dimensions: 10 x 14
Bedroom 2
- Level: First
- Area: 150
- Dimensions: 10 x 15
Bedroom 3
- Level: First
- Area: 154
- Dimensions: 11 x 14
Bathroom 1
- Level: First
Bathroom 2
- Level: First
Dining room
- Level: First
- Area: 108
- Dimensions: 12 x 9
Kitchen
- Level: First
- Area: 120
- Dimensions: 12 x 10
Living room
- Level: Entry
- Area: 252
- Dimensions: 18 x 14
Heating
- Forced Air, Natural Gas
Cooling
- Ceiling Fan(s), Central Air
Appliances
- Included: Dishwasher, Disposal, Dryer, Microwave, Range/Oven, Washer, Gas Water Heater
- Laundry: First Floor Laundry
Features
- Basement: Finished
- Number of fireplaces: 1
- Fireplace features: Gas, Living Room
Interior area
- Total structure area: 2,886
- Total interior livable area: 1,452 sqft
- Finished area above ground: 1,452
- Finished area below ground: 0
Property
Parking
- Total spaces: 2
- Parking features: Attached, Electric in Garage
- Attached garage spaces: 2
Features
- Levels: One
- Stories: 1
- Patio & porch: Patio, Porch
- Frontage type: Road
- Frontage length: 72
Lot
- Size: 9,147 Square Feet
- Dimensions: 72 x 127
Details
- Parcel number: 0805297014
Construction
Type & style
- Home type: SingleFamily
- Architectural style: Ranch
- Property subtype: Single Family Residence
Materials
- Brick
- Foundation: Basement
Condition
- Year built: 2004
Utilities & green energy
- Sewer: Public Sanitary
- Water: Public
Community & HOA
Community
- Subdivision: Emerald Green Sub
HOA
- Has HOA: Yes
- HOA fee: $250 annually
- HOA name: Pennywise Property Management
- HOA phone: 586-532-1200
Location
- Region: Macomb
Financial & listing details
- Price per square foot: $296/sqft
- Tax assessed value: $170,840
- Annual tax amount: $3,579
- Date on market: 9/30/2026
- Cumulative days on market: 17 days
- Listing agreement: Exclusive Right To Sell
- Listing terms: Cash,Conventional,FHA,VA Loan
Estimated market value
$426,700
$405,000 - $448,000
$2,333/mo
Price history
| Date | Event | Price |
|---|---|---|
| 9/30/2026 | Listed for sale | $429,900$296/sqft |
Source:  MiRealSource #50223394 Report a problem MiRealSource #50223394 Report a problem | ||
Public tax history
| Year | Property taxes | Tax assessment |
|---|---|---|
| 2015 | $3,357 +16.3% | $85,420 +7.8% |
| 2014 | $2,886 +4.4% | $79,270 +3% |
| 2013 | $2,764 +5.2% | $76,940 +8.5% |
| 2012 | $2,628 +0.3% | $70,940 -1.8% |
| 2011 | $2,620 -7.9% | $72,250 -8% |
| 2010 | $2,843 -9.7% | $78,570 -17.2% |
| 2009 | $3,149 +0.5% | $94,850 -3.9% |
| 2008 | $3,135 | $98,730 |
Find assessor info on the county website
Monthly payment
Est. payment
Payment breakdown
Explore the cost of this home by adjusting the details. Changes won't be saved.Climate risks
Neighborhood: 48042
Nearby schools
Schools provided by the listing agent
- District: New Haven Community Schools
Source: MiRealSource. This data may not be complete. We recommend contacting the local school district to confirm school assignments for this home.
Similar homes
- $399,9003 bd3 ba1.9k sqft56602 Winding Creek Dr, Macomb, MI 48042For Sale

 MLS ID #20261081485, John Selby, AMC Realty Corporation. Realcomp II
 - $449,0003 bd2 ba1.6k sqft16185 24 Mile Rd, Macomb, MI 48042For Sale
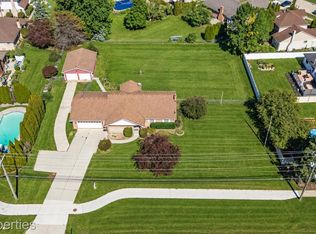 MLS ID #20261079093, Actavia Kattula, Odessa Properties. Realcomp II
 - $398,8003 bd3 ba1.6k sqft53204 Abraham Dr, Macomb, MI 48042For Sale
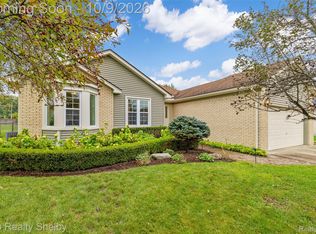 MLS ID #20261079867, David Petrouleas, EXP Realty Shelby Twp. Realcomp II
 - $--3 bd4 ba2.1k sqft48246 Tonawonda Dr, Macomb, MI 48044Auction
 Auction.com 2
 - $405,9003 bd2 ba1.6k sqft53639 Cranston Dr, Macomb, MI 48042For SaleMLS ID #20261073351, Chris Slupski, Century 21 Professionals Troy. Realcomp II
- $539,9003 bd3 ba2.1k sqft19117 Brighton Dr, Macomb, MI 48042For Sale
 MLS ID #50223648, Kelly Ettel, RE/MAX First. MiRealSource
 - $449,9003 bd3 ba2k sqft50647 Bredenbury Dr, Macomb, MI 48044For SaleMLS ID #20261069510, Erica Wood, RE/MAX Eclipse. Realcomp II
- $465,0003 bd3 ba2.1k sqft16184 Nathan Dr, Macomb, MI 48044For SaleMLS ID #50224279, Robert Marzolf, Berkshire Hathaway HomeServices Kee Realty. MiRealSource
- $428,0003 bd3 ba1.8k sqft50500 Card Rd, Macomb, MI 48044For SaleMLS ID #20261048565, Caron Koteles Riha, Real Estate One-Rochester. Realcomp II
- $415,0003 bd3 ba1.8k sqft16371 Paint Creek Cir, Macomb, MI 48042For SaleMLS ID #50219232, Randy Ivonen, Realty Executives Home Towne Romeo. MiRealSource
- $365,0002 bd2 ba1.4k sqft52440 Westfield Dr, Macomb, MI 48042For SaleMLS ID #20261081313, Gwen Daubenmeyer, Keller Williams Paint Creek. Realcomp II
- $295,0004 bd2 ba1.7k sqft21181 24 Mile Rd, Macomb, MI 48042For SaleMLS ID #50219640, Lisa Nolff, Keller Williams Realty Lakeside. MiRealSource
- $385,0003 bd2 ba1.5k sqft16129 Cambell Dr, Macomb, MI 48044For SaleMLS ID #20261080967, John Shkreli, Century 21 Professionals Utica. Realcomp II
- $469,9003 bd2 ba1.7k sqft11301 25 Mile Rd, Utica, MI 48315For SaleMLS ID #50224368, Paolo Nikaj, Keller Williams Realty Lakeside. MiRealSource
- $399,9003 bd3 ba2k sqft49316 Deerfield Park, Macomb, MI 48044For SaleMLS ID #20261059338, Adam W Soroka, @properties Christie's Int'l R.E. Detroit. Realcomp II
- $334,9002 bd3 ba1.6k sqft52843 Sable Dr, Macomb, MI 48042For SaleMLS ID #50220722, Joseph A. Iacona, Keller Williams Realty Lakeside. MiRealSource
- $220,9993 bd1 ba1.2k sqft16890 25 Mile Rd, Macomb, MI 48042For SaleMLS ID #50218679, Chelsea Brantley, Keller Williams Realty Lakeside. MiRealSource
- $319,9002 bd2 ba1.4k sqft52689 Wildwood Dr, Macomb, MI 48042For Sale
 MLS ID #26045762, Scott Wilcox, eXp Realty, LLC. MichRIC
