Legal 2-Family Home in North Riverdale — First Time on the Market in Nearly 25 Years!
This spacious and well-maintained 2-family home offers exceptional flexibility as either a large single-family residence or an income-producing live-in investment property. With approximately 2,400 square feet of living space, this move-in-ready home includes 3–4 bedrooms, 3 full bathrooms and a powder room, a basement, a detached 2-car garage, and a driveway with parking for 2 additional vehicles.
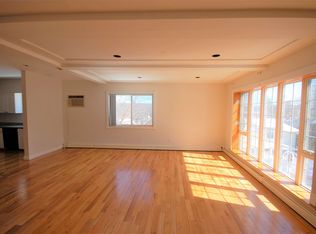
The main residence is a beautifully designed triplex featuring an open-concept layout. The main living level includes a bright living room with access to an outdoor patio, a powder room, washer/dryer, and a spacious windowed kitchen with dining area leading to a full Trex deck—perfect for summer barbecues and entertaining.
The second level offers two generously sized bedrooms and a shared full bathroom. The private top-floor primary suite features cathedral ceilings, an en-suite bathroom, and two oversized walk-in closets. Enjoy scenic views overlooking the iconic Van Cortlandt Park, designed by Frederick Law Olmstead, offering miles of hiking and biking trails, tennis courts, horseback riding, golf course, running tracks, and the historic Aqueduct Trail.
Additional features include:
• Triple-pane windows for peace and quiet
• Full bathrooms on every floor
• Separate 1-bedroom apartment ideal for rental income or guest accommodations
• Detached and spacious 2-car garage
• Two water heaters
• Three Con Edison meters
Conveniently located near shopping, restaurants, Lloyd’s Famous Carrot Cake, Van Cortlandt Park, riding stables, and the BX9 bus with easy access to the 1 train subway line.
This North Riverdale gem is truly “priced to sell.”
Schedule your private showing today!
Pending
$899,000
5629 Sylvan Avenue, Bronx, NY 10471
--beds
--baths
2,530sqft
Triplex, Multi Family
Built in 1986
-- sqft lot
$-- Zestimate®
$355/sqft
$-- HOA
What's special
- 34 days |
- 41 |
- 2 |
Likely to sell faster than
Zillow last checked:
Listing updated:
Listed by:
Brown Harris Stevens 718-878-1700,
Sandhya Tidke 917-701-3682,
Scott J. Kriger 646-773-7231,
Brown Harris Stevens
Source: OneKey® MLS as distributed by MLS GRID,MLS#: 993582
Facts & features
Interior
Heating
- Radiant
Cooling
- Wall/Window Unit(s)
Appliances
- Laundry: Laundry Room
Features
- Entrance Foyer, Formal Dining, Open Kitchen
- Basement: Full
- Attic: None
Interior area
- Total structure area: 2,530
- Total interior livable area: 2,530 sqft
Property
Parking
- Total spaces: 2
- Parking features: Garage
- Garage spaces: 2
Features
- Patio & porch: Terrace
- Exterior features: Garden
Lot
- Size: 5,000 Square Feet
Details
- Parcel number: 258532212
- Special conditions: None
Construction
Type & style
- Home type: MultiFamily
- Property subtype: Triplex, Multi Family
Materials
- Stucco
Condition
- Year built: 1986
Utilities & green energy
- Sewer: Public Sewer
- Water: Public
- Utilities for property: See Remarks
Community & HOA
Location
- Region: Bronx
Financial & listing details
- Price per square foot: $355/sqft
- Tax assessed value: $1,368,000
- Annual tax amount: $14,700
- Date on market: 5/8/2026
- Cumulative days on market: 44 days
- Listing agreement: Exclusive Right To Sell
Estimated market value
Not available
Estimated sales range
Not available
Not available
Price history
| Date | Event | Price |
|---|---|---|
| 6/24/2026 | Pending sale | $899,000$355/sqft |
Source:  OneKey® MLS as distributed by MLS GRID #993582 Report a problem OneKey® MLS as distributed by MLS GRID #993582 Report a problem | ||
| 5/18/2026 | Listing removed | $899,000$355/sqft |
Source: StreetEasy #S1825737 Report a problem | ||
| 5/8/2026 | Listed for sale | $899,000+318.1%$355/sqft |
Source: OneKey® MLS as distributed by MLS GRID #993582 Report a problem | ||
| 9/30/1997 | Sold | $215,000$85/sqft |
Source: Public Record Report a problem | ||
Public tax history
| Year | Property taxes | Tax assessment |
|---|---|---|
| 2025 | $14,438 +3.8% | $82,080 +19.2% |
| 2024 | $13,903 +4.8% | $68,880 -5.3% |
| 2023 | $13,263 | $72,720 +13.1% |
| 2022 | -- | $64,320 -4.7% |
| 2021 | -- | $67,500 -9.5% |
| 2020 | $12,680 +3.8% | $74,580 +3.1% |
| 2019 | $12,210 +7.3% | $72,360 +33% |
| 2018 | $11,384 +8.6% | $54,420 +5.8% |
| 2017 | $10,483 +5.1% | $51,424 |
| 2016 | $9,970 | $51,424 +3% |
| 2015 | $9,970 +77% | $49,920 +3.7% |
| 2014 | $5,631 | $48,148 +6% |
| 2013 | -- | $45,424 +6% |
| 2012 | -- | $42,854 |
| 2011 | -- | $42,854 +0.8% |
| 2010 | -- | $42,531 +6% |
| 2009 | -- | $40,124 +6% |
| 2008 | -- | $37,854 +6% |
| 2007 | -- | $35,712 |
| 2006 | -- | $35,712 +0.8% |
| 2005 | -- | $35,443 +6% |
| 2004 | -- | $33,437 +6% |
| 2003 | -- | $31,545 +6% |
| 2002 | -- | $29,760 |
| 2001 | -- | $29,760 +0.8% |
| 2000 | -- | $29,536 |
Find assessor info on the county website
Monthly payment
Climate risks
Neighborhood: Riverdale
Nearby schools
GreatSchools rating
- 10/10Ps 81 Robert J ChristenGrades: K-5Distance: 0.3 mi
- 5/10Riverdale Kingsbridge Academy (Ms High School 141)Grades: 6-12Distance: 1.4 mi
Schools provided by the listing agent
- Elementary: Contact Agent
- High: Contact Agent
Source: OneKey® MLS as distributed by MLS GRID. This data may not be complete. We recommend contacting the local school district to confirm school assignments for this home.
- $1,082,900-- bd-- ba2.8k sqft5641 Sylvan Ave, Bronx, NY 10471Off Market
- $1,320,700-- bd-- ba3.9k sqft5639 Sylvan Ave, Bronx, NY 10471Off Market
- $884,8004 bd2 ba-- sqft5639 Sylvan Ave #2, Bronx, NY 10471Off Market
- $785,800-- bd-- ba1.3k sqft5621 Sylvan Ave, Bronx, NY 10471Off Market
- $943,7003 bd3 ba1.4k sqft5649 Sylvan Ave, Bronx, NY 10471Off Market
- $1,321,0006 bd3 ba3.2k sqft253 W 256th St, Bronx, NY 10471Off Market
- $--2 bd1 ba950 sqft253 W 256th St FLOOR 1, Bronx, NY 10471Off Market
- $1,260,800-- bd-- ba3.7k sqft5637 Sylvan Ave, Bronx, NY 10471Off Market
A local agent can set up tours, give advice and negotiate with sellers.
Similar homes
- $899,0004 bd3 ba2.4k sqft12 Sickletown Road, Pearl River, NY 10965For Sale

 MLS ID #1019210, Karen Coyle Dow, Listing by: Wright Bros Real Estate Inc.. OneKey® MLS as distributed by MLS GRID
 - $825,0003 bd3 ba2.1k sqft462 Rich Avenue, Mount Vernon, NY 10552For Sale
 MLS ID #993785, Agnes Aliberto, Listing by: William Raveis Real Estate. OneKey® MLS as distributed by MLS GRID
 - $989,0006 bd3 ba3k sqft245 Westervelt Place, Lodi, NJ 07644For Sale

 MLS ID #22622372, Cristine Palazzo, C21/ Solid Gold Realty. MoreMLS
 - $999,0007 bd3 ba3k sqft147 N Fulton Avenue, Mount Vernon, NY 10550For Sale
 MLS ID #1005647, Linda Sanchez, Listing by: Four Seasons RealEstate Center. OneKey® MLS as distributed by MLS GRID
 - $799,9993 bd2 ba1.6k sqft1774 Pitman Avenue, Bronx, NY 10466For SaleMLS ID #888798, Susan D. Hawkins, Listing by: Julia B Fee Sothebys Int. Rlty. OneKey® MLS as distributed by MLS GRID
- $899,0003 bd3 ba2k sqft56 Gard Avenue, Bronxville, NY 10708For SaleMLS ID #935467, Jacques Ambron SFR, Listing by: Brown Harris Stevens FH. OneKey® MLS as distributed by MLS GRID
- $949,0003 bd5 ba2.6k sqft7 Huntwood Pl, Mount Vernon, NY 10552For SaleBHHS broker feed
- $799,9993 bd2 ba1.9k sqft53 Holly Street, Yonkers, NY 10704For SaleMLS ID #1024123, Laji Varghese, Listing by: RE/MAX Distinguished Hms.&Prop. OneKey® MLS as distributed by MLS GRID
- $999,0004 bd3 ba3.5k sqft419 Palmer Road, Yonkers, NY 10701For SaleMLS ID #996970, Valon Nikci, Listing by: Link NY Realty. OneKey® MLS as distributed by MLS GRID
- $999,0003 bd4 ba3.1k sqft908 Route 9W S, Nyack, NY 10960For SaleMLS ID #1027095, Adam J Blankfort, Listing by: Corcoran Baer & McIntosh. OneKey® MLS as distributed by MLS GRID
- $829,0003 bd3 ba2k sqft156 Forster Avenue, Fleetwood, NY 10552For SaleMLS ID #1004251, Claudia Barnes, Listing by: eXp Realty. OneKey® MLS as distributed by MLS GRID
- $899,0003 bd2 ba1.4k sqft1185 Weaver Street, New Rochelle, NY 10804For SaleMLS ID #1021246, Andrea Braunstein, Listing by: Compass Greater NY, LLC. OneKey® MLS as distributed by MLS GRID
- $1,100,0004 bd3 ba2k sqft32 Huntington Drive, Yonkers, NY 10704For SaleMLS ID #993756, Claire Hennessy, Listing by: Houlihan Lawrence Inc.. OneKey® MLS as distributed by MLS GRID
- $739,0003 bd2 ba1.5k sqft4 Interlaken Avenue, New Rochelle, NY 10801For SaleMLS ID #1017134, Julia Mazza, Listing by: Berkshire Hathaway HS NY Prop. OneKey® MLS as distributed by MLS GRID
- $995,0003 bd3 ba2.6k sqft44 Alex Drive, White Plains, NY 10605For SaleMLS ID #1029516, Judy Croughan, Listing by: Julia B Fee Sothebys Int. Rlty. OneKey® MLS as distributed by MLS GRID
- $875,0004 bd3 ba1.6k sqft211 Bowne Street, Bronx, NY 10464For SaleMLS ID #982638, Lisa A. Pirraglia, Listing by: Bee Home Realty. OneKey® MLS as distributed by MLS GRID
- $885,0004 bd4 ba2.2k sqft61 Kathwood Road, White Plains, NY 10607For SaleMLS ID #980577, Katheryn E. DeClerck, Listing by: Howard Hanna Rand Realty. OneKey® MLS as distributed by MLS GRID
- $725,0003 bd3 ba1.4k sqft160 Pascack Road, Chestnut Ridge, NY 10965For SaleMLS ID #1030909, Chaya G Rosenberg, Listing by: Rosenberg Realty. OneKey® MLS as distributed by MLS GRID
- $799,0003 bd2 ba1.3k sqft3 Hardy Place, Yonkers, NY 10703For SaleMLS ID #1015661, Edward J. Ferraro, Listing by: Coldwell Banker Realty. OneKey® MLS as distributed by MLS GRID
- $849,0003 bd2 ba1.5k sqft12 Shadyside Avenue, Nyack, NY 10960For SaleMLS ID #1013816, Ryan Paige, Listing by: Corcoran Baer & McIntosh. OneKey® MLS as distributed by MLS GRID
