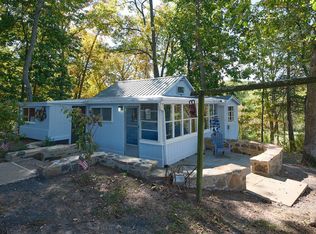
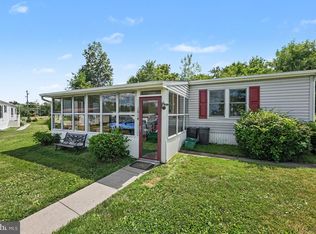
Surrounded by a breath taking Bucks County landscape the unique community of Traugers Park is an oasis from the noise of daily life. It’s the quintessential bucolic 3 season Bucks County countryside cabin. Co op ownership of 75 acres. No winter residence permitted. This one a kind cottage is nestled on a quaint private lane overlooking open meadows and direct water access. This special home has been lovingly restored inside and out while maintaining its authentic rustic charm. There is almost 70 acres to walk and hike with frontage on the Tohickon Creek. The outside has a large deck and fenced yard with storage sheds. The interior is a comfortable space with all the amenities, eat in kitchen, cozy den and a view from every window. Sit on the closed in front porch and watch a timeless landscape welcome the seasons. This is community ownership. Real Estate taxes are covered by annual dues of $1200. Traugers Park is not a full time residential site. Homes may only be occupied 7 months out of the year.
For sale
Price cut: $10K (9/22)
$174,000
563 E Dark Hollow Rd #170, Pipersville, PA 18947
1beds
1,036sqft
Stock Cooperative
Built in 1920
-- sqft lot
$165,500 Zestimate®
$168/sqft
$100/mo HOA
What's special
Fenced yardLarge deckStorage shedsView from every windowClosed in front porchCozy denAuthentic rustic charm
- 98 days
- 1,678
- 61
Zillow last checked:
Listing updated:
Listed by:
Evan Walton 215-327-4709,
Addison Wolfe Real Estate 2158625500
Source: Bright MLS,MLS#: PABU2126158
Facts & features
Interior
Bedrooms & bathrooms
- Bedrooms: 1
- Bathrooms: 1
- Full bathrooms: 1
- Main level bathrooms: 1
- Main level bedrooms: 1
Rooms
- Room types: Living Room, Dining Room, Primary Bedroom, Kitchen, Other
Primary bedroom
- Level: Main
- Area: 0 Square Feet
- Dimensions: 0 X 0
Primary bedroom
- Level: Unspecified
Dining room
- Level: Unspecified
Kitchen
- Features: Kitchen - Electric Cooking
- Level: Main
- Area: 0 Square Feet
- Dimensions: 0 X 0
Living room
- Level: Main
- Area: 0 Square Feet
- Dimensions: 0 X 0
Other
- Description: SUN ROOM
- Level: Main
- Area: 0 Square Feet
- Dimensions: 0 X 0
Other
- Description: PORCH
- Level: Main
- Area: 0 Square Feet
- Dimensions: 0 X 0
Heating
- Baseboard, Electric
Cooling
- None, Electric
Appliances
- Included: Electric Water Heater
- Laundry: None
Features
- Flooring: Carpet
- Has basement: No
- Has fireplace: No
Interior area
- Total structure area: 1,036
- Total interior livable area: 1,036 sqft
- Finished area above ground: 1,036
Property
Parking
- Parking features: Driveway
- Has uncovered spaces: Yes
Accessibility
- Accessibility features: None
Features
- Levels: One
- Stories: 1
- Patio & porch: Deck
- Pool features: None
- Has view: Yes
- View description: Water
- Has water view: Yes
- Water view: Water
- Waterfront features: Creek/Stream
Lot
- Features: Open Lot
Details
- Additional structures: Above Grade
- Parcel number: 44011074
- Zoning: RA
- Special conditions: Standard
Construction
Type & style
- Home type: Cooperative
- Architectural style: Bungalow
- Property subtype: Stock Cooperative
Materials
- Wood Siding
- Foundation: Brick/Mortar, Pilings
- Roof: Shingle
Condition
- New construction: No
- Year built: 1920
Utilities & green energy
- Sewer: On Site Septic
- Water: Well
Community & HOA
HOA
- Has HOA: Yes
- Amenities included: Water/Lake Privileges
- Services included: Trash, Management
- HOA fee: $1,200 annually
Location
- Region: Pipersville
- Municipality: TINICUM TWP
Financial & listing details
- Price per square foot: $168/sqft
- Tax assessed value: $122,480
- Annual tax amount: $17,397
- Date on market: 7/10/2026
- Listing agreement: Exclusive Right To Sell
- Listing terms: Private Financing Available
- Ownership: Cooperative
Estimated market value
$165,500
$157,000 - $174,000
$1,579/mo
Price history
| Date | Event | Price |
|---|---|---|
| 9/22/2026 | Price change | $174,000-5.4%$168/sqft |
Source:  Bright MLS #PABU2126158 Report a problem Bright MLS #PABU2126158 Report a problem | ||
| 8/12/2026 | Price change | $184,000-7.5%$178/sqft |
Source: Bright MLS #PABU2126158 Report a problem | ||
| 7/10/2026 | Listed for sale | $199,000+149.1%$192/sqft |
Source: Bright MLS #PABU2126158 Report a problem | ||
| 8/6/2013 | Listing removed | $79,900$77/sqft |
Source: RE/MAX PROPERTIES LTD #6218029 Report a problem | ||
| 5/14/2013 | Listed for sale | $79,900$77/sqft |
Source: RE/MAX PROPERTIES LTD #6218029 Report a problem | ||
Public tax history
Tax history is unavailable.
Monthly payment
Est. payment
Payment breakdown
Explore the cost of this home by adjusting the details. Changes won't be saved.Climate risks
Neighborhood: 18947
Nearby schools
Schools provided by the listing agent
- District: Palisades
Source: Bright MLS. This data may not be complete. We recommend contacting the local school district to confirm school assignments for this home.
- $150,0001 bd1 ba1k sqft563 E Dark Hollow Rd #245, Pipersville, PA 18947Sold
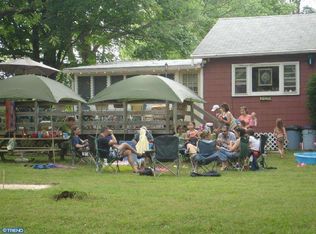
- $2,334,3001 bd1 ba1k sqft563 E Dark Hollow Rd, Pipersville, PA 18947Off Market
- $1,304,3006 bd2 ba3.6k sqft424 Dark Hollow Rd, Pipersville, PA 18947Off Market
- $1,570,3003 bd1 ba1.8k sqft194 Dark Hollow Rd, Pipersville, PA 18947Off Market
Similar homes
- $174,9003 bd2 ba1.1k sqft2 Highland Dr, Quakertown, PA 18951For Sale
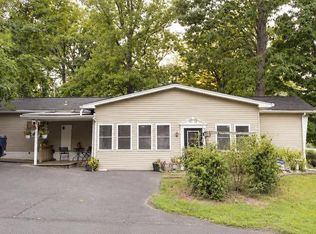
 MLS ID #PABU2129586, Carol Richard, ABC Home Realty, LLC. Bright MLS
 - $169,0002 bd2 ba1k sqft1033 Pine Cir, Telford, PA 18969For Sale
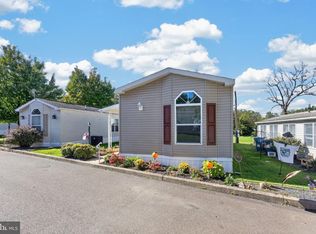 MLS ID #PABU2132262, Megan Weigner, Realty One Group Restore - Collegeville. Bright MLS
 - $164,9973 bd2 ba1.3k sqft1014 Cherrywood Ct, North Wales, PA 19454For Sale
 MLS ID #PAMC2186706, Joe Colon, Coldwell Banker Realty. Bright MLS
 - $179,9002 bd2 ba1.2k sqft2002 Perilli Dr, Telford, PA 18969For Sale
 MLS ID #PABU2130830, Andrew Sundell, RE/MAX Centre Realtors. Bright MLS
 - $175,0002 bd2 ba1.2k sqft30 Juniper Ct E, Harleysville, PA 19438For SaleMLS ID #PAMC2196068, JOCELYN Schermerhorn, Coldwell Banker Realty. Bright MLS
- $185,0001 bd1 ba759 sqftWoodwinds, Hatboro, PA 19040For SaleMLS ID #PAMC2188498, Michael Valenza, Buxmont Property Management LLC. Bright MLS
- $165,0002 bd2 ba960 sqft24 Shagbark Ct E, Harleysville, PA 19438For SaleMLS ID #PAMC2192342, Carmella Thompson, EXP Realty, LLC. Bright MLS
- $199,9003 bd2 ba1.3k sqft996 Allentown Rd, Green Lane, PA 18054For SaleMLS ID #PABU2129416, Simran Dheer, RE/MAX Select Group. Bright MLS
- $174,0002 bd2 ba1.3k sqft12 Longwood Ct W, Harleysville, PA 19438For SaleMLS ID #PAMC2182934, Scott Farnan, BHHS Fox & Roach - Hockessin. Bright MLS
- $135,0002 bd2 ba938 sqft157 Hillside Ct, North Wales, PA 19454For SaleMLS ID #PAMC2195556, Beverly Haring, Realty Mark Associates. Bright MLS
- $224,9002 bd2 ba1.4k sqft7 Williams Way, Sellersville, PA 18960For SaleMLS ID #PABU2133092, Linda A. Martin, Better Homes and Gardens Real Estate Valley Partners. Bright MLS
- $169,0003 bd2 ba1.4k sqft4 Woodedge Dr, Quakertown, PA 18951New ConstructionMLS ID #PABU2116802, Wayne Clerkin, ABC Home Realty, LLC. Bright MLS
- $181,5003 bd2 ba1.1k sqft10 Woodedge Dr, Quakertown, PA 18951New ConstructionMLS ID #PABU2114418, Wayne Clerkin, ABC Home Realty, LLC. Bright MLS
