More space than you’d ever guess from the curb, this move-in ready home has a fantastic indoor/outdoor setup that’s perfect for everyday living + entertaining. Gather on the large deck overlooking the city—perfect for grilling, cocktails, storm watching & fireworks—or head downstairs where the finished walkout opens to a covered patio + beautifully landscaped, fully fenced backyard. Inside, the updated kitchen features quartz counters, updated cabinetry + a built-in pantry with pull-out drawers. 3 bedrooms on the main plus a finished lower level with family room, 4th bedroom area w/egress & newly added 2nd bath. Hardwood floors, fresh interior paint, tons of storage, new HVAC 2024, exterior paint 2023, 26' deep garage + storage shed. Centrally located near UNO, UNMC, Aksarben, Baxter Arena & Elmwood Park with easy access to Midtown, Blackstone & Downtown. You really need to see this one in person!
Pending
$300,000
5630 Spring St, Omaha, NE 68106
3beds
1,393sqft
Single Family Residence
Built in 1955
6,534 Square Feet Lot
$301,200 Zestimate®
$215/sqft
$-- HOA
What's special
Covered patioTons of storageStorage shedUpdated kitchenQuartz countersHardwood floorsFresh interior paint
- 35 days
- 108
- 3
Zillow last checked:
Listing updated:
Listed by:
Stephanie Schroeder 402-980-0224,
Better Homes and Gardens R.E.
Source: GPRMLS,MLS#: 22626273
Facts & features
Interior
Bedrooms & bathrooms
- Bedrooms: 3
- Bathrooms: 2
- Full bathrooms: 1
- 3/4 bathrooms: 1
- Main level bathrooms: 1
Primary bedroom
- Features: Wood Floor
- Level: Main
- Area: 131.95
- Dimensions: 14.5 x 9.1
Bedroom 2
- Features: Wood Floor
- Level: Main
- Area: 103.74
- Dimensions: 11.4 x 9.1
Bedroom 3
- Features: Wood Floor
- Level: Main
- Area: 98.98
- Dimensions: 10.1 x 9.8
Primary bathroom
- Features: None
Dining room
- Features: Wood Floor, Balcony/Deck, Sliding Glass Door
- Level: Main
- Area: 107.16
- Dimensions: 11.4 x 9.4
Kitchen
- Features: Ceramic Tile Floor, Pantry
- Level: Main
- Area: 85.32
- Dimensions: 12 x 7.11
Living room
- Features: Wood Floor
- Level: Main
- Area: 280.12
- Dimensions: 18.8 x 14.9
Basement
- Area: 1053
Heating
- Natural Gas, Forced Air
Cooling
- Central Air
Appliances
- Included: Range, Refrigerator, Freezer, Washer, Dishwasher, Dryer, Disposal, Microwave
Features
- Flooring: Ceramic Tile
- Doors: Sliding Doors
- Basement: Daylight,Walk-Out Access,Partially Finished
- Has fireplace: No
Interior area
- Total structure area: 1,393
- Total interior livable area: 1,393 sqft
- Finished area above ground: 1,053
- Finished area below ground: 340
Property
Parking
- Total spaces: 1
- Parking features: Garage - Attached
- Attached garage spaces: 1
Features
- Patio & porch: Patio, Deck, Covered Patio
- Fencing: Chain Link,Wood,Full
Lot
- Size: 6,534 Square Feet
- Dimensions: 50 x 135
- Features: Up to 1/4 Acre.
Details
- Additional structures: Shed(s)
- Parcel number: 2430080000
Construction
Type & style
- Home type: SingleFamily
- Architectural style: Raised Ranch
- Property subtype: Single Family Residence
Materials
- Wood Siding
- Foundation: Block
- Roof: Composition
Condition
- Not New and NOT a Model
- New construction: No
- Year built: 1955
Utilities & green energy
- Sewer: Public Sewer
- Water: Public
Community & HOA
Community
- Subdivision: Westbrook
HOA
- Has HOA: No
Location
- Region: Omaha
Financial & listing details
- Price per square foot: $215/sqft
- Tax assessed value: $219,400
- Annual tax amount: $3,668
- Date on market: 9/11/2026
- Listing terms: VA Loan,FHA,Conventional,Cash
- Ownership: Fee Simple
Estimated market value
$301,200
$286,000 - $316,000
$2,047/mo
Price history
| Date | Event | Price |
|---|---|---|
| 9/13/2026 | Pending sale | $300,000$215/sqft |
Source:  GPRMLS #22626273 Report a problem GPRMLS #22626273 Report a problem | ||
| 9/11/2026 | Listed for sale | $300,000+20.5%$215/sqft |
Source: GPRMLS #22626273 Report a problem | ||
| 12/12/2022 | Sold | $249,000-2.4%$179/sqft |
Source: GPRMLS #22226089 Report a problem | ||
| 11/2/2022 | Pending sale | $255,000$183/sqft |
Source: GPRMLS #22226089 Report a problem | ||
| 11/1/2022 | Listed for sale | $255,000$183/sqft |
Source: GPRMLS #22226089 Report a problem | ||
| 5/13/2022 | Sold | $255,000+7.1%$183/sqft |
Source: GPRMLS #22209218 Report a problem | ||
| 5/2/2022 | Pending sale | $238,000$171/sqft |
Source: GPRMLS #22209218 Report a problem | ||
| 4/28/2022 | Listed for sale | $238,000$171/sqft |
Source: GPRMLS #22209218 Report a problem | ||
Public tax history
| Year | Property taxes | Tax assessment |
|---|---|---|
| 2025 | $3,669 +2.1% | $219,400 |
| 2024 | $3,594 -16.4% | $219,400 +7.7% |
| 2023 | $4,300 +45.8% | $203,800 +47.5% |
| 2022 | $2,950 +0.9% | $138,200 |
| 2021 | $2,925 +22.9% | $138,200 +24.3% |
| 2020 | $2,381 +4% | $111,200 +4.3% |
| 2019 | $2,289 +6.7% | $106,600 +6.8% |
| 2018 | $2,146 +3.4% | $99,800 +3.2% |
| 2017 | $2,075 | $96,700 |
| 2016 | $2,075 +1.4% | $96,700 |
| 2015 | $2,047 | $96,700 |
| 2014 | -- | $96,700 |
| 2013 | -- | $96,700 -10.3% |
| 2012 | -- | $107,800 |
| 2011 | -- | $107,800 -4.5% |
| 2009 | $2,317 | $112,900 |
| 2008 | -- | $112,900 +29.5% |
| 2005 | -- | $87,200 |
| 2004 | -- | $87,200 |
Find assessor info on the county website
Monthly payment
Est. payment
Payment breakdown
Explore the cost of this home by adjusting the details. Changes won't be saved.Climate risks
Neighborhood: 68106
Nearby schools
Schools provided by the listing agent
- Elementary: Belle Ryan
- Middle: Norris
- High: Buena Vista
- District: Omaha
Source: GPRMLS. This data may not be complete. We recommend contacting the local school district to confirm school assignments for this home.
Similar homes
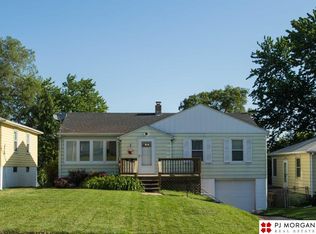
- $299,0003 bd2 ba1.5k sqft1710 S 55th St, Omaha, NE 68106For Sale

 MLS ID #22626639, Tanner Snow, BHHS Ambassador Real Estate. GPRMLS
 - $225,0003 bd2 ba1.3k sqft4502 B St, Omaha, NE 68106For Sale
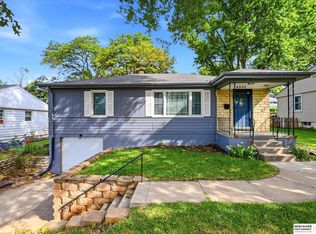 MLS ID #22629771, Jasmin Jensen, BHHS Ambassador Real Estate. GPRMLS
 - $290,0003 bd2 ba1.8k sqft2820 S 76th Ave, Omaha, NE 68124For Sale
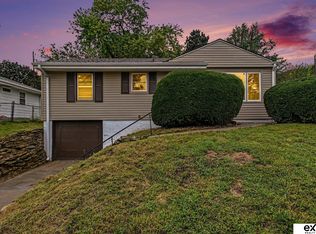 MLS ID #22629415, Jamie Schroder, eXp Realty LLC. GPRMLS
 - $257,5003 bd2 ba1.4k sqft4725 B St, Omaha, NE 68106For Sale
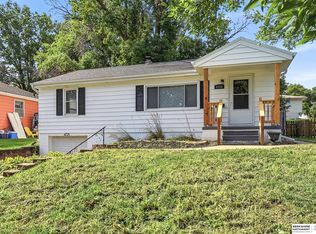 MLS ID #22624449, Kevin Baumeister, BHHS Ambassador Real Estate. GPRMLS
 - $285,0003 bd2 ba1.6k sqft8006 Nina St, Omaha, NE 68124For SaleMLS ID #22629643, Skylar Lybarger, Better Homes and Gardens R.E.. GPRMLS
- $285,0003 bd2 ba1.2k sqft4681 Mason St, Omaha, NE 68106For SaleMLS ID #22625365, Lisa Ritter, RE/MAX Results. GPRMLS
- $329,0002 bd3 ba2k sqft3603 S 49th Ave, Omaha, NE 68106For SaleMLS ID #22628651, Sean Kelly, Kelly Realty LLC. GPRMLS
- $289,0003 bd2 ba1.5k sqft2423 S 123rd St, Omaha, NE 68144For SaleMLS ID #22629723, Molly Hunt-Spisak, NP Dodge RE Sales Inc 86Dodge. GPRMLS
- $333,0004 bd2 ba1.7k sqft4811 Pierce St, Omaha, NE 68106For SaleMLS ID #22626847, Heather Tedesco, Better Homes and Gardens R.E.. GPRMLS
- $315,0003 bd2 ba1.6k sqft919 N 69th St, Omaha, NE 68132For SaleMLS ID #22628645, Angie Reineke, KW Siouxland. GPRMLS
- $315,0004 bd3 ba1.4k sqft6402 Western Ave, Omaha, NE 68132For SaleMLS ID #22628913, Ali Rensch McBride, NP Dodge RE Sales Inc 86Dodge. GPRMLS
- $200,0003 bd1 ba1.2k sqft911 S 55th St, Omaha, NE 68106For SaleMLS ID #22629690, Bradley Divan, Hynek Realty PC. GPRMLS
- $344,5003 bd3 ba1.7k sqft3612 S 106th St, Omaha, NE 68124For SaleMLS ID #22629667, Cristina Luckey, Real Broker NE, LLC. GPRMLS
- $305,0004 bd2 ba1.9k sqft4417 Poppleton Ave, Omaha, NE 68105For SaleMLS ID #22626480, Wyatt Simon, Realty ONE Group Sterling. GPRMLS
- $275,0003 bd2 ba1.7k sqft8804 Westridge Dr, Omaha, NE 68124For SaleMLS ID #22628413, Gavin Utesch, eXp Realty LLC. GPRMLS
- $300,0003 bd2 ba1.9k sqft13735 Shirley St, Omaha, NE 68144For SaleMLS ID #22629046, Karen Kroft, BHHS Ambassador Real Estate. GPRMLS
- $399,0003 bd2 ba2k sqft1934 S 61st St, Omaha, NE 68106For SaleMLS ID #22626731, Melissa Boldt, BHHS Ambassador Real Estate. GPRMLS
- $265,0003 bd2 ba1.5k sqft6622 Lafayette Ave, Omaha, NE 68132For SaleMLS ID #22628196, Hayley Fleissner, Toast Real Estate. GPRMLS
- $269,0003 bd1 ba1.4k sqft3006 Vinton St, Omaha, NE 68105For SaleMLS ID #22629026, Silvia Poutre, Better Homes and Gardens R.E.. GPRMLS
- $275,0003 bd3 ba1.4k sqft6636 Pinkney St, Omaha, NE 68104For SaleMLS ID #22625557, Courtney Goodman, BHHS Ambassador Real Estate. GPRMLS
